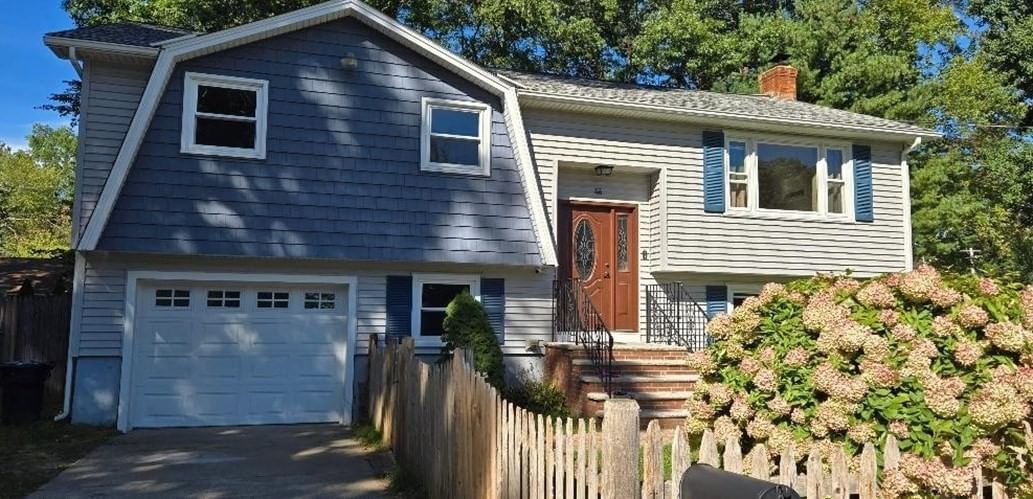
41 Fox Run Tewksbury — Photo 1 of 42
$925,000
41 Fox Run, Tewksbury, MA 01876
Tewksbury, MA 01876
Beds
3
Baths
2.5
SqFt
1,906
Style
Single Family
Built
1985
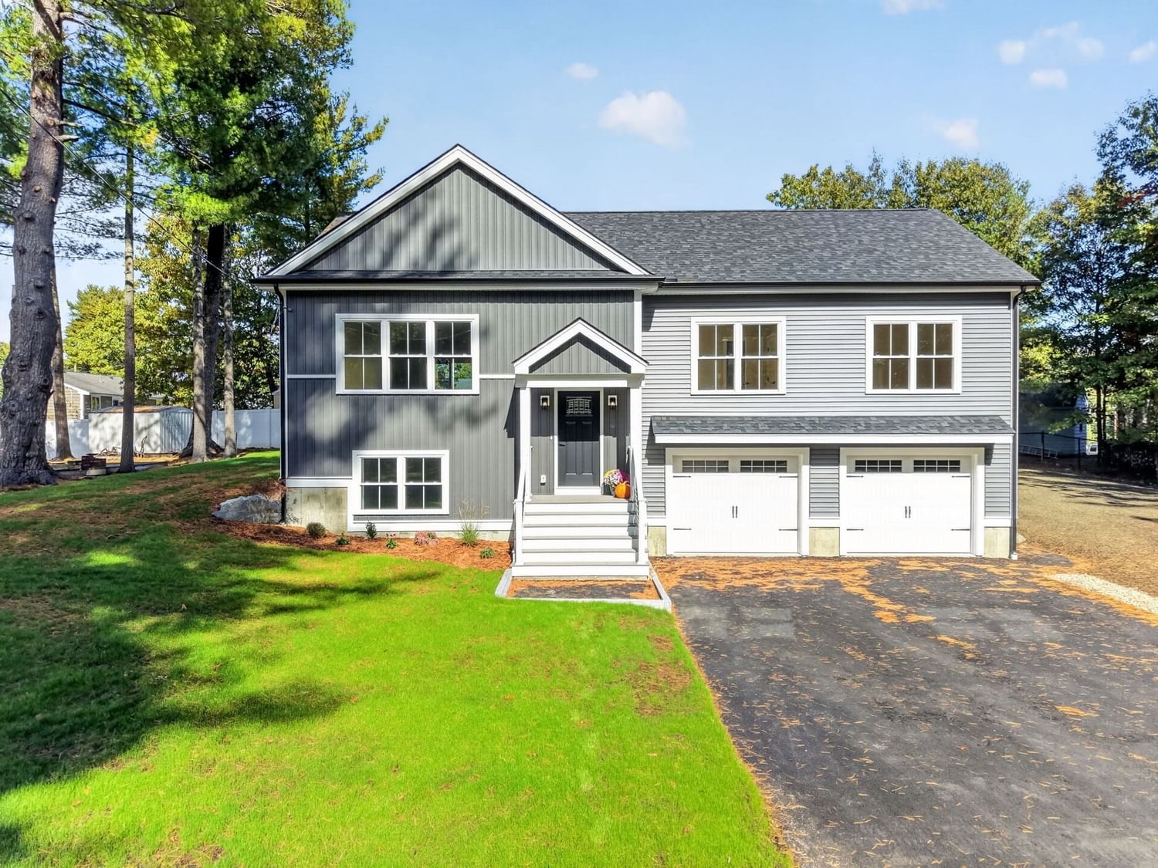
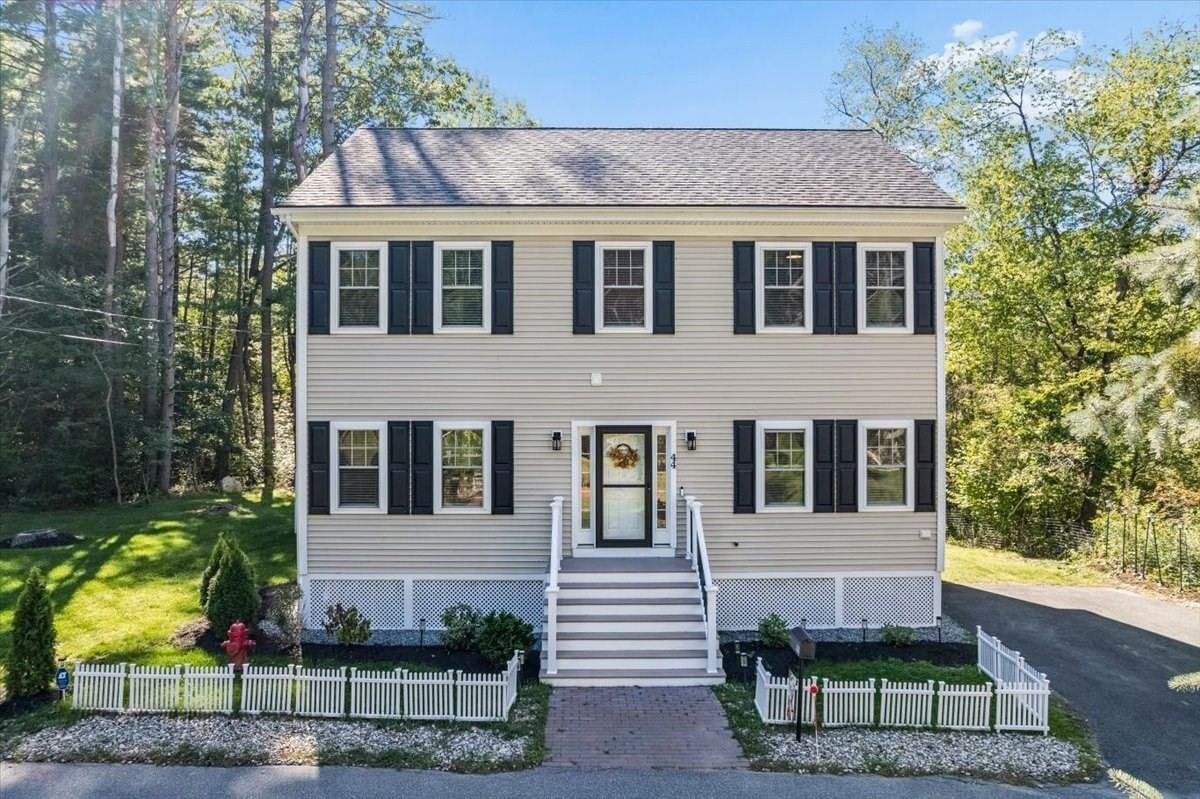
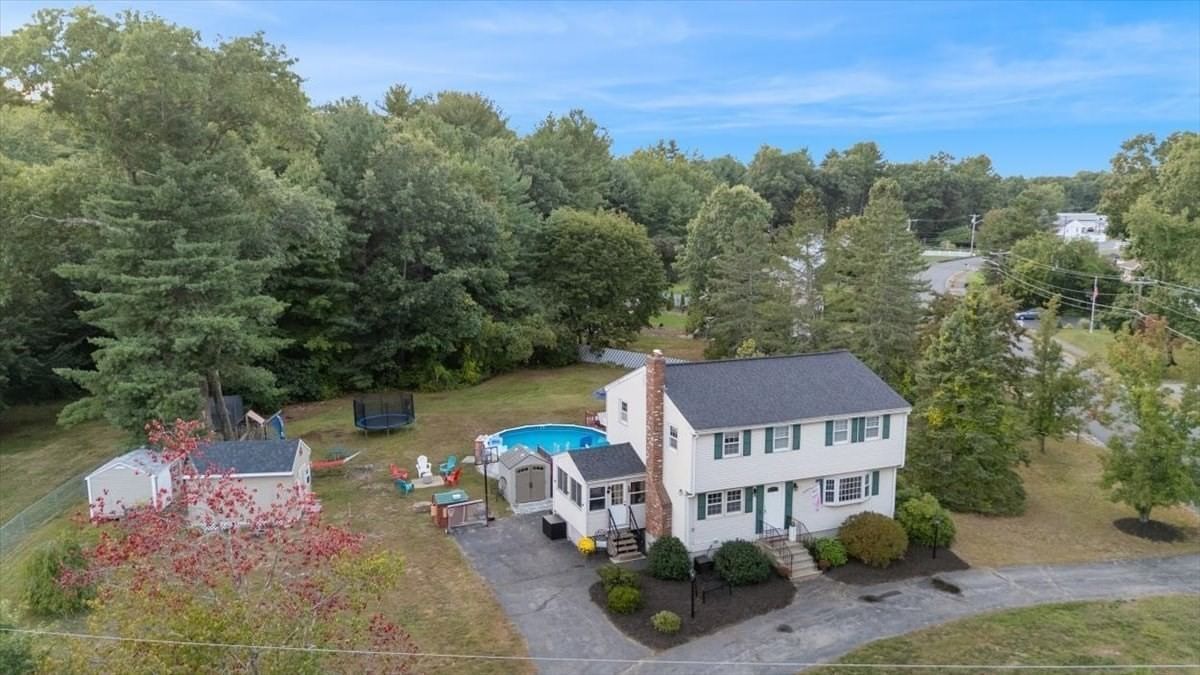
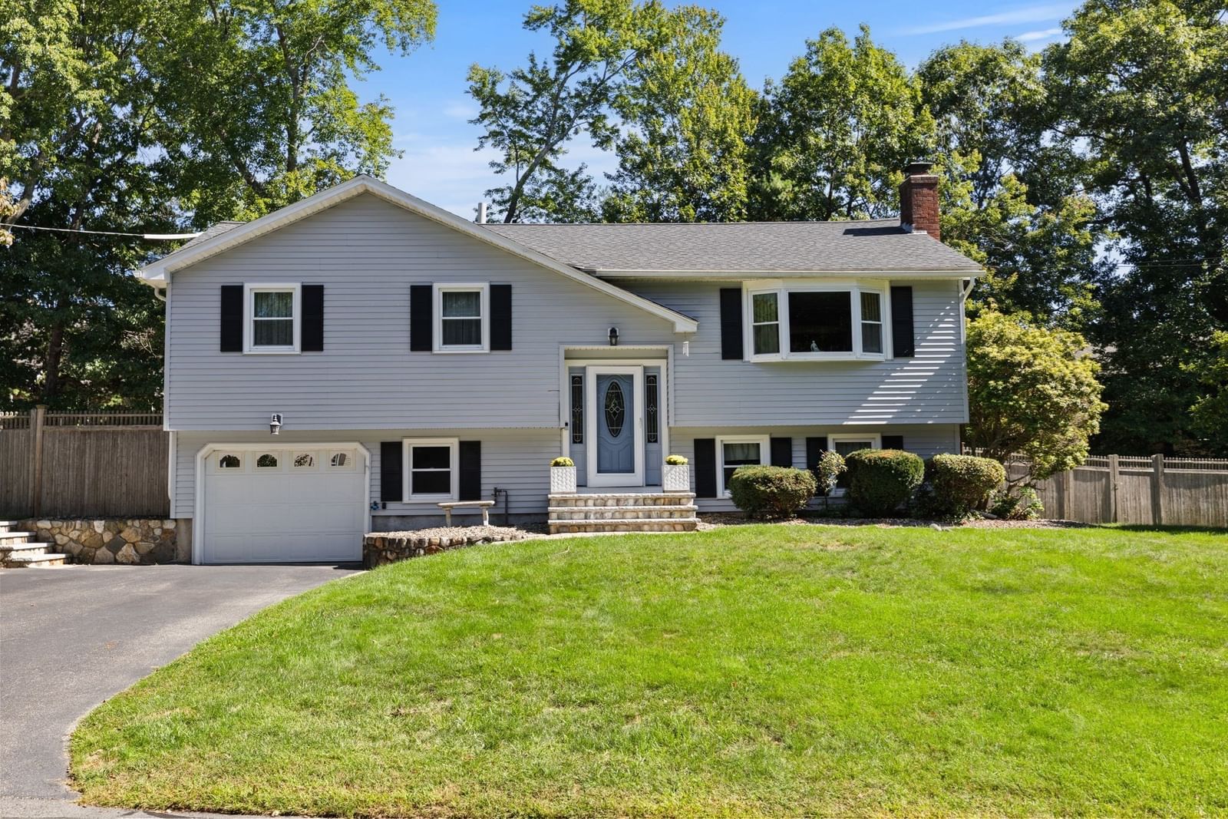
NOTE OPEN HOUSE DATE CHANGE!!! Open House Sunday 11am-1pm! Stop by before the game! Have you been looking for a home that truly stands apart? This gorgeously maintained and thoughtfully upgraded home offers quality, style, and an incredible amount of living space.The heart of the home is the stunning kitchen where vaulted ceilings create an impressive sense of space. Designed for both cooking and entertaining, it features a double wall oven, cooktop with vent hood, an abundance of counter space, and a wine refrigerator. The spacious living room features beautiful hardwood floors, a bay window, and a gorgeous custom gas fireplace, creating a warm and inviting place to gather.Three comfortable bedrooms include a spacious primary suite with its own ensuite bath featuring a beautifully tiled, updated walk-in shower. Downstairs, the possibilities are endless. Currently used as an expansive family room, the lower level offers a second gas fireplace and plenty of room for relaxing, entertaining, hobbies, or whatever your lifestyle requires. A convenient laundry room and half bath are located just off the family room. Step outside through the sliding doors to a ground-level deck, patio, and inviting pool area which is perfect for enjoying the outdoors and entertaining guests. Even the garage is exceptional, impeccably clean and so well maintained you will be amazed! Located in a desirable, sought-after neighborhood, this is a home that has been cared for and upgraded with pride. To make the move even easier, the sellers are willing to leave much of the furnishings with an acceptable offer, making this home truly move-in ready.
Key facts
It was listed on September 25, 2026. The annual property taxes are $10,258 (2026 tax year). It sits on a 0.45 sq ft lot.
Immersive Experience
Open Houses
Market Value Analysis
* Analysis is based on 24 actively listed and recently sold comparable properties strictly within Tewksbury, MA.
Property Details
Financials
Parking
Interior Specifications
Climate & Utilities
Building & Exterior
Property & Lot
Amenities & Appliances
Gas Water Heater • Oven • Dishwasher • Range • Refrigerator • Wine Refrigerator • Range Hood
Neighborhood
Shopping • Highway Access
Geography
Floorplan Breakdown
Structural Layout
Living Room
Lvl SecondDining Room
Lvl SecondKitchen
Lvl SecondFamily Room
Lvl FirstPrimary Bedroom
Lvl SecondBedroom 2
Lvl SecondBedroom 3
Lvl SecondQuestions about this home
When was 41 Fox Run, Tewksbury listed?
41 Fox Run, Tewksbury was listed on September 25, 2026.
Has the price of 41 Fox Run, Tewksbury changed?
The price hasn't changed since it was listed at $925,000.
What are the property taxes for 41 Fox Run, Tewksbury?
The annual property taxes for 41 Fox Run, Tewksbury are $10,258 (2026 tax year).
How big is the lot at 41 Fox Run, Tewksbury?
41 Fox Run, Tewksbury sits on a 0.45 sq ft lot.
What is the status of 41 Fox Run, Tewksbury?
41 Fox Run, Tewksbury is actively listed for sale.
Population
31,004
U.S. Census Bureau, ACS 2024 5-Year Estimates (B01003)
Median Household Income
$130K
U.S. Census Bureau, ACS 2024 5-Year Estimates (B19013)
Renter-Occupied Homes
15.3%
U.S. Census Bureau, ACS 2024 5-Year Estimates (B25003)
New Construction Permits — Middlesex County
2,698 housing units permitted in the last 12 months (+3% vs the prior 12 months) — 1,713 in 5+ unit buildings
U.S. Census Bureau, Building Permits Survey (through Jul '26)
ADU Potential
Massachusetts allows one accessory dwelling unit by right in single-family zoning districts statewide (M.G.L. c. 40A §3; 760 CMR 71.00, effective Feb 2025). Estimated maximum ADU size for this property: 900 sq ft (the lesser of 900 sq ft or half the 1,906 sq ft principal dwelling).
Based on listing data, which indicates the property type — not the zoning district. Local dimensional, septic (Title 5), and historic-district requirements still apply. Not legal advice — verify with the municipality.
Listing Agent: Amy Solomons
Listing Office: True North Realty
MLS® Number: 73582575