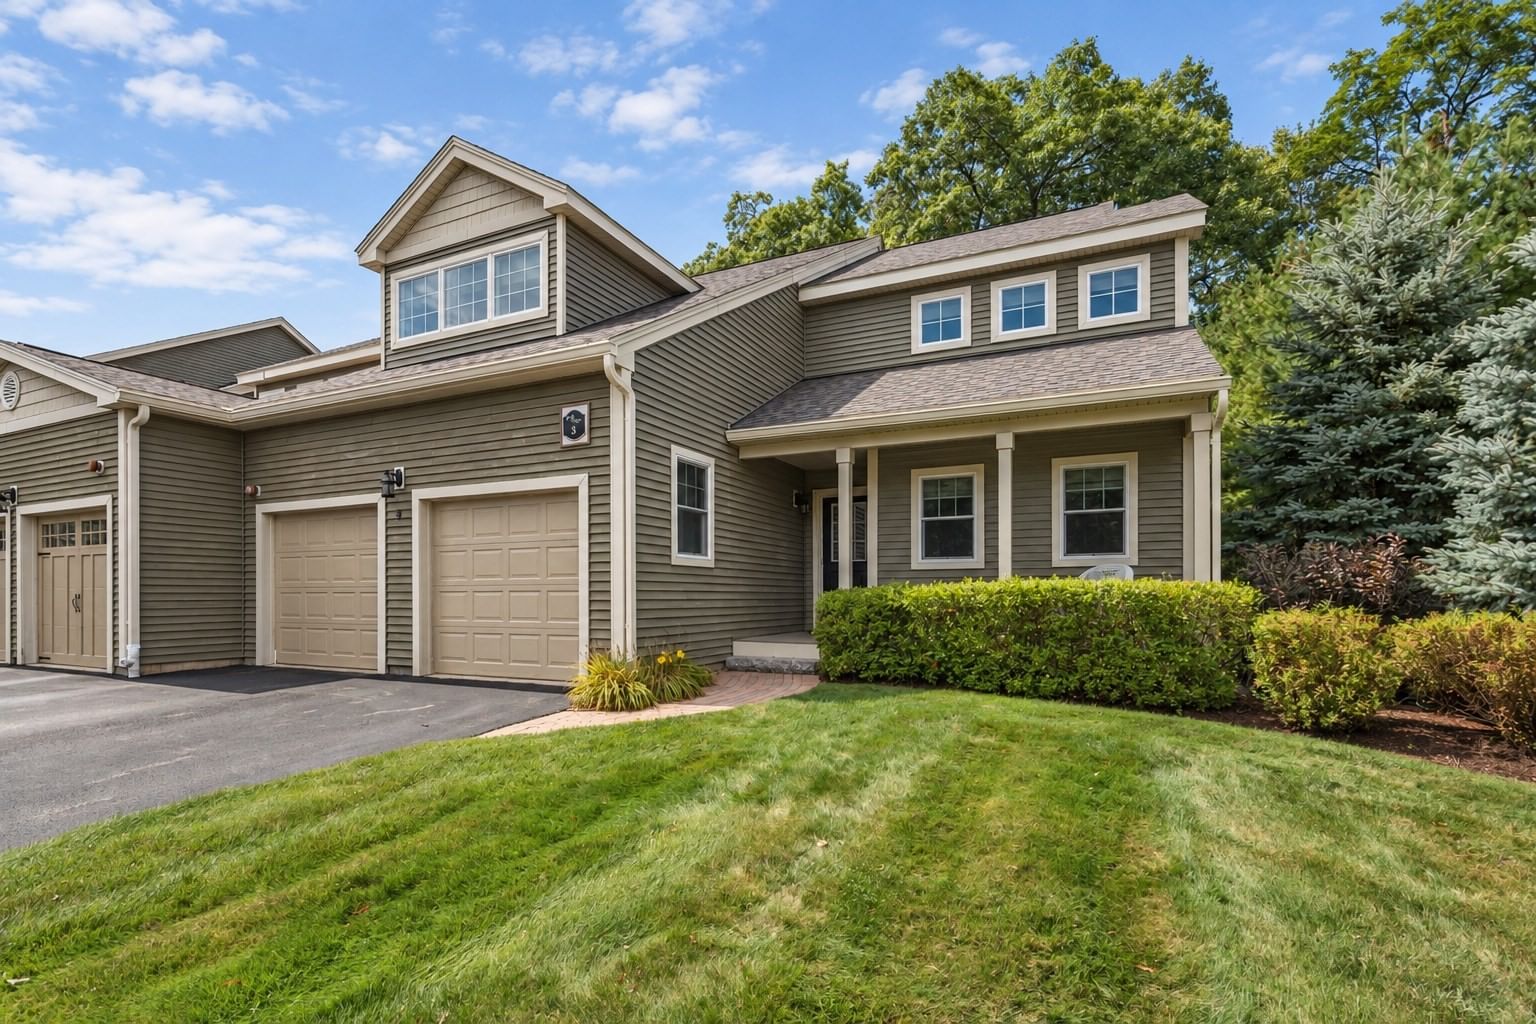
40 Tall Pine Dr #2 Sudbury — Photo 1 of 40
$1,250,000
40 Tall Pine Dr #2, Sudbury, MA 01776
Sudbury, MA 01776
Beds
2
Baths
3
SqFt
2,217
Style
Condominium
Built
2014
Gorgeous former model unit at Dudley Brook Preserve exudes privacy and sophistication in a neighborhood setting. Dudley Brook Preserve is a 55+ community with award-winning design features that include signature private courtyards to maximize livability both indoors and out. The minimally attached building design enhances residents' privacy, creating the feel of a single-family residence with stylish low-maintenance exteriors. A dramatic open floorplan is highlighted by a warm and inviting kitchen with a center island and breakfast bar. An adjacent dining room flows easily into a cozy living room featuring a gas fireplace and built-in cabinetry. The primary bedroom boasts a tray ceiling and 2 walk-in closets, along with a spacious bathroom, separate vanities, and large easy walk-in tiled shower. Also on the first level is a convenient laundry/mudroom as you enter from the 2-car garage, a private home office, and a full bath. Upstairs, is a 2nd bedroom, full bath, & private siting room. Dudley Brook Preserve is a short walk to the Mass Central Rail Trail, a paved trail for exercise, and access to nearby shopping & dining. This community and this home are truly one of a kind!
Key facts
It was listed on June 9, 2026. The annual property taxes are $16,226 (2025 tax year). The condo fee is $898 per month.
Immersive Experience
Market Value Analysis
* Analysis is based on 9 actively listed and recently sold comparable properties strictly within Sudbury, MA.
Property Details
Financials
Parking
Interior Specifications
Climate & Utilities
Building & Exterior
Property & Lot
Amenities & Appliances
Range • Dishwasher • Microwave • Refrigerator • Washer • Dryer
Neighborhood
Shopping • Pool • Tennis Court(s) • Park • Walk/Jog Trails • Stable(s)
Geography
Floorplan Breakdown
Structural Layout
Living Room
Lvl First15 x 15
Closet/Cabinets - Custom Built, Flooring - Wood, Deck - Exterior, Exterior Access
Dining Room
Lvl First15 x 13
Flooring - Wood, Slider, Lighting - Pendant
Kitchen
Lvl First15 x 13
Flooring - Wood, Pantry, Countertops - Stone/Granite/Solid, Kitchen Island, Breakfast Bar / Nook, Cabinets - Upgraded, Exterior Access, Open Floorplan, Recessed Lighting, Lighting - Pendant
Office
Lvl First13 x 11
Flooring - Wall to Wall Carpet
Primary Bedroom
Lvl First15 x 14
Bathroom - Full, Bathroom - Double Vanity/Sink, Walk-In Closet(s), Flooring - Wall to Wall Carpet
Bedroom 2
Lvl Second13 x 12
Bathroom 1
Lvl FirstBathroom - Full, Bathroom - Tiled With Tub & Shower, Flooring - Stone/Ceramic Tile
Bathroom 2
Lvl FirstBathroom - Full, Bathroom - Double Vanity/Sink, Bathroom - Tiled With Shower Stall, Flooring - Stone/Ceramic Tile
Bathroom 3
Lvl SecondBathroom - Full, Bathroom - With Tub & Shower, Flooring - Stone/Ceramic Tile
Questions about this home
When was 40 Tall Pine Dr #2, Sudbury listed?
40 Tall Pine Dr #2, Sudbury was listed on June 9, 2026.
Has the price of 40 Tall Pine Dr #2, Sudbury changed?
The price hasn't changed since it was listed at $1,250,000.
What are the property taxes for 40 Tall Pine Dr #2, Sudbury?
The annual property taxes for 40 Tall Pine Dr #2, Sudbury are $16,226 (2025 tax year).
What is the condo fee at 40 Tall Pine Dr #2, Sudbury?
The condo fee is $898 per month.
What is the status of 40 Tall Pine Dr #2, Sudbury?
40 Tall Pine Dr #2, Sudbury is actively listed for sale.
Population
19,270
U.S. Census Bureau, ACS 2024 5-Year Estimates (B01003)
Median Household Income
$237K
U.S. Census Bureau, ACS 2024 5-Year Estimates (B19013)
Renter-Occupied Homes
9.8%
U.S. Census Bureau, ACS 2024 5-Year Estimates (B25003)
New Construction Permits — Middlesex County
2,698 housing units permitted in the last 12 months (+3% vs the prior 12 months) — 1,713 in 5+ unit buildings
U.S. Census Bureau, Building Permits Survey (through Jul '26)
Listing Agent: Denise Garzone
Listing Office: William Raveis R.E. & Home Services
MLS® Number: 73532984