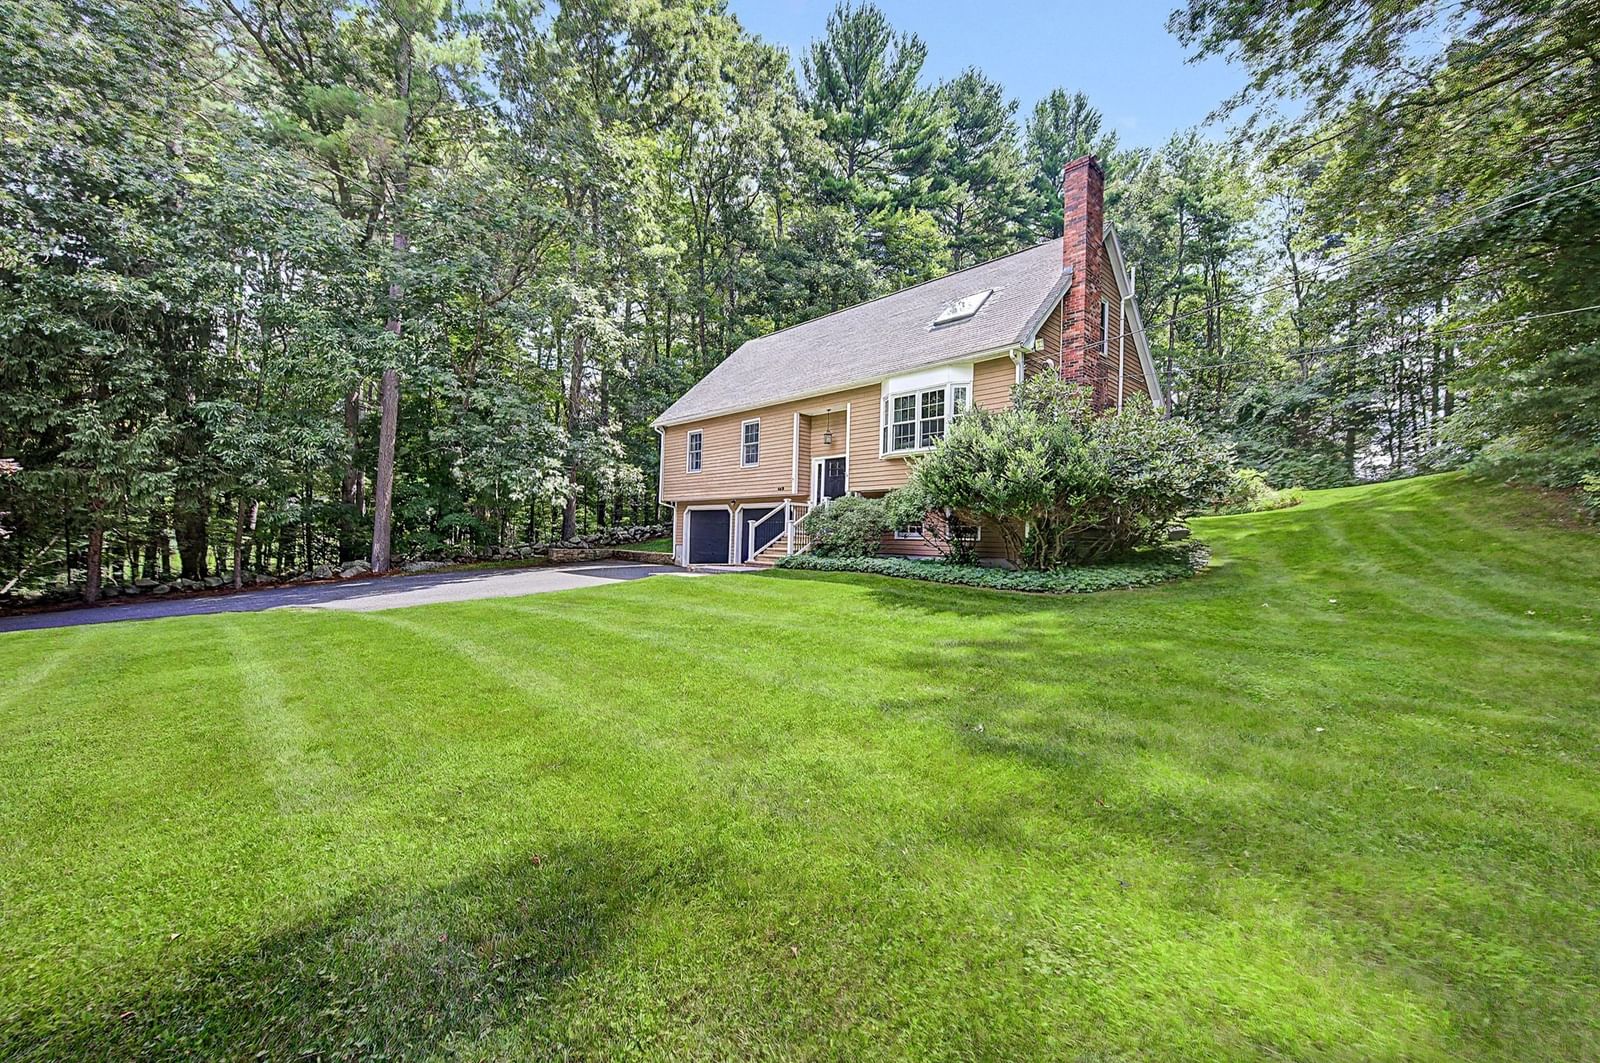
40 Hartford Ave N Upton — Photo 1 of 40
Recent Drop: $6,000
$569,000
40 Hartford Ave N, Upton, MA 01568
Upton, MA 01568
Beds
3
Baths
1.5
SqFt
1,556
Style
Single Family
Built
2003
Welcome to this charming Colonial Style home, offering warmth, character, and modern comfort throughout. The inviting open floor plan creates a seamless flow between the living, dining, and kitchen areas, making the home feel spacious and welcoming. Beautiful hardwood flooring runs throughout the home. The living room is complemented by a cozy fireplace with an elegant marble surround. The kitchen features Stainless Steele appliances, durable granite countertops, and a breakfast bar, flowing naturally to the main living spaces, perfect for everyday living and entertaining.On the second floor you will find three generously sized bedrooms all with hard-wood flooring. The bathroom offers a double-bowl vanity for added convenience and functionality. This delightful property combines charm, functionality, and thoughtful updates in a comfortable and convenient setting. Central air conditioning provides year-round comfort.The finished lower level of the home offers an ideal space to gather to watch a movie, the big game, or just a place for quiet time. Private deck overlooking a fenced in back yard, complete with a firepit. One car garage and a circular driveway add to the overall comfort of this home While the home's classic colonial design adds timeless appeal its location provides easy access to major highways, all for under $600,000
Key facts
It was listed on September 8, 2026. The price has come down from an original $575,000 to $569,000, most recently on October 1, 2026. The annual property taxes are $7,107 (2026 tax year). It sits on a 0.41-acre (17,860 sq ft) lot.
Market Value Analysis
* Analysis is based on 24 actively listed and recently sold comparable properties strictly within Upton, MA.
Property Details
Financials
Parking
Interior Specifications
Climate & Utilities
Building & Exterior
Property & Lot
Amenities & Appliances
Tankless Water Heater • Range • Microwave • Refrigerator • Washer • Dryer
Neighborhood
Conservation Area • Highway Access • Public School
Geography
Floorplan Breakdown
Structural Layout
Living Room
Lvl First16.7 x 13.1
Flooring - Hardwood, Recessed Lighting
Dining Room
Lvl First8 x 9
Flooring - Hardwood
Kitchen
Lvl First9 x 9
Flooring - Hardwood, Countertops - Stone/Granite/Solid, Recessed Lighting
Family Room
Lvl Basement11 x 14
Flooring - Stone/Ceramic Tile
Primary Bedroom
Lvl Second13.8 x 11.6
Closet, Flooring - Hardwood
Bedroom 2
Lvl Second10.9 x 10.6
Bedroom 3
Lvl Second10.1 x 10.3
Flooring - Hardwood
Bathroom 1
Lvl SecondBathroom - Full, Closet - Linen, Flooring - Stone/Ceramic Tile, Double Vanity
Property History
$569,000
Was $575,000
Oct 1, 2026
MLS® 73573230
$575,000
Sep 8, 2026
MLS® 73573230
$295,000
Aug 9, 2011
MLS® 71252237
$299,900
Jun 22, 2011
MLS® 71252237
Questions about this home
When was 40 Hartford Ave N, Upton listed?
40 Hartford Ave N, Upton was listed on September 8, 2026.
Has the price of 40 Hartford Ave N, Upton changed?
The price has come down from an original $575,000 to $569,000, most recently on October 1, 2026.
What are the property taxes for 40 Hartford Ave N, Upton?
The annual property taxes for 40 Hartford Ave N, Upton are $7,107 (2026 tax year).
How big is the lot at 40 Hartford Ave N, Upton?
40 Hartford Ave N, Upton sits on a 0.41-acre (17,860 sq ft) lot.
What is the status of 40 Hartford Ave N, Upton?
40 Hartford Ave N, Upton is actively listed for sale.
Population
8,011
U.S. Census Bureau, ACS 2024 5-Year Estimates (B01003)
Median Household Income
$160K
U.S. Census Bureau, ACS 2024 5-Year Estimates (B19013)
Renter-Occupied Homes
13.7%
U.S. Census Bureau, ACS 2024 5-Year Estimates (B25003)
New Construction Permits — Worcester County
1,805 housing units permitted in the last 12 months (+1% vs the prior 12 months) — 1,007 in 5+ unit buildings
U.S. Census Bureau, Building Permits Survey (through Jul '26)
ADU Potential
Massachusetts allows one accessory dwelling unit by right in single-family zoning districts statewide (M.G.L. c. 40A §3; 760 CMR 71.00, effective Feb 2025). Estimated maximum ADU size for this property: 778 sq ft (the lesser of 900 sq ft or half the 1,556 sq ft principal dwelling). Lot size: 17,860 sq ft.
Based on listing data, which indicates the property type — not the zoning district. Local dimensional, septic (Title 5), and historic-district requirements still apply. Not legal advice — verify with the municipality.
Listing Agent: Cindy Donati
Listing Office: Century 21 Custom Home Realty
MLS® Number: 73573230