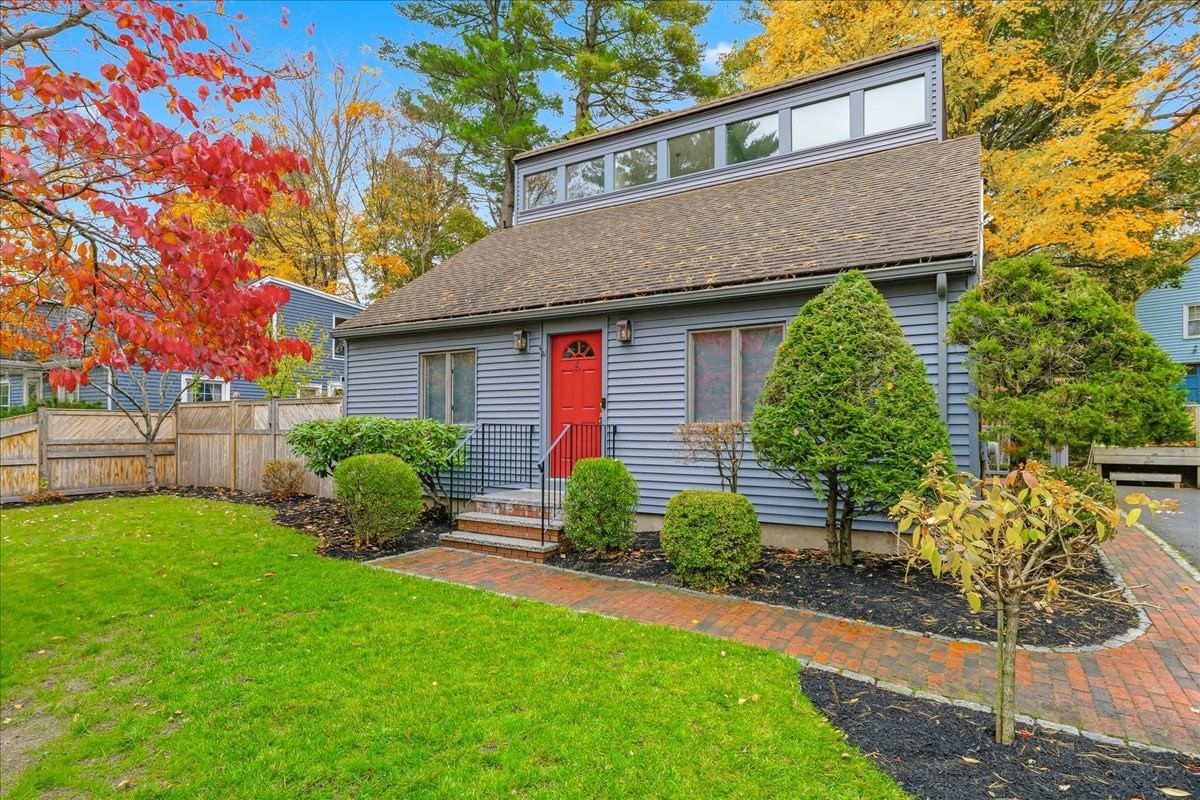
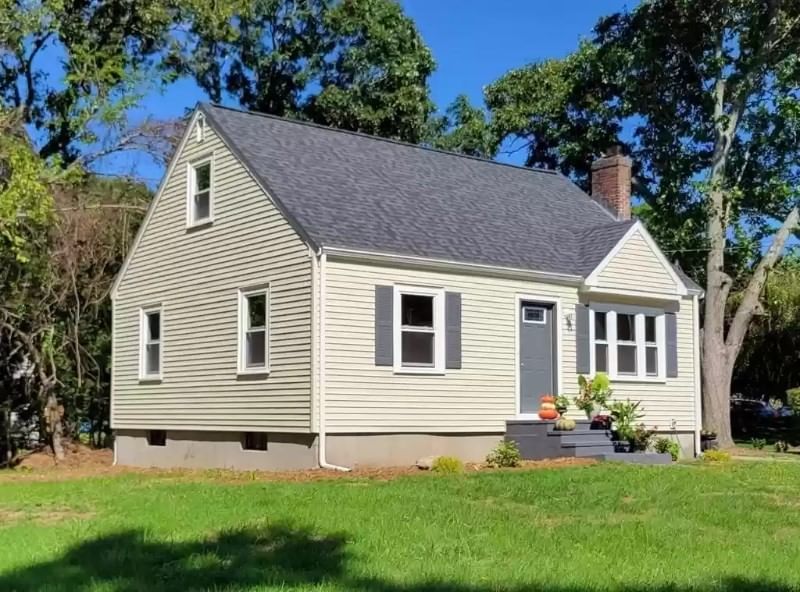
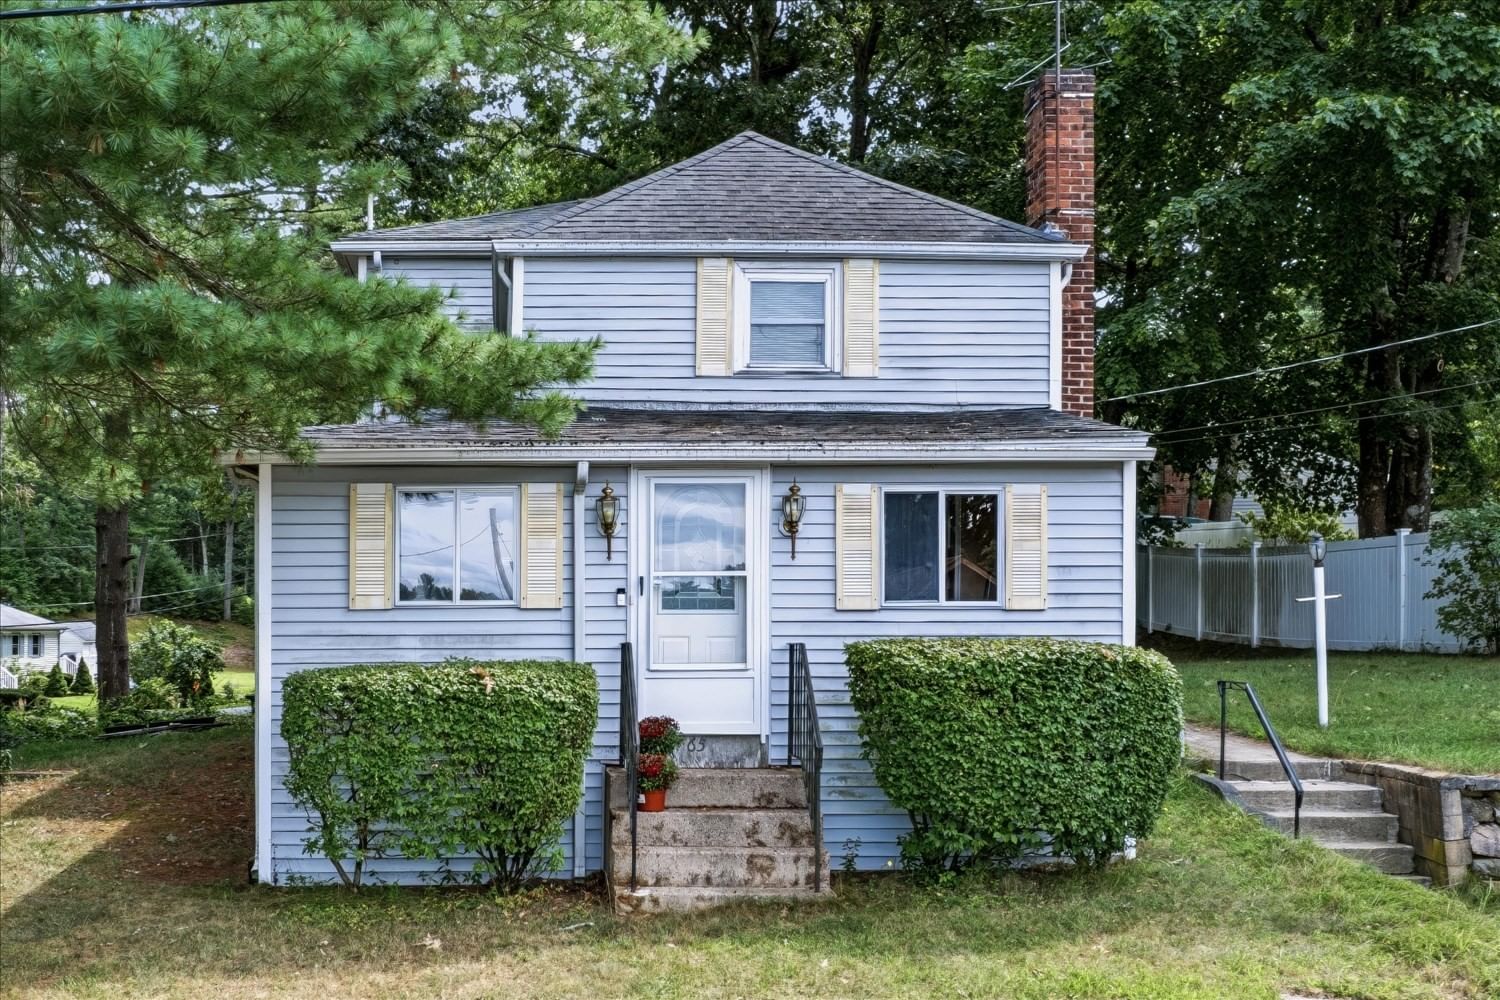
40 Chestnut St Foxboro — Photo 1 of 34
$599,000
40 Chestnut St, Foxboro, MA 02035
Foxboro, MA 02035
Beds
2
Baths
1
SqFt
1,161
Style
Single Family
Built
1909
**Offer deadline Sunday, 9/20 @ 5pm Waterfront living on Neponset Reservoir! This charming 2-bed, 1-bath single level cottage offers breathtaking water views & exceptional privacy, with boating, kayaking & fishing right outside your door. Abutting Foxboro conservation land & trails, the setting offers an incredible connection to both the water and surrounding nature. Completely renovated to the studs in 2009, the open interior features gorgeous hardwood floors, a wood-burning stove & kitchen w/ recycled-glass island, quartz counters & stainless appliances. A 3-panel slider opens to the deck overlooking the reservoir. Updates include electrical, plumbing, central air, newer heating system & walkway. The 2nd bedroom is currently used as a primary walk-in closet. Water, trails & privacy—your own retreat right in Foxboro!
Key facts
It was listed on September 16, 2026. The annual property taxes are $7,838 (2026 tax year). It sits on a 0.67-acre (29,230 sq ft) lot.
No longer available to tour
Market Value Analysis
* Analysis is based on 19 actively listed and recently sold comparable properties strictly within Foxboro, MA.
Property Details
Financials
Parking
Interior Specifications
Climate & Utilities
Building & Exterior
Property & Lot
Amenities & Appliances
Electric Water Heater • Water Heater • Range • Dishwasher • Microwave • Refrigerator • Washer • Dryer
Neighborhood
Public Transportation • Shopping • Pool • Tennis Court(s) • Park • Walk/Jog Trails
Geography
Floorplan Breakdown
Structural Layout
Living Room
Lvl FirstWood / Coal / Pellet Stove, Ceiling Fan(s)
Dining Room
Lvl FirstFlooring - Hardwood
Kitchen
Lvl FirstFlooring - Hardwood, Countertops - Stone/Granite/Solid, Kitchen Island, Recessed Lighting, Slider, Stainless Steel Appliances
Primary Bedroom
Lvl FirstCeiling Fan(s), Flooring - Hardwood
Bedroom 2
Lvl FirstBathroom 1
Lvl FirstBathroom - Full, Bathroom - Tiled With Shower Stall, Flooring - Hardwood
Questions about this home
When was 40 Chestnut St, Foxboro listed?
40 Chestnut St, Foxboro was listed on September 16, 2026.
Has the price of 40 Chestnut St, Foxboro changed?
The price hasn't changed since it was listed at $599,000.
What are the property taxes for 40 Chestnut St, Foxboro?
The annual property taxes for 40 Chestnut St, Foxboro are $7,838 (2026 tax year).
How big is the lot at 40 Chestnut St, Foxboro?
40 Chestnut St, Foxboro sits on a 0.67-acre (29,230 sq ft) lot.
What is the status of 40 Chestnut St, Foxboro?
40 Chestnut St, Foxboro is under contract, and the MLS still lists it as active.
Population
18,615
U.S. Census Bureau, ACS 2024 5-Year Estimates (B01003)
Median Household Income
$116K
U.S. Census Bureau, ACS 2024 5-Year Estimates (B19013)
Renter-Occupied Homes
26.3%
U.S. Census Bureau, ACS 2024 5-Year Estimates (B25003)
New Construction Permits — Norfolk County
1,524 housing units permitted in the last 12 months (+52% vs the prior 12 months) — 1,030 in 5+ unit buildings
U.S. Census Bureau, Building Permits Survey (through Jul '26)
ADU Potential
Massachusetts allows one accessory dwelling unit by right in single-family zoning districts statewide (M.G.L. c. 40A §3; 760 CMR 71.00, effective Feb 2025). Estimated maximum ADU size for this property: 581 sq ft (the lesser of 900 sq ft or half the 1,161 sq ft principal dwelling). Lot size: 29,230 sq ft.
Based on listing data, which indicates the property type — not the zoning district. Local dimensional, septic (Title 5), and historic-district requirements still apply. Not legal advice — verify with the municipality.
Listing Agent: Campos Homes
Listing Office: RE/MAX Real Estate Center
MLS® Number: 73578103
No longer available to tour