40 Bigelow Drive Sudbury — Photo 1 of 42
Recent Drop: $149,001
$1,999,999
40 Bigelow Drive, Sudbury, MA 01776
Sudbury, MA 01776
Beds
4
Baths
4
SqFt
5,684
Style
Single Family
Built
1994
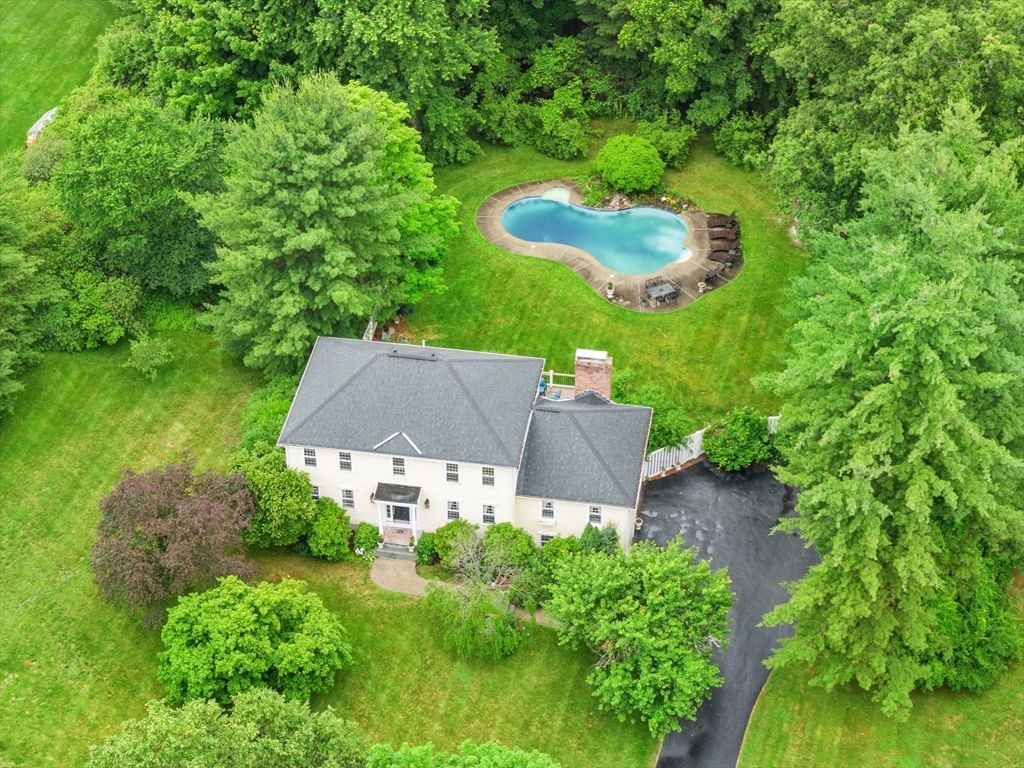
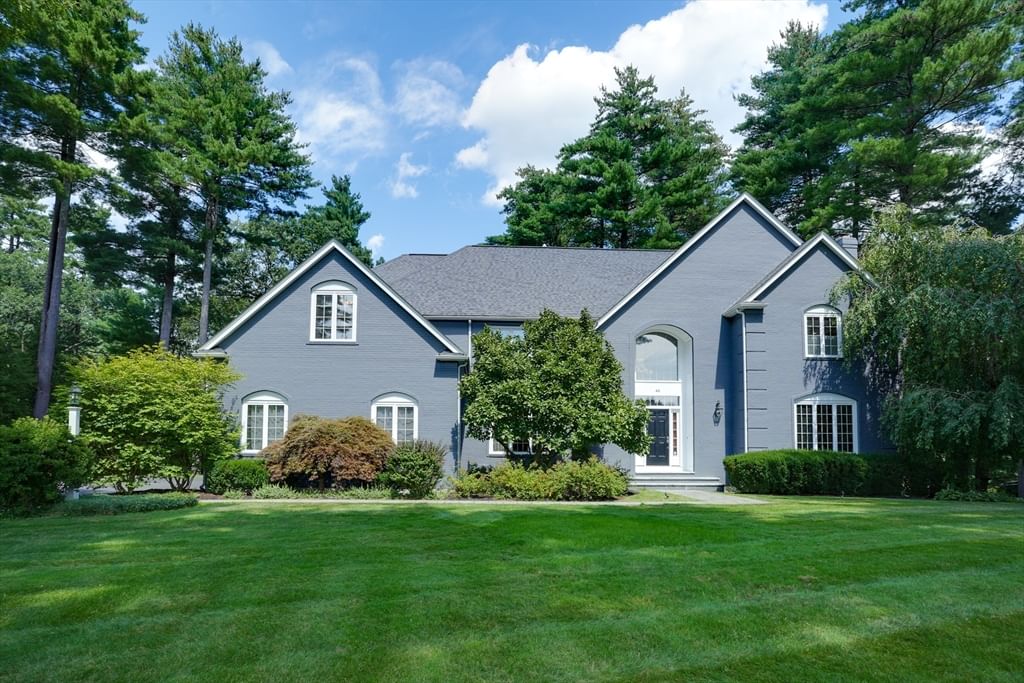
Set on two acres in a quiet cul-de-sac neighborhood, this brick-front Colonial offers exquisite privacy and a remarkable connection to nature. Beyond the fully fenced backyard, a rear gate opens to additional wooded area and direct access to conservation trails leading toward Tippling Rock, Ford's Foley and Callahan State Park. Inside, the 13 rooms unfold from a two-story foyer, including a grand fire-placed living room, a formal dining room with French doors and raised paneling, and a spacious open-plan family room next to the kitchen. The large, remodeled kitchen is a true centerpiece, pairing granite countertops with a substantial high-end wood-topped island, upgraded cabinetry, a walk-in pantry, and a custom copper vent hood and matching sink. Glass doors extend the living space outdoors to an expansive patio designed for year-round enjoyment, with an in-ground swim spa that can be heated to allow year-round use, a separate in-ground hot tub, a gas-powered firepit, stone walls, and mature landscaping. Upstairs, the generous primary suite features a dressing room, walk-in closet, and private spa bath, complemented by three additional bedrooms and second-floor laundry. A walk-up attic, central air, whole-house generator with automatic switchover, irrigation, and a spectacular four-car attached garage complete this exceptional property. Convenient to commuter routes, recreation, local shopping and restaurants, Sudbury Center and top schools. Don’t miss this opportunity of a lifetime!
Key facts
It was listed on August 6, 2026. The price has come down from an original $2,149,000 to $1,999,999, most recently on August 24, 2026. The annual property taxes are $29,580 (2025 tax year). It sits on a 2-acre (87,046 sq ft) lot.
Market Value Analysis
* Analysis is based on 24 actively listed and recently sold comparable properties strictly within Sudbury, MA.
Property Details
Financials
Parking
Interior Specifications
Climate & Utilities
Building & Exterior
Property & Lot
Amenities & Appliances
Water Heater • Range • Dishwasher • Disposal • Trash Compactor • Microwave • Refrigerator • Washer • Dryer • Range Hood
Neighborhood
Shopping • Pool • Tennis Court(s) • Park • Walk/Jog Trails • Golf
Geography
Floorplan Breakdown
Structural Layout
Living Room
Lvl First30 x 14
Flooring - Hardwood, Window(s) - Bay/Bow/Box, Window(s) - Picture, Recessed Lighting
Dining Room
Lvl First15 x 13
Flooring - Hardwood, French Doors, Chair Rail
Kitchen
Lvl First22 x 15
Flooring - Hardwood, Window(s) - Bay/Bow/Box, Dining Area, Pantry, Countertops - Stone/Granite/Solid, Countertops - Upgraded, French Doors, Kitchen Island, Cabinets - Upgraded, Cable Hookup, Chair Rail, Recessed Lighting, Remodeled, Lighting - Pendant
Family Room
Lvl Main,First20 x 17
Flooring - Hardwood, Window(s) - Bay/Bow/Box, Window(s) - Picture, Exterior Access, Recessed Lighting
Primary Bedroom
Lvl Second21 x 14
Bathroom - Full, Walk-In Closet(s), Closet/Cabinets - Custom Built, Window(s) - Bay/Bow/Box, Window(s) - Picture, Hot Tub / Spa, Cable Hookup, Dressing Room, Recessed Lighting, Crown Molding
Bedroom 2
Lvl Second13 x 15
Bedroom 3
Lvl Second17 x 11
Closet, Flooring - Wood, Window(s) - Bay/Bow/Box
Bedroom 4
Lvl Second14 x 15
Flooring - Hardwood, Window(s) - Bay/Bow/Box
Bedroom 5
Lvl Second18 x 13
Closet, Flooring - Hardwood, Window(s) - Bay/Bow/Box
Bathroom 1
Lvl SecondBathroom 2
Lvl SecondProperty History
$1,999,999
Was $2,149,000
Aug 24, 2026
MLS® 73560437
$2,149,000
Aug 6, 2026
MLS® 73560437
$2,199,000
Aug 3, 2026
MLS® 73503467
$2,199,000
Apr 17, 2026
MLS® 73503467
Questions about this home
When was 40 Bigelow Drive, Sudbury listed?
40 Bigelow Drive, Sudbury was listed on August 6, 2026.
Has the price of 40 Bigelow Drive, Sudbury changed?
The price has come down from an original $2,149,000 to $1,999,999, most recently on August 24, 2026.
What are the property taxes for 40 Bigelow Drive, Sudbury?
The annual property taxes for 40 Bigelow Drive, Sudbury are $29,580 (2025 tax year).
How big is the lot at 40 Bigelow Drive, Sudbury?
40 Bigelow Drive, Sudbury sits on a 2-acre (87,046 sq ft) lot.
What is the status of 40 Bigelow Drive, Sudbury?
40 Bigelow Drive, Sudbury is actively listed for sale.
Population
19,270
U.S. Census Bureau, ACS 2024 5-Year Estimates (B01003)
Median Household Income
$237K
U.S. Census Bureau, ACS 2024 5-Year Estimates (B19013)
Renter-Occupied Homes
9.8%
U.S. Census Bureau, ACS 2024 5-Year Estimates (B25003)
New Construction Permits — Middlesex County
2,698 housing units permitted in the last 12 months (+3% vs the prior 12 months) — 1,713 in 5+ unit buildings
U.S. Census Bureau, Building Permits Survey (through Jul '26)
ADU Potential
Massachusetts allows one accessory dwelling unit by right in single-family zoning districts statewide (M.G.L. c. 40A §3; 760 CMR 71.00, effective Feb 2025). Estimated maximum ADU size for this property: 900 sq ft (the lesser of 900 sq ft or half the 5,684 sq ft principal dwelling). Lot size: 87,046 sq ft.
Based on listing data, which indicates the property type — not the zoning district. Local dimensional, septic (Title 5), and historic-district requirements still apply. Not legal advice — verify with the municipality.
Listing Agent: Marla Shields
Listing Office: Coldwell Banker Realty - Sudbury
MLS® Number: 73560437