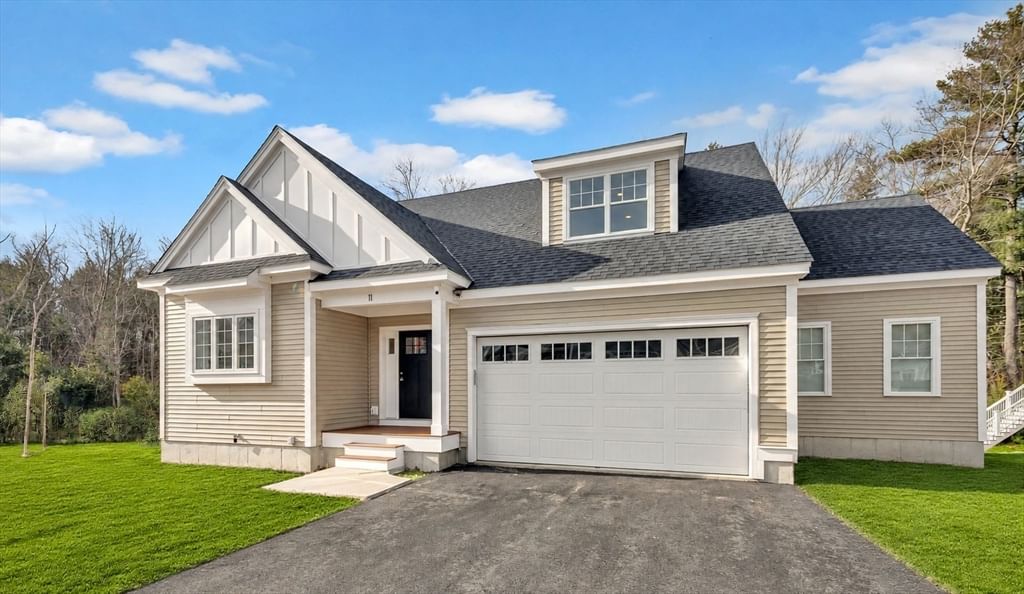
4 Weber Farm Road #4 Wrentham — Photo 1 of 42
$1,025,000
4 Weber Farm Road #4, Wrentham, MA 02093
Wrentham, MA 02093
Beds
2
Baths
2.5
SqFt
2,475
Style
Condominium
Built
2026
Don't miss out on the opportunity to live at Weber Farm, an exciting collection of detached 55+ condos by builders known for quality craftsmanship & exceptional designs! The incredible "Cheshire" Model features two levels of stylish living space with an open floor plan offering great natural light. From a covered porch, enter the foyer with crown molding & a built-in bench w/cubbies that accesses half bath, laundry rm & 2-car garage. Fall in love w/a spacious open floor plan showcasing the chef's kitchen w/ beautiful cabinets, crown molding to the ceiling, large center island, SS sink & appliances, Herringbone tile backsplash & Quartz countertops. Plus a dining area adjacent to the bright 4-season sunroom overlooking your deck. Don't forget the family room w/lots of windows, fireplace & cathedral ceiling. 1st floor primary bedroom w/hrdwd flrs, spacious closet & full bath w/two sinks, tiled shower & radiant heat. 2nd flr loft, guest bedroom & full bath. Community clubhouse! Ready now!
Key facts
It was listed on May 22, 2026. The condo fee is $495 per month.
Immersive Experience
Market Value Analysis
Limited sample — based on 3 comparable properties.
* Analysis is based on 3 actively listed and recently sold comparable properties strictly within Wrentham, MA.
Property Details
Financials
Parking
Interior Specifications
Climate & Utilities
Building & Exterior
Property & Lot
Amenities & Appliances
Range • Dishwasher • Microwave • Refrigerator • Range Hood
Neighborhood
Adult Community
Geography
Floorplan Breakdown
Structural Layout
Dining Room
Lvl First11.416666666 x 11.75
Flooring - Hardwood, Lighting - Overhead
Kitchen
Lvl First15.25 x 13
Closet, Flooring - Hardwood, Countertops - Stone/Granite/Solid, Kitchen Island, Recessed Lighting, Stainless Steel Appliances, Gas Stove, Lighting - Pendant
Family Room
Lvl First15.166666666 x 16.416666666
Ceiling Fan(s), Flooring - Hardwood, Recessed Lighting
Primary Bedroom
Lvl First15.5 x 13.333333333
Bathroom - Full, Ceiling Fan(s), Walk-In Closet(s), Flooring - Hardwood, Crown Molding
Bedroom 2
Lvl Second12.666666666 x 14.333333333
Bathroom 1
Lvl FirstBathroom - Full, Bathroom - Double Vanity/Sink, Bathroom - Tiled With Shower Stall, Flooring - Stone/Ceramic Tile, Countertops - Stone/Granite/Solid, Recessed Lighting, Crown Molding
Bathroom 2
Lvl SecondBathroom - Full, Bathroom - With Tub & Shower, Flooring - Stone/Ceramic Tile, Countertops - Stone/Granite/Solid
Bathroom 3
Lvl FirstBathroom - Half, Flooring - Stone/Ceramic Tile, Decorative Molding
Property History
$1,025,000
May 22, 2026
MLS® 73522998
$980,000
Apr 30, 2026
MLS® 73490999
$980,000
Mar 24, 2026
MLS® 73490999
$988,900
Jan 18, 2025
MLS® 73313757
$988,900
Nov 18, 2024
MLS® 73313757
Questions about this home
When was 4 Weber Farm Road #4, Wrentham listed?
4 Weber Farm Road #4, Wrentham was listed on May 22, 2026.
Has the price of 4 Weber Farm Road #4, Wrentham changed?
The price hasn't changed since it was listed at $1,025,000.
What is the condo fee at 4 Weber Farm Road #4, Wrentham?
The condo fee is $495 per month.
What is the status of 4 Weber Farm Road #4, Wrentham?
4 Weber Farm Road #4, Wrentham is actively listed for sale.
Population
12,297
U.S. Census Bureau, ACS 2024 5-Year Estimates (B01003)
Median Household Income
$152K
U.S. Census Bureau, ACS 2024 5-Year Estimates (B19013)
Renter-Occupied Homes
18.0%
U.S. Census Bureau, ACS 2024 5-Year Estimates (B25003)
New Construction Permits — Norfolk County
1,524 housing units permitted in the last 12 months (+52% vs the prior 12 months) — 1,030 in 5+ unit buildings
U.S. Census Bureau, Building Permits Survey (through Jul '26)
Listing Agent: The Kattman Team
Listing Office: ERA Key Realty Services-Bay State Group
MLS® Number: 73522998