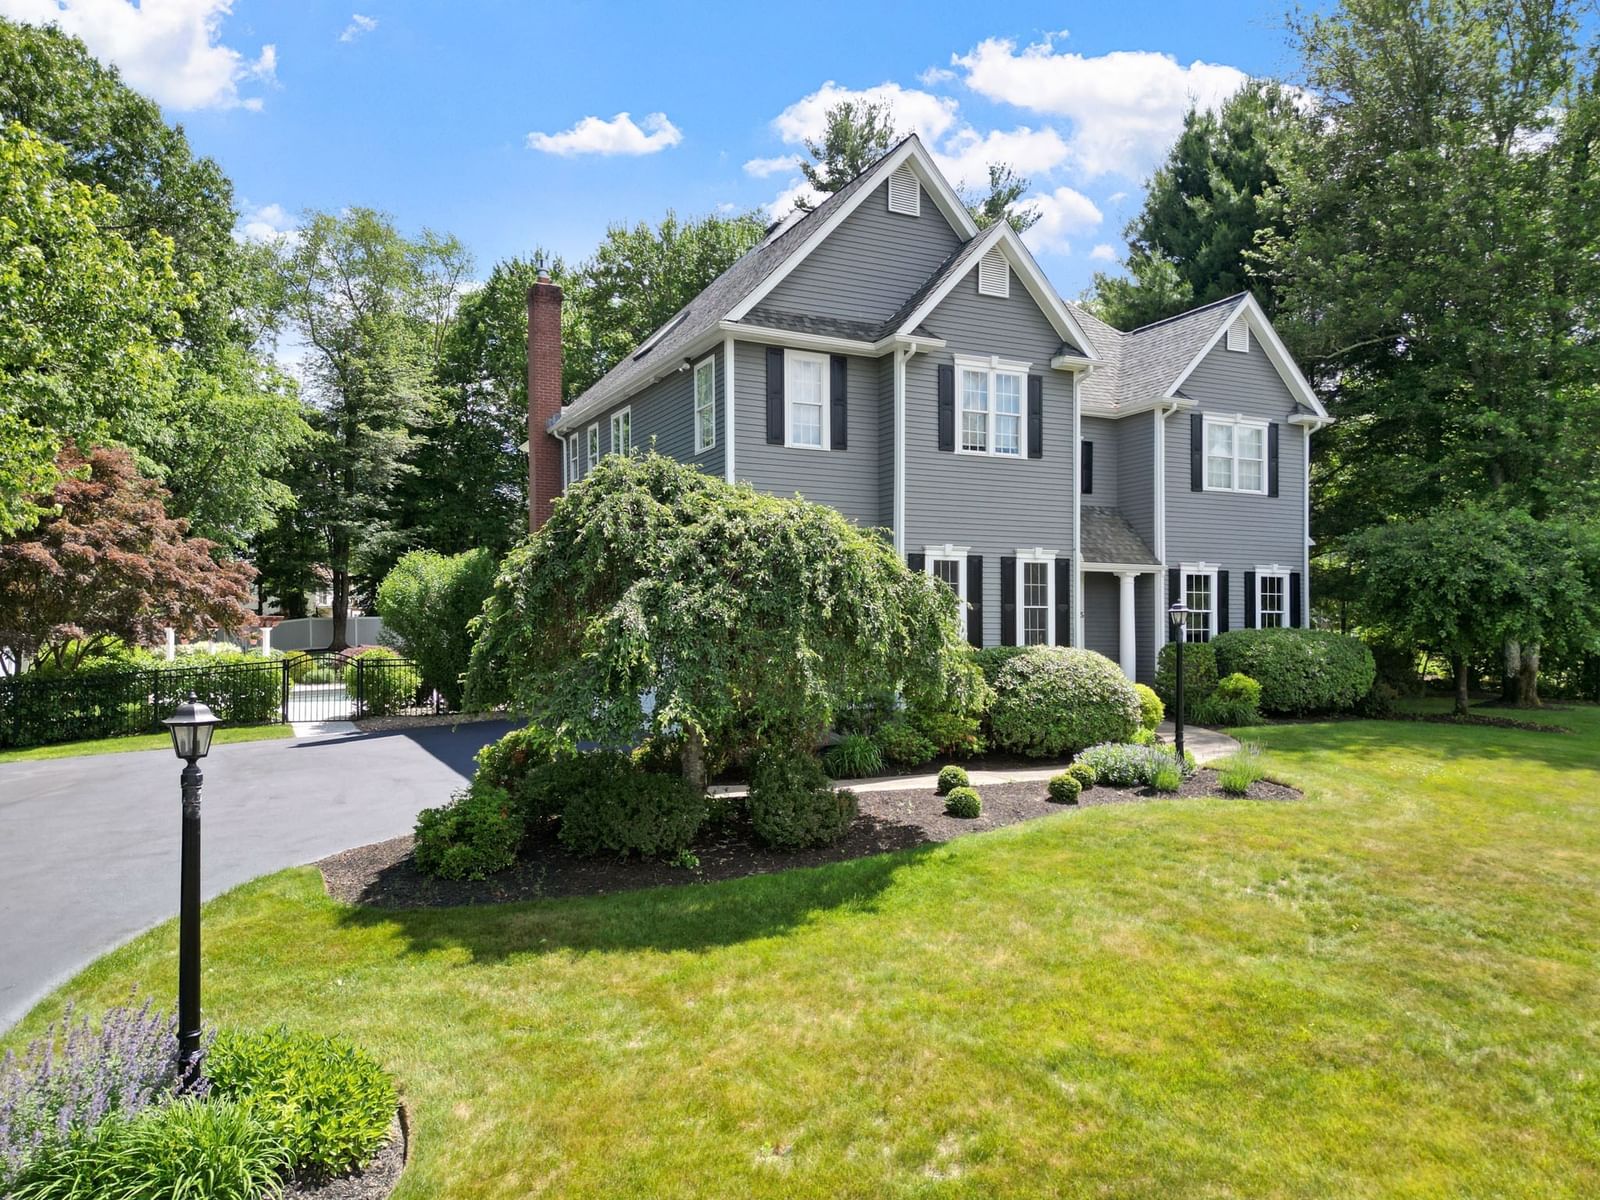
4 Iarussi Way Medway — Photo 1 of 40
$1,280,000
4 Iarussi Way, Medway, MA 02053
Medway, MA 02053
Beds
4
Baths
3.5
SqFt
4,430
Style
Single Family
Built
2006
Presented at 4 Iarussi Way, Medway, MA, this single-family custom built residence, constructed in 2006, encompasses 4430 square feet of meticulously designed living space. This property stands as a testament to exceptional craftsmanship, featuring an amazing design realized with top-tier materials, ensuring a residence in great condition. The kitchen, a focal point for culinary pursuits and social gatherings, is appointed with stainless steel appliances and elegant stone counters. A central island enhances functionality, while the open-plan design seamlessly integrates with the family room, creating an expansive and inviting atmosphere. Decorative columns add architectural interest, complementing the custom range hood that serves as a sophisticated design element. The family room provides a refined setting for relaxation and entertainment, featuring a prominent fireplace that anchors the space. Further enhancing its distinguished character are decorative columns, contributing to the room's elegant aesthetic. A selection of the home's bathrooms offers an elevated experience, with features such as high ceilings, including vaulted designs, and spacious layouts. Double vanities provide convenience, while extensive storage solutions maintain an uncluttered environment. The bedrooms provide comfortable and stylish personal sanctuaries, with select rooms featuring sophisticated tray ceilings that add architectural depth and visual appeal. Further enhancing the property's appeal are practical amenities including a dedicated laundry room and an attached three-car garage. Outdoor living is accommodated by a well-appointed patio, offering a private space for leisure. Outdoor kitchen and fireplace, fire pit with fire table and oversized deck with fire table for those cool fall nights. All outdoor patio furniture is included with the sale of the property. This distinguished property offers an unparalleled living experience, inviting discerning buyers to discover its refined elegance. Conveniently located close to top rated public schools, minutes to highways, and commuter rail.
Key facts
It was listed on September 15, 2026. The annual property taxes are $14,522 (2026 tax year). The condo fee is $125 per month.
Market Value Analysis
* Analysis is based on 14 actively listed and recently sold comparable properties strictly within Medway, MA.
Property Details
Financials
Parking
Interior Specifications
Climate & Utilities
Building & Exterior
Property & Lot
Amenities & Appliances
Water Heater • Range • Oven • Dishwasher • Disposal • Microwave • Refrigerator • Freezer • ENERGY STAR Qualified Refrigerator • ENERGY STAR Qualified Dryer • ENERGY STAR Qualified Dishwasher • Range Hood • Water Softener • Rangetop - ENERGY STAR • Plumbed For Ice Maker
Neighborhood
Walk/Jog Trails • Highway Access • Public School
Geography
Floorplan Breakdown
Structural Layout
Living Room
Lvl FirstFlooring - Wood, Wainscoting, Crown Molding
Dining Room
Lvl FirstFlooring - Wood, Wainscoting, Lighting - Overhead, Crown Molding, Tray Ceiling(s)
Kitchen
Lvl FirstFlooring - Stone/Ceramic Tile, Dining Area, Countertops - Stone/Granite/Solid, Cabinets - Upgraded, Open Floorplan, Recessed Lighting, Stainless Steel Appliances, Lighting - Pendant
Office
Lvl SecondSkylight, Flooring - Wood, Lighting - Overhead
Family Room
Lvl FirstCeiling Fan(s), Flooring - Wood, Crown Molding
Primary Bedroom
Lvl SecondCeiling Fan(s), Vaulted Ceiling(s), Walk-In Closet(s), Flooring - Hardwood, Flooring - Wood, Recessed Lighting, Lighting - Overhead, Crown Molding, Closet - Double, Decorative Molding
Bedroom 2
Lvl SecondBedroom 3
Lvl SecondCeiling Fan(s), Closet, Flooring - Hardwood
Bedroom 4
Lvl SecondCeiling Fan(s), Closet
Bathroom 1
Lvl FirstBathroom - Half, Closet - Linen, Flooring - Stone/Ceramic Tile, Lighting - Sconce
Bathroom 2
Lvl SecondBathroom - Full, Bathroom - Double Vanity/Sink, Bathroom - Tiled With Shower Stall, Bathroom - Tiled With Tub, Vaulted Ceiling(s), Closet - Linen, Flooring - Stone/Ceramic Tile, Countertops - Stone/Granite/Solid, Jacuzzi / Whirlpool Soaking Tub, Recessed Lighting, Lighting - Sconce, Lighting - Overhead
Bathroom 3
Lvl SecondBathroom - Double Vanity/Sink, Bathroom - Tiled With Tub & Shower, Closet - Linen, Flooring - Stone/Ceramic Tile, Countertops - Stone/Granite/Solid, Lighting - Sconce, Lighting - Overhead
Questions about this home
When was 4 Iarussi Way, Medway listed?
4 Iarussi Way, Medway was listed on September 15, 2026.
Has the price of 4 Iarussi Way, Medway changed?
The price hasn't changed since it was listed at $1,280,000.
What are the property taxes for 4 Iarussi Way, Medway?
The annual property taxes for 4 Iarussi Way, Medway are $14,522 (2026 tax year).
What is the condo fee at 4 Iarussi Way, Medway?
The condo fee is $125 per month.
What is the status of 4 Iarussi Way, Medway?
4 Iarussi Way, Medway is actively listed for sale.
Population
13,436
U.S. Census Bureau, ACS 2024 5-Year Estimates (B01003)
Median Household Income
$174K
U.S. Census Bureau, ACS 2024 5-Year Estimates (B19013)
Renter-Occupied Homes
14.1%
U.S. Census Bureau, ACS 2024 5-Year Estimates (B25003)
New Construction Permits — Norfolk County
1,524 housing units permitted in the last 12 months (+52% vs the prior 12 months) — 1,030 in 5+ unit buildings
U.S. Census Bureau, Building Permits Survey (through Jul '26)
Listing Agent: H.M. Karriem Van Leesten Lv
Listing Office: eXp Realty LLC
MLS® Number: 73577435