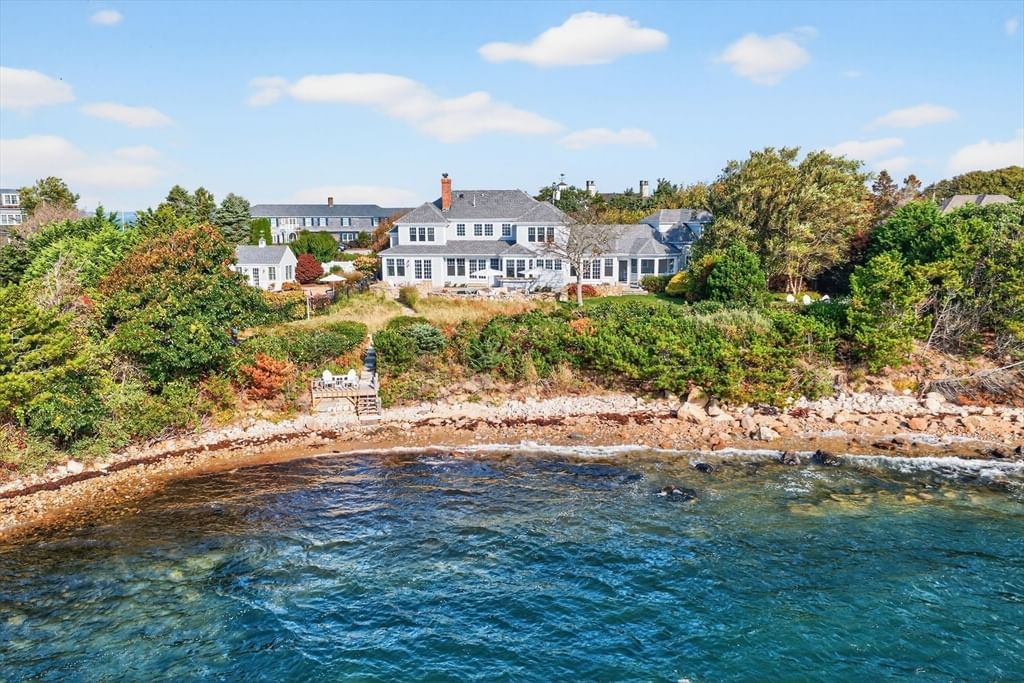
39 Naushon S Falmouth — Photo 1 of 42
$12,250,000
39 Naushon S, Falmouth, MA 02540
Falmouth, MA 02540 — The Cliffs
Beds
7
Baths
8.5
SqFt
11,628
Style
Single Family
Built
2000
Perched within ''The Cliffs''--West Falmouth's most coveted private seaside enclave--this custom shingle-style estate offers over 11,000 square feet of exquisitely finished living space in pristine condition. From its elevated vantage overlooking Buzzards Bay, the residence commands panoramic water views toward the Elizabeth Islands and Vineyard Sound--permanently protected by a perpetual view easement, ensuring unobstructed western sunsets for generations. An opulent foyer with sweeping curved staircase opens to soaring volumes, rich hardwoods, and custom millwork throughout. Seven bedrooms, eight full and one half baths are arranged for privacy, while a formal dining room and multiple living areas open through French doors to landscaped grounds and four expansive decks. Recent improvements include a new roof and whole-house generator. Residents enjoy The Cliffs' private sandy association beach, minutes from West Falmouth Harbor, yacht clubs, golf, and the Shining Sea Bikeway.
Key facts
It was listed on July 17, 2026. The annual property taxes are $32,294 (2026 tax year). It sits on a 0.59-acre (25,700 sq ft) lot.
Market Value Analysis
* Analysis is based on 22 actively listed and recently sold comparable properties strictly within Falmouth, MA.
Property Details
Financials
Parking
Interior Specifications
Climate & Utilities
Building & Exterior
Property & Lot
Amenities & Appliances
Gas Water Heater • Oven • Dishwasher • Microwave • Refrigerator • Washer • Dryer • Wine Refrigerator • Range Hood
Neighborhood
Tennis Court(s) • Walk/Jog Trails • Golf • Medical Facility • Bike Path • Conservation Area
Geography
Floorplan Breakdown
Structural Layout
Living Room
Lvl Main,FirstCathedral Ceiling(s), Beamed Ceilings, Vaulted Ceiling(s), Closet, Flooring - Hardwood, Window(s) - Picture, Balcony - Interior, Wet Bar, Cable Hookup, Deck - Exterior, Exterior Access, Recessed Lighting, Lighting - Pendant, Lighting - Overhead, Decorative Molding
Dining Room
Lvl Main,FirstCeiling Fan(s), Flooring - Hardwood, Window(s) - Picture, Deck - Exterior, Exterior Access, Recessed Lighting, Slider, Lighting - Overhead, Decorative Molding
Kitchen
Lvl FirstBathroom - Half, Flooring - Hardwood, Window(s) - Picture, Dining Area, Pantry, Countertops - Stone/Granite/Solid, Kitchen Island, Wet Bar, Breakfast Bar / Nook, Cabinets - Upgraded, Cable Hookup, Deck - Exterior, Exterior Access, High Speed Internet Hookup, Open Floorplan, Recessed Lighting, Second Dishwasher, Stainless Steel Appliances, Storage, Lighting - Pendant, Lighting - Overhead
Office
Lvl ThirdBathroom - Full, Bathroom - Tiled With Shower Stall, Ceiling Fan(s), Ceiling - Beamed, Closet, Closet/Cabinets - Custom Built, Flooring - Hardwood, Balcony / Deck, Attic Access, Recessed Lighting
Family Room
Lvl BasementBathroom - Full, Walk-In Closet(s), Closet, Flooring - Stone/Ceramic Tile, Flooring - Wall to Wall Carpet, Window(s) - Picture, Exterior Access, Recessed Lighting, Lighting - Overhead
Primary Bedroom
Lvl SecondBathroom - Full, Bathroom - Double Vanity/Sink, Ceiling Fan(s), Closet - Linen, Walk-In Closet(s), Closet/Cabinets - Custom Built, Flooring - Hardwood, Window(s) - Picture, Balcony / Deck, Dressing Room, Laundry Chute, Recessed Lighting, Lighting - Overhead, Closet - Double
Bedroom 2
Lvl Main,FirstBedroom 3
Lvl Main,FirstBathroom - Full, Ceiling Fan(s), Flooring - Hardwood, Window(s) - Picture, Recessed Lighting, Closet - Double
Bedroom 4
Lvl Main,FirstCeiling Fan(s), Closet/Cabinets - Custom Built, Recessed Lighting, Closet - Double
Bedroom 5
Lvl SecondBathroom - Full, Ceiling Fan(s), Closet/Cabinets - Custom Built, Flooring - Hardwood, Recessed Lighting, Closet - Double
Questions about this home
When was 39 Naushon S, Falmouth listed?
39 Naushon S, Falmouth was listed on July 17, 2026.
Has the price of 39 Naushon S, Falmouth changed?
The price hasn't changed since it was listed at $12,250,000.
What are the property taxes for 39 Naushon S, Falmouth?
The annual property taxes for 39 Naushon S, Falmouth are $32,294 (2026 tax year).
How big is the lot at 39 Naushon S, Falmouth?
39 Naushon S, Falmouth sits on a 0.59-acre (25,700 sq ft) lot.
What is the status of 39 Naushon S, Falmouth?
39 Naushon S, Falmouth is actively listed for sale.
Population
8,104
U.S. Census Bureau, ACS 2024 5-Year Estimates (B01003)
Median Household Income
$77K
U.S. Census Bureau, ACS 2024 5-Year Estimates (B19013)
Renter-Occupied Homes
34.9%
U.S. Census Bureau, ACS 2024 5-Year Estimates (B25003)
New Construction Permits — Barnstable County
505 housing units permitted in the last 12 months (-51% vs the prior 12 months) — 123 in 5+ unit buildings
U.S. Census Bureau, Building Permits Survey (through Jul '26)
ADU Potential
Massachusetts allows one accessory dwelling unit by right in single-family zoning districts statewide (M.G.L. c. 40A §3; 760 CMR 71.00, effective Feb 2025). Estimated maximum ADU size for this property: 900 sq ft (the lesser of 900 sq ft or half the 11,628 sq ft principal dwelling). Lot size: 25,700 sq ft.
Based on listing data, which indicates the property type — not the zoning district. Local dimensional, septic (Title 5), and historic-district requirements still apply. Not legal advice — verify with the municipality.
Listing Agent: Diana Lucivero
Listing Office: Compass
MLS® Number: 73551533