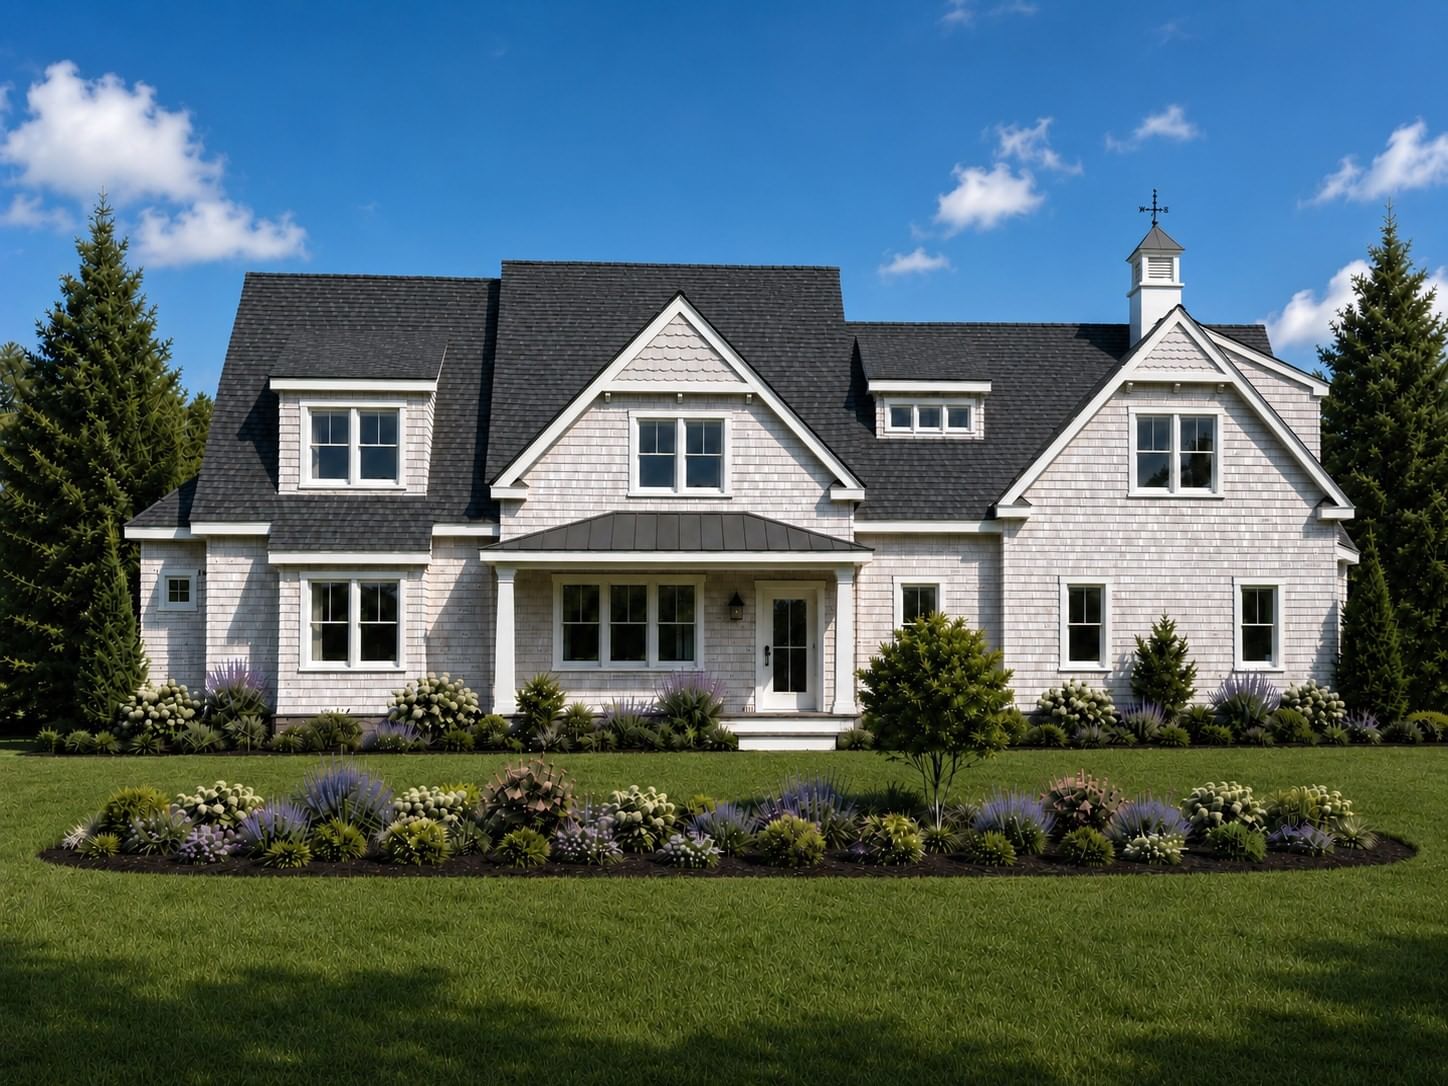
38 Nemasket Rd Falmouth — Photo 1 of 42
Recent Drop: $245,000
$2,750,000
38 Nemasket Rd, Falmouth, MA 02540
Falmouth, MA 02540 — West Falmouth
Beds
4
Baths
4.5
SqFt
3,804
Style
Single Family
Built
1962
A rare offering on a storied West Falmouth lane, where classic Cape Cod homes meet the beauty of Buzzards Bay. Enjoy access to a private association beach just two houses away, where coastal scenery and waterfront living define the setting.This custom built residence offers more than 3,800 square feet of thoughtfully designed living space with sweeping water views and unforgettable sunsets. Expansive gathering spaces are oriented to embrace the ever changing seascape, creating an inviting atmosphere for entertaining or quiet retreat.The home features four generous bedrooms and four full baths, along with a spacious kitchen and dining area, sunroom, formal dining room, and living room positioned to maximize the scenic vistas. A walkout lower level and attached garage provide excellent storage, recreation space, and flexibility for beach gear, bicycles, and your golf beach cart. An exceptional opportunity in the coveted village of West Falmouth.
Key facts
It was listed on May 13, 2026. The price has come down from an original $2,995,000 to $2,750,000, most recently on July 29, 2026. The annual property taxes are $8,923 (2026 tax year). The condo fee is $250 per month.
Immersive Experience
Market Value Analysis
* Analysis is based on 24 actively listed and recently sold comparable properties strictly within Falmouth, MA.
Property Details
Financials
Parking
Interior Specifications
Climate & Utilities
Building & Exterior
Property & Lot
Amenities & Appliances
Gas Water Heater • Range • Dishwasher • Trash Compactor • Refrigerator
Neighborhood
Shopping • Tennis Court(s) • Walk/Jog Trails • Bike Path • House of Worship
Geography
Floorplan Breakdown
Structural Layout
Living Room
Lvl Main,FirstFlooring - Wall to Wall Carpet, Balcony / Deck, Deck - Exterior, Exterior Access, Slider
Dining Room
Lvl Main,FirstFlooring - Hardwood
Kitchen
Lvl Main,FirstFlooring - Stone/Ceramic Tile, Dining Area, Countertops - Stone/Granite/Solid, Breakfast Bar / Nook, Country Kitchen, Exterior Access, Recessed Lighting
Family Room
Lvl BasementBathroom - Full, Flooring - Wall to Wall Carpet, Wet Bar, Exterior Access
Primary Bedroom
Lvl SecondBathroom - Full, Bathroom - Double Vanity/Sink, Walk-In Closet(s), Flooring - Wall to Wall Carpet, Window(s) - Bay/Bow/Box, Balcony / Deck, Deck - Exterior, Exterior Access
Bedroom 2
Lvl Main,FirstBedroom 3
Lvl SecondCloset, Flooring - Wall to Wall Carpet
Bedroom 4
Lvl SecondCloset, Flooring - Wall to Wall Carpet
Bathroom 1
Lvl FirstBathroom - Full
Bathroom 2
Lvl SecondBathroom - Half
Bathroom 3
Lvl SecondBathroom - Full
Property History
$2,750,000
Was $2,995,000
Jul 29, 2026
MLS® 73517498
$2,995,000
May 13, 2026
MLS® 73517498
$3,125,000
Apr 30, 2026
MLS® 73453130
$3,125,000
Nov 12, 2025
MLS® 73453130
Questions about this home
When was 38 Nemasket Rd, Falmouth listed?
38 Nemasket Rd, Falmouth was listed on May 13, 2026.
Has the price of 38 Nemasket Rd, Falmouth changed?
The price has come down from an original $2,995,000 to $2,750,000, most recently on July 29, 2026.
What are the property taxes for 38 Nemasket Rd, Falmouth?
The annual property taxes for 38 Nemasket Rd, Falmouth are $8,923 (2026 tax year).
What is the condo fee at 38 Nemasket Rd, Falmouth?
The condo fee is $250 per month.
What is the status of 38 Nemasket Rd, Falmouth?
38 Nemasket Rd, Falmouth is actively listed for sale.
Population
8,104
U.S. Census Bureau, ACS 2024 5-Year Estimates (B01003)
Median Household Income
$77K
U.S. Census Bureau, ACS 2024 5-Year Estimates (B19013)
Renter-Occupied Homes
34.9%
U.S. Census Bureau, ACS 2024 5-Year Estimates (B25003)
New Construction Permits — Barnstable County
505 housing units permitted in the last 12 months (-51% vs the prior 12 months) — 123 in 5+ unit buildings
U.S. Census Bureau, Building Permits Survey (through Jul '26)
Listing Agent: Danielle Rokosz
Listing Office: Sotheby's International Realty
MLS® Number: 73517498