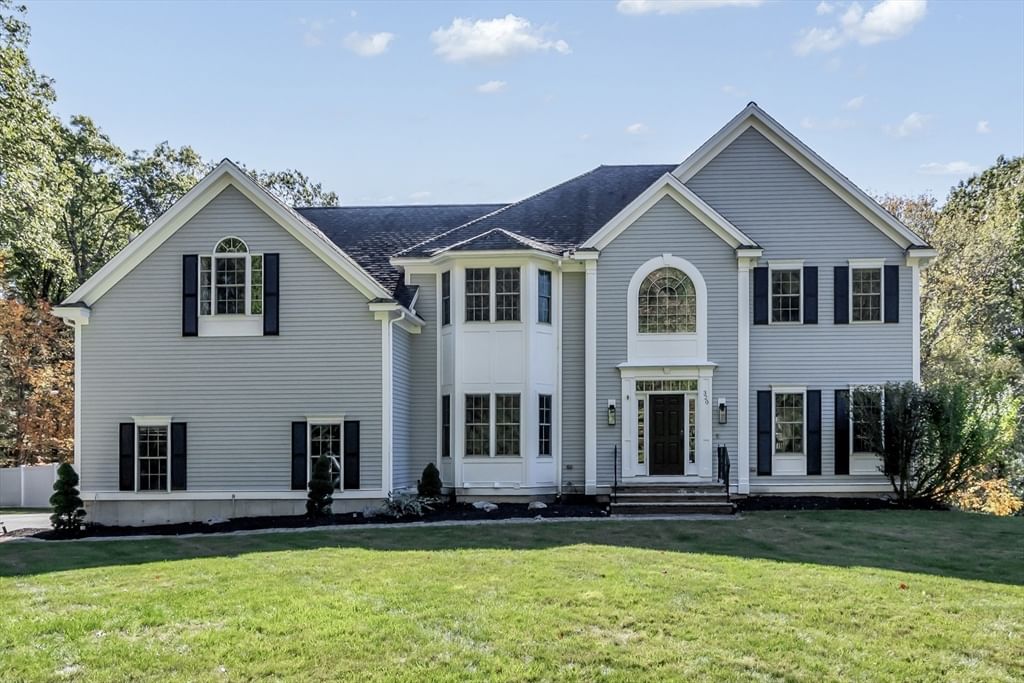
378 Salem Street Andover — Photo 1 of 42
Recent Drop: $99,100
$1,649,900
378 Salem Street, Andover, MA 01810
Andover, MA 01810
Beds
5
Baths
4
SqFt
4,582
Style
Single Family
Built
2022
Welcome to this stunning 4-year-old, 5-bedroom home, beautifully positioned to take advantage of its picturesque water views and serene setting. Thoughtfully designed with exceptional craftsmanship, elegant finishes, and an abundance of living space, this remarkable residence offers the perfect blend of sophistication, comfort, and everyday functionality. From the moment you arrive, the inviting farmers porch welcomes you into a home designed for both gracious entertaining and relaxed living. At the heart of the home is the spectacular eat-in kitchen, featuring an impressive amount of cabinetry, upgraded appliances, a spacious walk-in pantry, and a large center island—perfect for gathering with family and friends. The kitchen flows seamlessly into the stunning fireplaced living room, where the beautiful, coffered ceiling adds architectural character and elegance. A formal dining room provides an ideal setting for memorable meals and special occasions, while the spacious first-floor bedroom with a full bath offers exceptional flexibility for guests, extended family, or comfortable one-level living. Upstairs, the luxurious primary suite offers a private bath and two walk-in closets, creating a peaceful retreat at the end of the day. Two additional bedrooms provide generous space for family and guests, while a spacious family room and separate office offer the perfect balance of work, relaxation, and everyday living. The third floor adds an incredible level of versatility with a generous bonus room, full bath, and fifth bedroom. Whether used as a private guest suite, teen retreat, media room, home gym, or peaceful getaway, this additional living space offers endless possibilities. Outside, take in the beautiful water views from the multiple patios or relax on the welcoming farmers porch. These outdoor spaces create the perfect backdrop for morning coffee, entertaining, summer gatherings, or quiet evenings enjoying the peaceful surroundings. Additional highlights include central air conditioning, a whole-house generator, and an oversized three-car garage offering abundant space for vehicles, storage, and hobbies. With its beautiful water views, exceptional floor plan, spacious and flexible living areas, and impressive attention to detail, this extraordinary Andover home offers a lifestyle that is both elegant and comfortable. Move-in ready and designed for today’s way of living, this is a truly special property you’ll be proud to call home.
Key facts
It was listed on August 12, 2026. The price has come down from an original $1,749,000 to $1,649,900, most recently on September 30, 2026. The annual property taxes are $18,259 (2026 tax year). It sits on a 1.55-acre (67,518 sq ft) lot.
Open Houses
Market Value Analysis
* Analysis is based on 24 actively listed and recently sold comparable properties strictly within Andover, MA.
Property Details
Financials
Parking
Interior Specifications
Climate & Utilities
Building & Exterior
Property & Lot
Amenities & Appliances
Water Heater • Tankless Water Heater • Range • Dishwasher • Microwave • Refrigerator • Washer • Dryer • Plumbed For Ice Maker
Neighborhood
Walk/Jog Trails • Bike Path • Conservation Area • Highway Access
Geography
Floorplan Breakdown
Structural Layout
Living Room
Lvl FirstCoffered Ceiling(s), Flooring - Hardwood, Recessed Lighting
Dining Room
Lvl FirstFlooring - Hardwood, Wainscoting, Lighting - Overhead, Crown Molding
Kitchen
Lvl FirstFlooring - Hardwood, Pantry, Countertops - Stone/Granite/Solid, Kitchen Island, Open Floorplan, Recessed Lighting, Stainless Steel Appliances, Gas Stove, Lighting - Overhead, Crown Molding, Tray Ceiling(s)
Office
Lvl SecondFlooring - Hardwood, Lighting - Overhead
Family Room
Lvl SecondFlooring - Wall to Wall Carpet, Recessed Lighting
Primary Bedroom
Lvl SecondBathroom - Full, Walk-In Closet(s), Closet/Cabinets - Custom Built, Flooring - Hardwood, Recessed Lighting, Lighting - Overhead, Closet - Double
Bedroom 2
Lvl FirstBedroom 3
Lvl SecondWalk-In Closet(s), Flooring - Hardwood, Lighting - Overhead
Bedroom 4
Lvl SecondWalk-In Closet(s), Flooring - Hardwood, Lighting - Overhead
Bedroom 5
Lvl ThirdWalk-In Closet(s), Closet/Cabinets - Custom Built, Flooring - Wall to Wall Carpet, Lighting - Overhead
Bathroom 1
Lvl FirstBathroom - Full, Bathroom - Tiled With Shower Stall, Closet - Linen, Flooring - Stone/Ceramic Tile, Countertops - Stone/Granite/Solid
Bathroom 2
Lvl SecondBathroom - Full, Bathroom - Tiled With Shower Stall, Closet - Linen, Flooring - Stone/Ceramic Tile, Countertops - Stone/Granite/Solid, Double Vanity
Bathroom 3
Lvl SecondBathroom - Full, Bathroom - Tiled With Tub & Shower, Closet - Linen, Flooring - Stone/Ceramic Tile, Countertops - Stone/Granite/Solid, Double Vanity
Property History
$1,649,900
Was $1,749,000
Sep 30, 2026
MLS® 73562685
$1,749,000
Aug 12, 2026
MLS® 73562685
Questions about this home
When was 378 Salem Street, Andover listed?
378 Salem Street, Andover was listed on August 12, 2026.
Has the price of 378 Salem Street, Andover changed?
The price has come down from an original $1,749,000 to $1,649,900, most recently on September 30, 2026.
What are the property taxes for 378 Salem Street, Andover?
The annual property taxes for 378 Salem Street, Andover are $18,259 (2026 tax year).
How big is the lot at 378 Salem Street, Andover?
378 Salem Street, Andover sits on a 1.55-acre (67,518 sq ft) lot.
What is the status of 378 Salem Street, Andover?
378 Salem Street, Andover is actively listed for sale.
Population
35,648
U.S. Census Bureau, ACS 2024 5-Year Estimates (B01003)
Median Household Income
$173K
U.S. Census Bureau, ACS 2024 5-Year Estimates (B19013)
Renter-Occupied Homes
20.1%
U.S. Census Bureau, ACS 2024 5-Year Estimates (B25003)
New Construction Permits — Essex County
1,060 housing units permitted in the last 12 months (-11% vs the prior 12 months) — 603 in 5+ unit buildings
U.S. Census Bureau, Building Permits Survey (through Jul '26)
ADU Potential
Massachusetts allows one accessory dwelling unit by right in single-family zoning districts statewide (M.G.L. c. 40A §3; 760 CMR 71.00, effective Feb 2025). Estimated maximum ADU size for this property: 900 sq ft (the lesser of 900 sq ft or half the 4,582 sq ft principal dwelling). Lot size: 67,518 sq ft.
Based on listing data, which indicates the property type — not the zoning district. Local dimensional, septic (Title 5), and historic-district requirements still apply. Not legal advice — verify with the municipality.
Listing Agent: The Joe & Cindy Team
Listing Office: William Raveis R.E. & Home Services
MLS® Number: 73562685