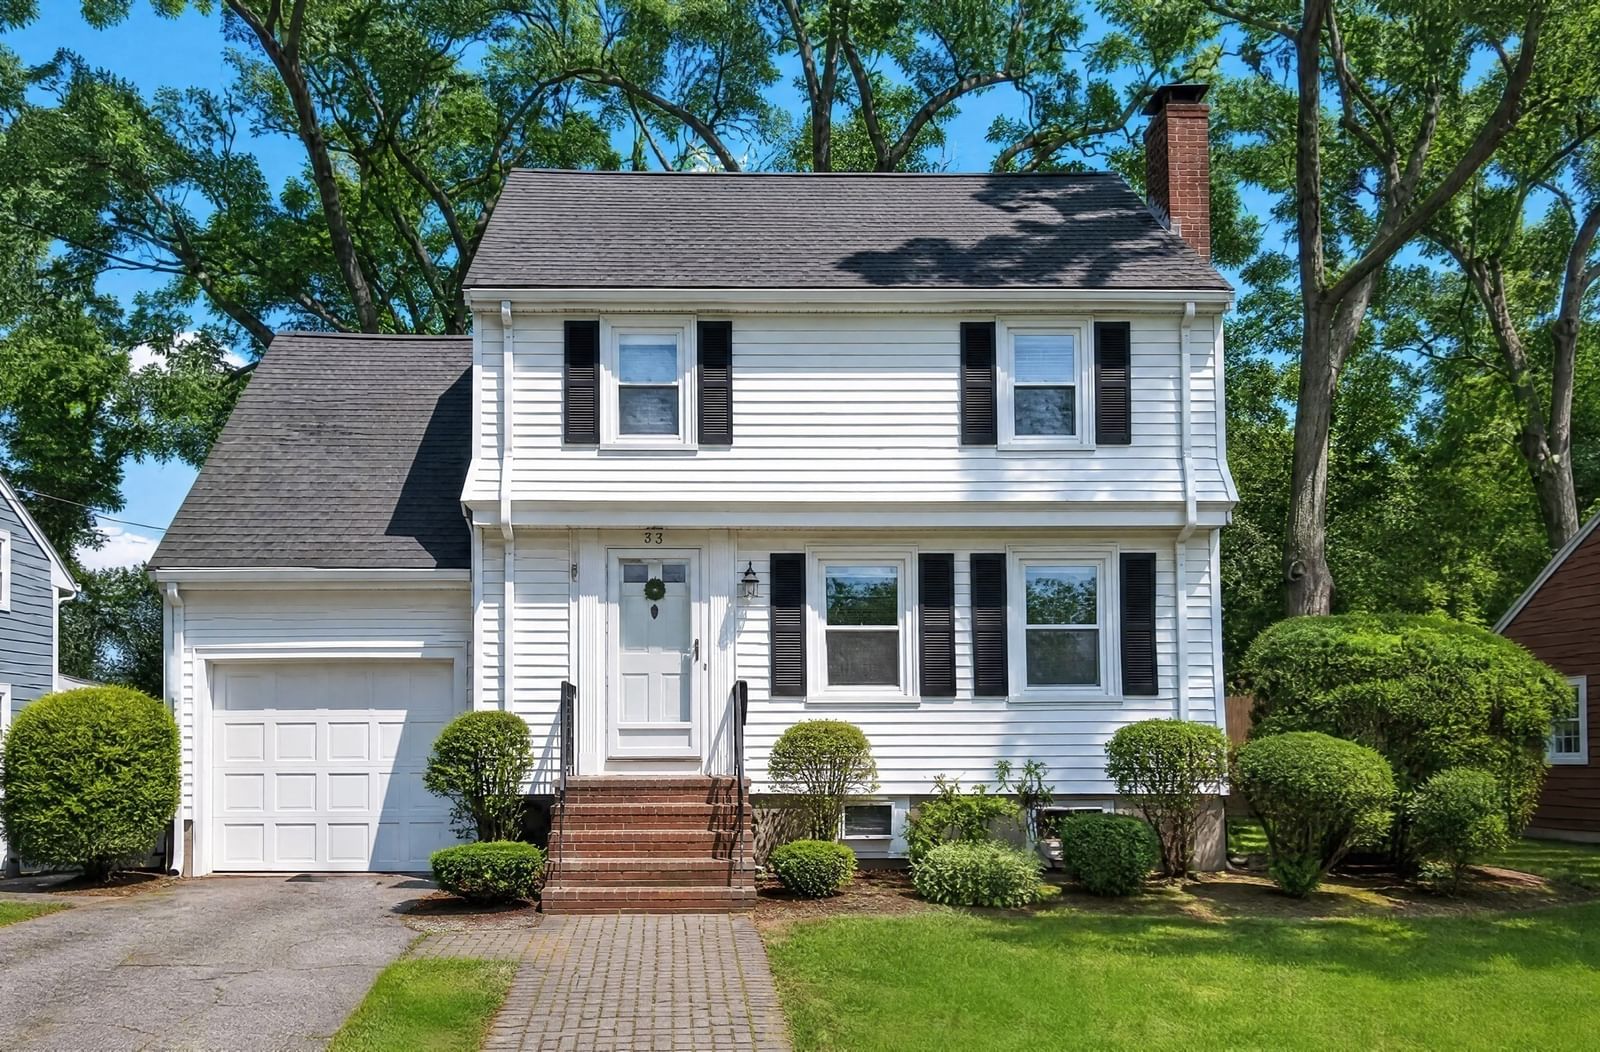
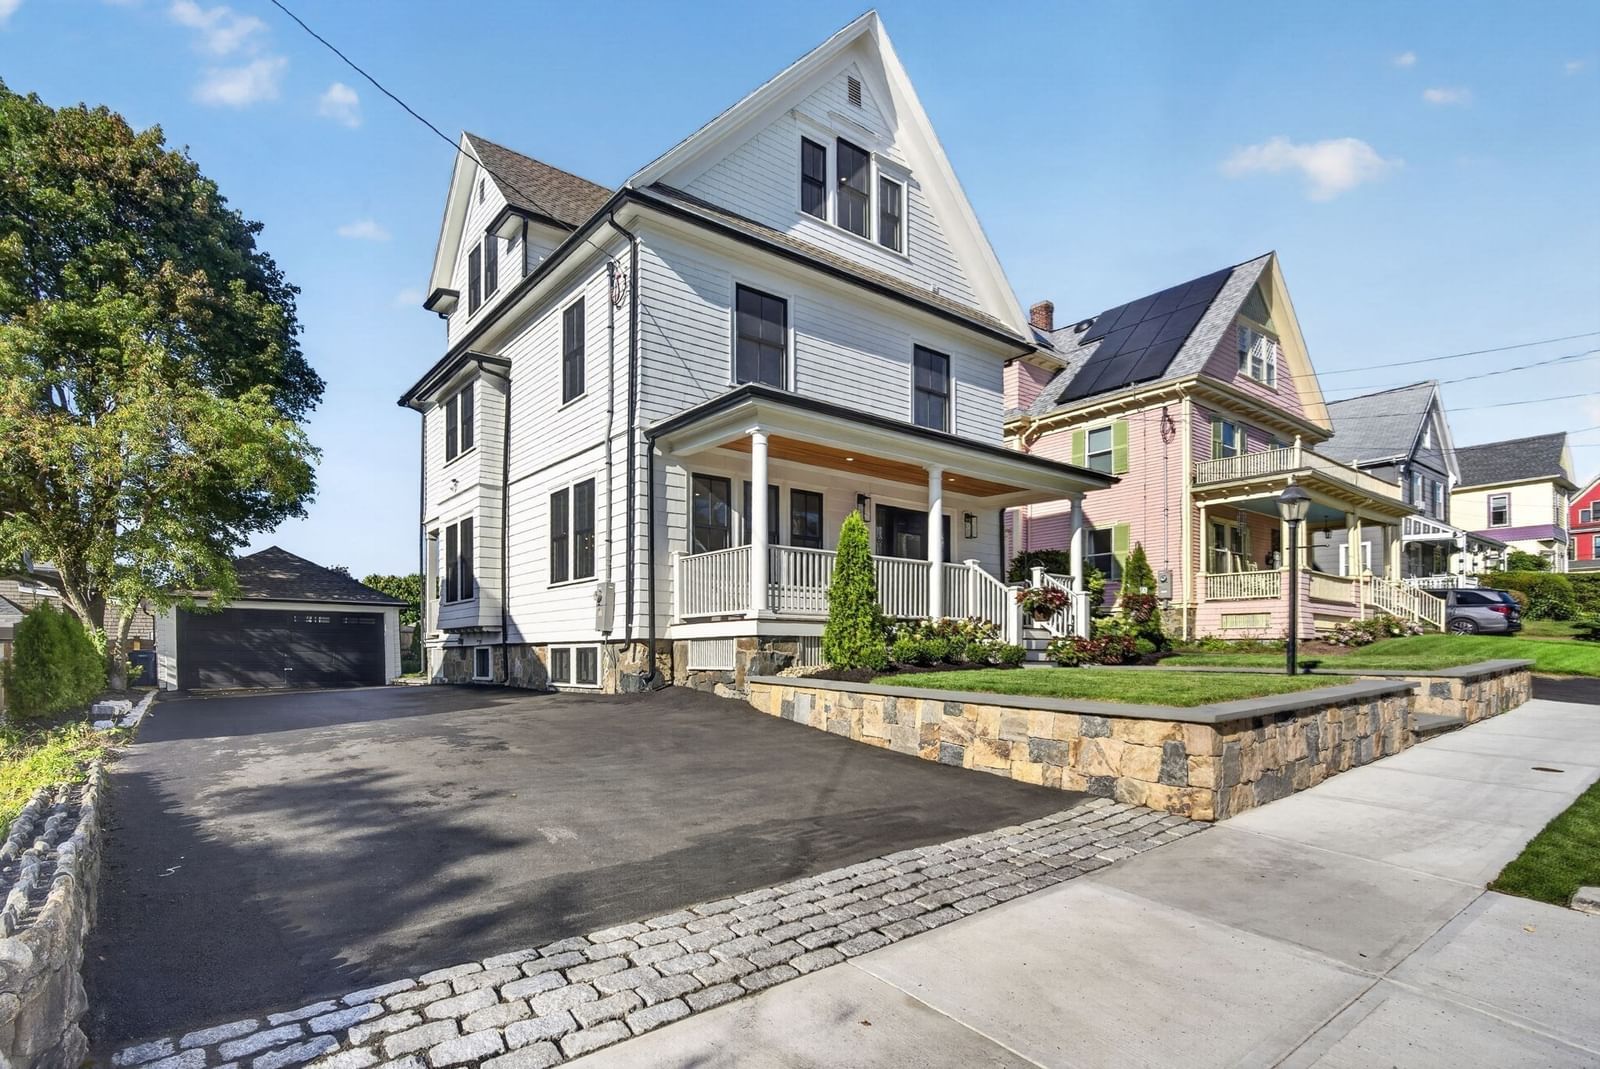
37 Norman Rd Melrose — Photo 1 of 37
$850,000
37 Norman Rd, Melrose, MA 02176
Melrose, MA 02176 — East Side
Beds
4
Baths
1.5
SqFt
2,260
Style
Single Family
Built
1939
Welcome to 37 Norman Road, where the neighborhood feels nostalgic. Tucked away on a beautiful tree-lined street in the heart of the coveted Bellevue Country Club area, Norman Road offers sidewalks for the perfect walk, neighborhood block parties, and a true sense of community. Step inside to a warm and welcoming living room featuring a fireplace, hardwood floors, and updated windows. The open-concept kitchen and dining area is designed for everyday living and entertaining, with a center island, gas cooking, granite countertops, stainless steel appliances, and a peninsula overlooking the designated dining space. Just off the dining room, a charming screened porch overlooks the backyard, the perfect spot for morning coffee or summer evenings. A sunken family room adds another inviting living space on the first floor, while a half bath completes this level. Upstairs, you’ll find the ideal bedroom layout with four bedrooms all on one floor, each offering great closet space, along with another full bath. The lower level brings even more fun with a bonus room featuring a second fireplace, perfect for watching the big game, a playroom, home gym, or casual hangout space. Outside, the backyard is ready for beautiful summer nights, pool parties, barbecues, and effortless entertaining. With its wonderful layout, inviting outdoor spaces, and an incredible neighborhood setting, 37 Norman Road is the kind of home you won’t want to miss.
Key facts
It was listed on September 30, 2026. The annual property taxes are $9,543 (2026 tax year). It sits on a 0.13-acre (5,715 sq ft) lot.
Immersive Experience
Open Houses
Market Value Analysis
* Analysis is based on 24 actively listed and recently sold comparable properties strictly within Melrose, MA.
Property Details
Financials
Parking
Interior Specifications
Climate & Utilities
Building & Exterior
Property & Lot
Amenities & Appliances
Dishwasher • Disposal • Range • Refrigerator • Washer • Dryer
Neighborhood
Public Transportation • Pool • Tennis Court(s) • Park • Walk/Jog Trails • Golf
Geography
Floorplan Breakdown
Structural Layout
Living Room
Lvl Main21 x 13
Flooring - Hardwood, Open Floorplan, Remodeled
Dining Room
Lvl Main14 x 11
Flooring - Hardwood, Open Floorplan, Remodeled, Crown Molding
Kitchen
Lvl null15 x 12
Flooring - Stone/Ceramic Tile, Dining Area, Countertops - Stone/Granite/Solid, Countertops - Upgraded, Kitchen Island, Country Kitchen, Open Floorplan, Gas Stove
Family Room
Lvl Main16 x 10
Bathroom - Full, Flooring - Stone/Ceramic Tile, Exterior Access, Open Floorplan, Sunken
Primary Bedroom
Lvl null19 x 12
Walk-In Closet(s), Flooring - Wall to Wall Carpet
Bedroom 2
Lvl null16 x 10
Bedroom 3
Lvl null12 x 13
Closet, Flooring - Hardwood
Bedroom 4
Lvl null11 x 10
Closet, Flooring - Hardwood
Bathroom 1
Lvl null6 x 4
Bathroom - Half
Bathroom 2
Lvl null10 x 8
Bathroom - Full
Questions about this home
When was 37 Norman Rd, Melrose listed?
37 Norman Rd, Melrose was listed on September 30, 2026.
Has the price of 37 Norman Rd, Melrose changed?
The price hasn't changed since it was listed at $850,000.
What are the property taxes for 37 Norman Rd, Melrose?
The annual property taxes for 37 Norman Rd, Melrose are $9,543 (2026 tax year).
How big is the lot at 37 Norman Rd, Melrose?
37 Norman Rd, Melrose sits on a 0.13-acre (5,715 sq ft) lot.
What is the status of 37 Norman Rd, Melrose?
37 Norman Rd, Melrose is actively listed for sale.
Population
29,650
U.S. Census Bureau, ACS 2024 5-Year Estimates (B01003)
Median Household Income
$134K
U.S. Census Bureau, ACS 2024 5-Year Estimates (B19013)
Renter-Occupied Homes
32.8%
U.S. Census Bureau, ACS 2024 5-Year Estimates (B25003)
New Construction Permits — Middlesex County
2,698 housing units permitted in the last 12 months (+3% vs the prior 12 months) — 1,713 in 5+ unit buildings
U.S. Census Bureau, Building Permits Survey (through Jul '26)
ADU Potential
Massachusetts allows one accessory dwelling unit by right in single-family zoning districts statewide (M.G.L. c. 40A §3; 760 CMR 71.00, effective Feb 2025). Estimated maximum ADU size for this property: 900 sq ft (the lesser of 900 sq ft or half the 2,260 sq ft principal dwelling). Lot size: 5,715 sq ft.
Based on listing data, which indicates the property type — not the zoning district. Local dimensional, septic (Title 5), and historic-district requirements still apply. Not legal advice — verify with the municipality.
Listing Agent: Leeman & Gately
Listing Office: Compass
MLS® Number: 73584930