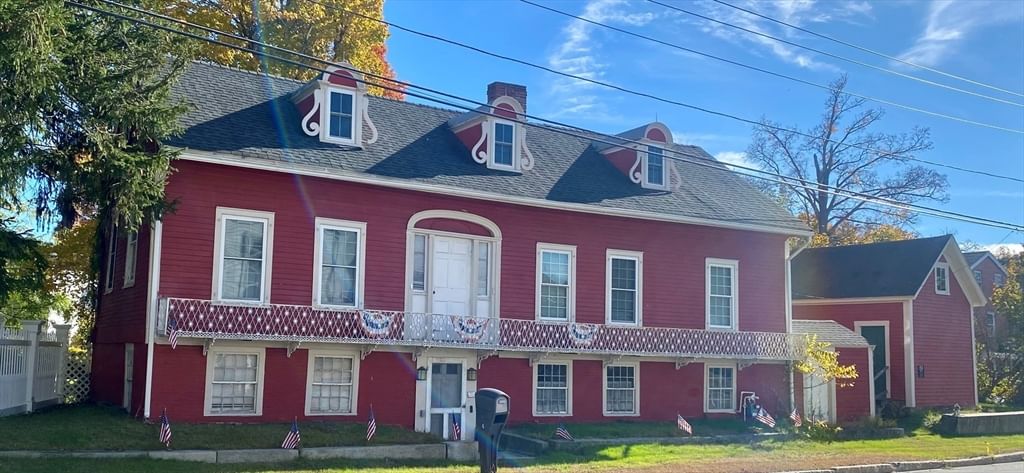
37 Bacon Street Pepperell — Photo 1 of 41
Recent Drop: $20,000
$849,900
37 Bacon Street, Pepperell, MA 01463
Pepperell, MA 01463 — East Pepperell
Beds
4
Baths
3
SqFt
3,275
Style
Single Family
Built
2007
Welcome to 37 Bacon Street, Pepperell, MA, a meticulously remodeled single-family residence built in 2007. This expansive 3275 square foot home, set on a generous acre lot, offers a refined living experience with its recently updated exterior and completely refreshed interiors. The heart of the home, the kitchen, is designed for both culinary enthusiasts and everyday living, featuring sleek stainless steel appliances and a functional island. Adjacent to this, the living room provides a comfortable gathering space, anchored by a welcoming fireplace. Among the home's two full bathrooms, one offers the convenience of a double vanity and a spacious walk-in shower, providing a spa-like retreat. Beyond the interior, this property embraces outdoor living with a private yard, an inviting fire pit, and a dedicated outdoor dining area perfect for entertaining. For eco-conscious living, solar panels contribute to energy efficiency. Practical amenities include a dedicated laundry room, a two-car built-in garage, a patio, a covered patio, and a charming porch. This property presents an exceptional opportunity to embrace a lifestyle of comfort and sophistication. Minutes to walking trails and about 6 miles to Rte 3.
Key facts
It was listed on August 4, 2026. The price has come down from an original $899,900 to $849,900 across 3 changes, most recently on September 16, 2026. The annual property taxes are $10,319 (2025 tax year). It sits on a 0.94-acre (40,968 sq ft) lot.
Market Value Analysis
* Analysis is based on 18 actively listed and recently sold comparable properties strictly within Pepperell, MA.
Property Details
Financials
Parking
Interior Specifications
Climate & Utilities
Building & Exterior
Property & Lot
Amenities & Appliances
Gas Water Heater • Range • Dishwasher • Microwave • Refrigerator
Neighborhood
Public Transportation • Shopping • House of Worship • Public School
Geography
Floorplan Breakdown
Structural Layout
Living Room
Lvl Main,FirstCeiling Fan(s), Flooring - Hardwood, Open Floorplan, Remodeled, Lighting - Overhead
Dining Room
Lvl Main,FirstFlooring - Hardwood, Open Floorplan, Remodeled
Kitchen
Lvl Main,FirstFlooring - Hardwood, Dining Area, Balcony / Deck, Countertops - Stone/Granite/Solid, Countertops - Upgraded, Kitchen Island, Cabinets - Upgraded, Exterior Access, Open Floorplan, Recessed Lighting, Remodeled, Gas Stove, Lighting - Pendant, Lighting - Overhead
Primary Bedroom
Lvl SecondBathroom - Full, Walk-In Closet(s), Flooring - Wall to Wall Carpet, Dressing Room, Remodeled, Lighting - Overhead, Closet - Double
Bedroom 2
Lvl SecondBedroom 3
Lvl SecondCloset, Flooring - Wall to Wall Carpet, Remodeled
Bedroom 4
Lvl SecondCloset, Flooring - Wall to Wall Carpet, Remodeled
Bathroom 1
Lvl SecondBathroom - Full, Closet - Linen, Flooring - Stone/Ceramic Tile, Remodeled
Bathroom 2
Lvl SecondBathroom - Full, Bathroom - With Tub & Shower, Closet, Flooring - Stone/Ceramic Tile, Dryer Hookup - Electric, Remodeled, Washer Hookup
Bathroom 3
Lvl Main,FirstBathroom - Half, Flooring - Stone/Ceramic Tile, Remodeled
Property History
$849,900
Was $869,900
Sep 16, 2026
MLS® 73558886
$869,900
Was $889,900
Sep 1, 2026
MLS® 73558886
$889,900
Was $899,900
Aug 25, 2026
MLS® 73558886
$899,900
Aug 4, 2026
MLS® 73558886
$459,900
Dec 31, 2010
MLS® 70996747
$459,900
Nov 2, 2009
MLS® 70996747
Questions about this home
When was 37 Bacon Street, Pepperell listed?
37 Bacon Street, Pepperell was listed on August 4, 2026.
Has the price of 37 Bacon Street, Pepperell changed?
The price has come down from an original $899,900 to $849,900 across 3 changes, most recently on September 16, 2026.
What are the property taxes for 37 Bacon Street, Pepperell?
The annual property taxes for 37 Bacon Street, Pepperell are $10,319 (2025 tax year).
How big is the lot at 37 Bacon Street, Pepperell?
37 Bacon Street, Pepperell sits on a 0.94-acre (40,968 sq ft) lot.
What is the status of 37 Bacon Street, Pepperell?
37 Bacon Street, Pepperell is actively listed for sale.
Population
11,697
U.S. Census Bureau, ACS 2024 5-Year Estimates (B01003)
Median Household Income
$124K
U.S. Census Bureau, ACS 2024 5-Year Estimates (B19013)
Renter-Occupied Homes
15.8%
U.S. Census Bureau, ACS 2024 5-Year Estimates (B25003)
New Construction Permits — Middlesex County
2,698 housing units permitted in the last 12 months (+3% vs the prior 12 months) — 1,713 in 5+ unit buildings
U.S. Census Bureau, Building Permits Survey (through Jul '26)
ADU Potential
Massachusetts allows one accessory dwelling unit by right in single-family zoning districts statewide (M.G.L. c. 40A §3; 760 CMR 71.00, effective Feb 2025). Estimated maximum ADU size for this property: 900 sq ft (the lesser of 900 sq ft or half the 3,275 sq ft principal dwelling). Lot size: 40,968 sq ft.
Based on listing data, which indicates the property type — not the zoning district. Local dimensional, septic (Title 5), and historic-district requirements still apply. Not legal advice — verify with the municipality.
Listing Agent: Alcina Buckley
Listing Office: Premier Properties
MLS® Number: 73558886