360 Winter Street North Andover — Photo 1 of 42
$1,249,000
360 Winter Street, North Andover, MA 01845
North Andover, MA 01845
Beds
5
Baths
4
SqFt
3,823
Style
Single Family
Built
1984
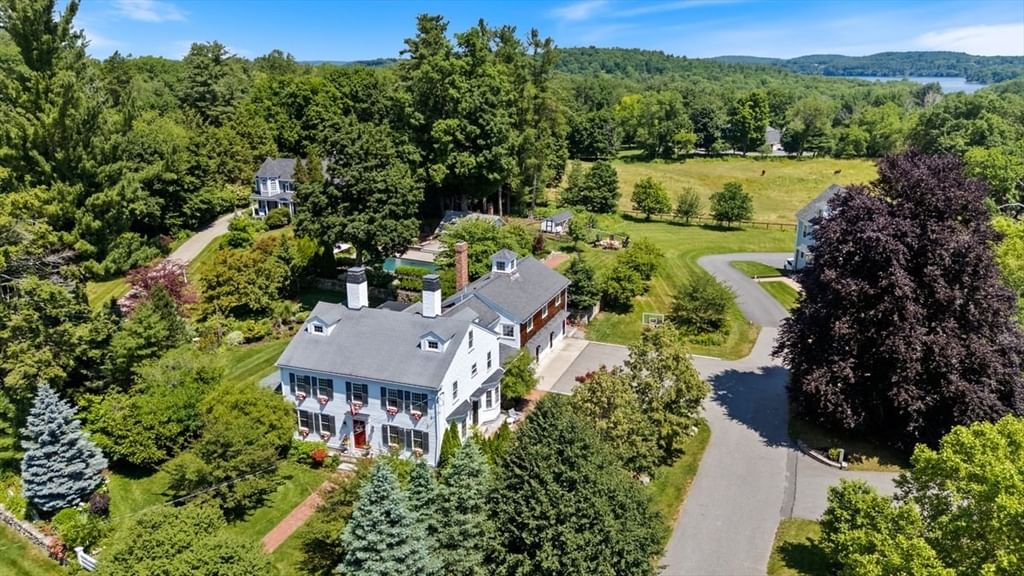
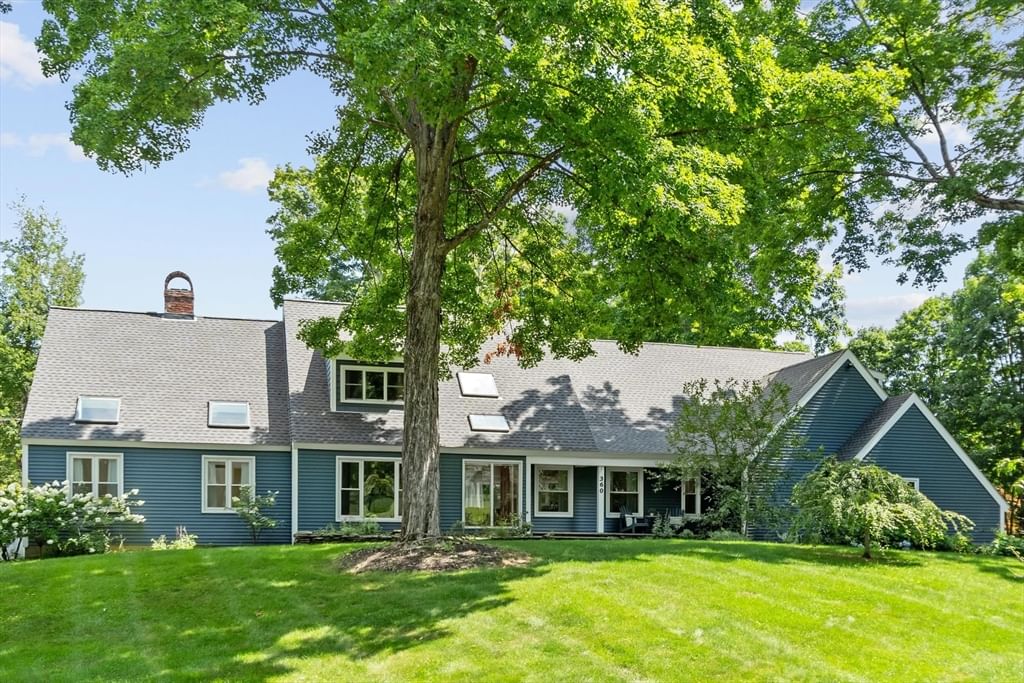
Expanded Cape set back on a large corner lot with first floor In-Law suite, offers room for everyone. A dramatic vaulted living room with skylights and a floor-to-ceiling fireplace anchors the open first floor, flowing into a well-appointed kitchen with island seating, a formal dining area and a first-floor office for those who work from home. Kitchen would delight the most experienced chef with dual faucet ledge sink, commercial 6 burner gas stove and double ovens, two dishwashers, separate prep sink and stainless “smart fridge”. Sliders off the kitchen and living areas open to a sprawling back deck overlooking a level, tree-lined yard, the kind of outdoor space made for morning coffee or backyard barbecues with plenty of room for a pool! A first-floor In-Law suite with a full Kitchen, its own fireplace, 1.5 baths, and both interior and exterior access offers flexibility for extended family, guests, or an au pair. Upstairs, a newly added primary suite is the true showstopper with soaring ceilings, a spa-like bath with soaking tub and glass shower, and walk-in closet. Three additional bedrooms and another full bath rounds out the second floor. Skylights throughout flood the home with natural light, and the lower level adds even more space with a small bonus room, laundry, and storage. A three car garage completes the package. Minutes to Smolak Farm for hayrides, seasonal picking, and their famous cider donuts, and close to shopping and highway access. This is a home with room for everyone!
Key facts
It was listed on September 8, 2026. The annual property taxes are $10,951 (2026 tax year). It sits on a 1.38-acre (60,113 sq ft) lot.
No longer available to tour
Market Value Analysis
* Analysis is based on 24 actively listed and recently sold comparable properties strictly within North Andover, MA.
Property Details
Financials
Parking
Interior Specifications
Climate & Utilities
Building & Exterior
Property & Lot
Amenities & Appliances
Water Heater • Tankless Water Heater • Range • Dishwasher • Microwave • Refrigerator • Washer • Dryer • Range Hood • Plumbed For Ice Maker
Neighborhood
Shopping • Park • Walk/Jog Trails • Stable(s) • Golf • Medical Facility
Geography
Floorplan Breakdown
Structural Layout
Living Room
Lvl First28 x 16
Skylight, Ceiling Fan(s), Beamed Ceilings, Vaulted Ceiling(s), Flooring - Hardwood, Deck - Exterior, Exterior Access, Open Floorplan, Recessed Lighting, Slider, Lighting - Overhead
Dining Room
Lvl First23 x 12
Flooring - Hardwood, Open Floorplan
Kitchen
Lvl First16 x 12
Bathroom - Half, Flooring - Stone/Ceramic Tile, Window(s) - Picture, Balcony / Deck, Pantry, Countertops - Stone/Granite/Solid, Kitchen Island, Wet Bar, Cabinets - Upgraded, Deck - Exterior, Dryer Hookup - Electric, Exterior Access, Open Floorplan, Recessed Lighting, Remodeled, Second Dishwasher, Slider, Stainless Steel Appliances, Washer Hookup, Gas Stove, Lighting - Overhead
Office
Lvl First15 x 12
Flooring - Hardwood
Primary Bedroom
Lvl Second25 x 20
Bathroom - Full, Bathroom - Double Vanity/Sink, Cathedral Ceiling(s), Walk-In Closet(s), Flooring - Wood, Lighting - Overhead
Bedroom 2
Lvl Second16 x 13
Bedroom 3
Lvl Second13 x 12
Flooring - Wall to Wall Carpet
Bedroom 4
Lvl Second19 x 13
Flooring - Wall to Wall Carpet
Bedroom 5
Lvl Main,First23 x 15
Bathroom - Full, Bathroom - Half, Fireplace, Skylight, Cathedral Ceiling(s), Beamed Ceilings, Walk-In Closet(s), Flooring - Wall to Wall Carpet, Flooring - Vinyl, Deck - Exterior, Exterior Access
Bathroom 1
Lvl First6 x 4
Bathroom - Half, Flooring - Stone/Ceramic Tile, Countertops - Stone/Granite/Solid
Bathroom 2
Lvl First7 x 5
Bathroom - Half
Bathroom 3
Lvl First13 x 5
Bathroom - Full, Bathroom - With Tub & Shower
Questions about this home
When was 360 Winter Street, North Andover listed?
360 Winter Street, North Andover was listed on September 8, 2026.
Has the price of 360 Winter Street, North Andover changed?
The price hasn't changed since it was listed at $1,249,000.
What are the property taxes for 360 Winter Street, North Andover?
The annual property taxes for 360 Winter Street, North Andover are $10,951 (2026 tax year).
How big is the lot at 360 Winter Street, North Andover?
360 Winter Street, North Andover sits on a 1.38-acre (60,113 sq ft) lot.
What is the status of 360 Winter Street, North Andover?
360 Winter Street, North Andover is under contract, and the MLS still lists it as active.
Population
32,494
U.S. Census Bureau, ACS 2024 5-Year Estimates (B01003)
Median Household Income
$141K
U.S. Census Bureau, ACS 2024 5-Year Estimates (B19013)
Renter-Occupied Homes
30.2%
U.S. Census Bureau, ACS 2024 5-Year Estimates (B25003)
New Construction Permits — Essex County
1,060 housing units permitted in the last 12 months (-11% vs the prior 12 months) — 603 in 5+ unit buildings
U.S. Census Bureau, Building Permits Survey (through Jul '26)
ADU Potential
Massachusetts allows one accessory dwelling unit by right in single-family zoning districts statewide (M.G.L. c. 40A §3; 760 CMR 71.00, effective Feb 2025). Estimated maximum ADU size for this property: 900 sq ft (the lesser of 900 sq ft or half the 3,823 sq ft principal dwelling). Lot size: 60,113 sq ft.
Based on listing data, which indicates the property type — not the zoning district. Local dimensional, septic (Title 5), and historic-district requirements still apply. Not legal advice — verify with the municipality.
Listing Agent: Margus Deery
Listing Office: Coldwell Banker Realty - Andovers/Readings Regional
MLS® Number: 73569257
No longer available to tour