35 Triton Ave Winthrop — Photo 1 of 28
$799,900
35 Triton Ave, Winthrop, MA 02152
Winthrop, MA 02152
Beds
3
Baths
2
SqFt
1,782
Style
Single Family
Built
1910
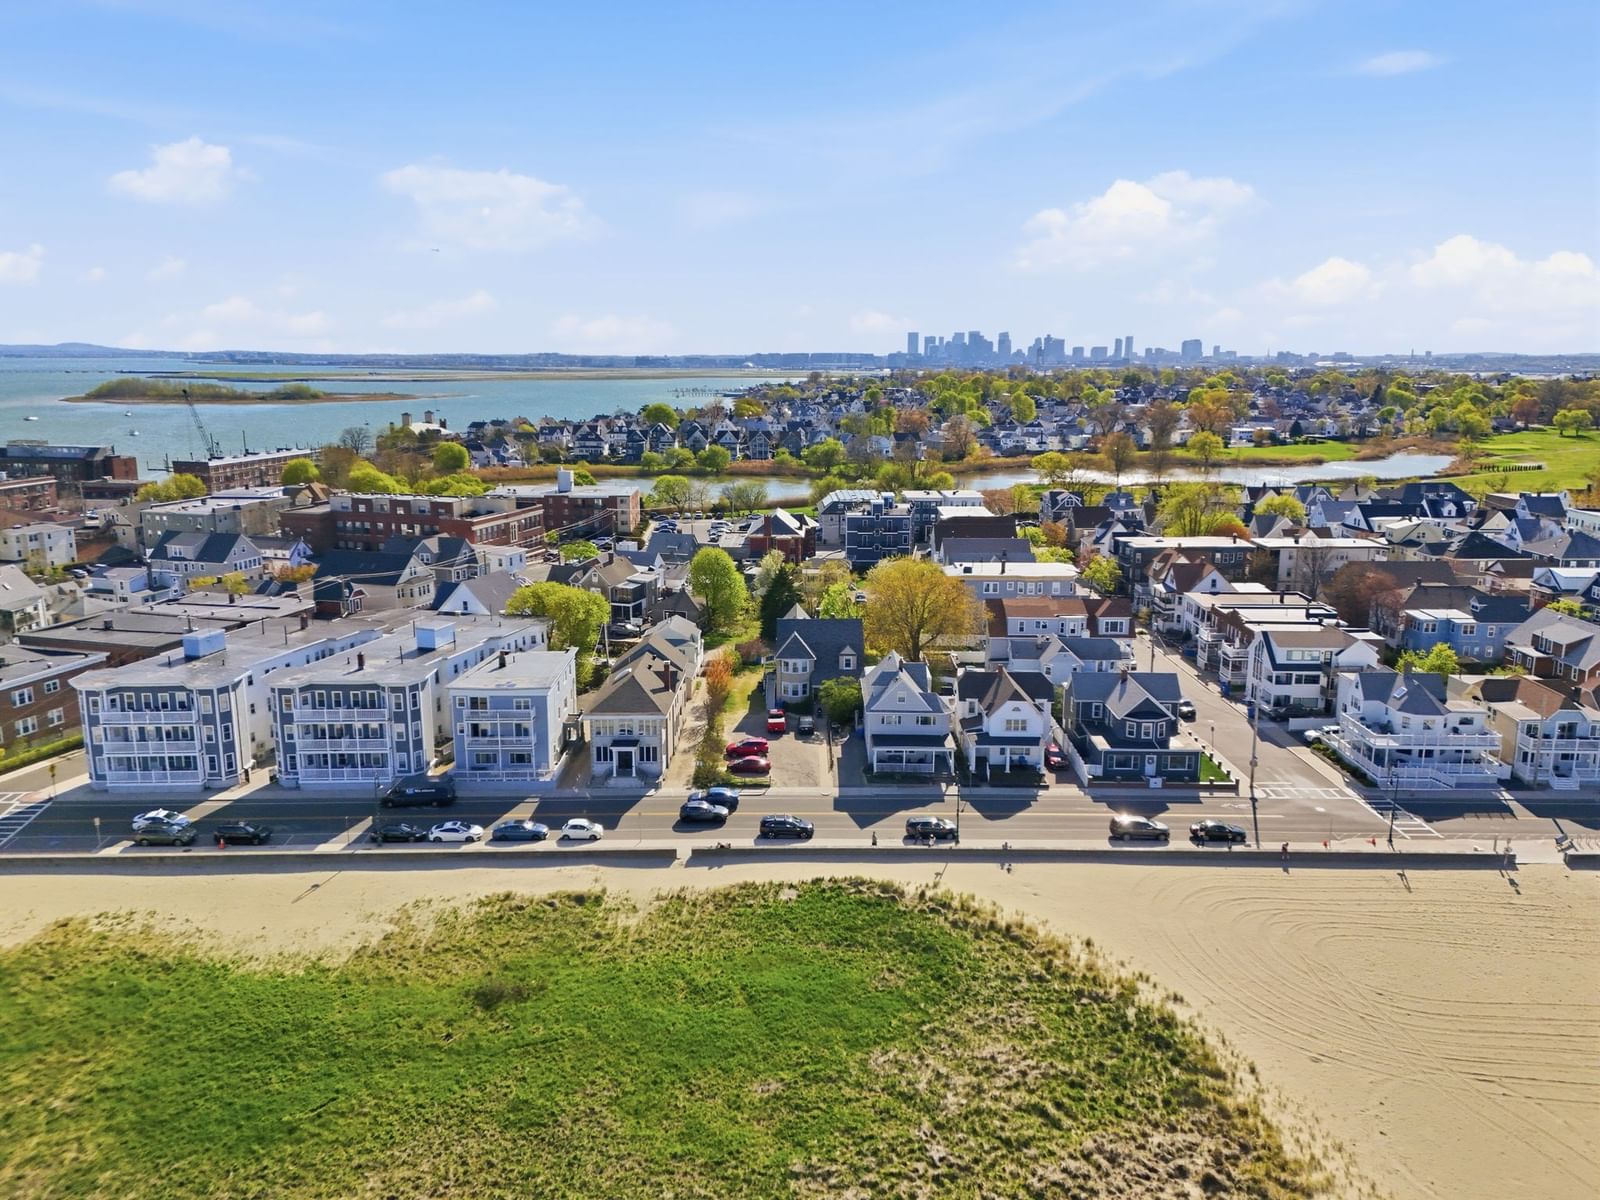
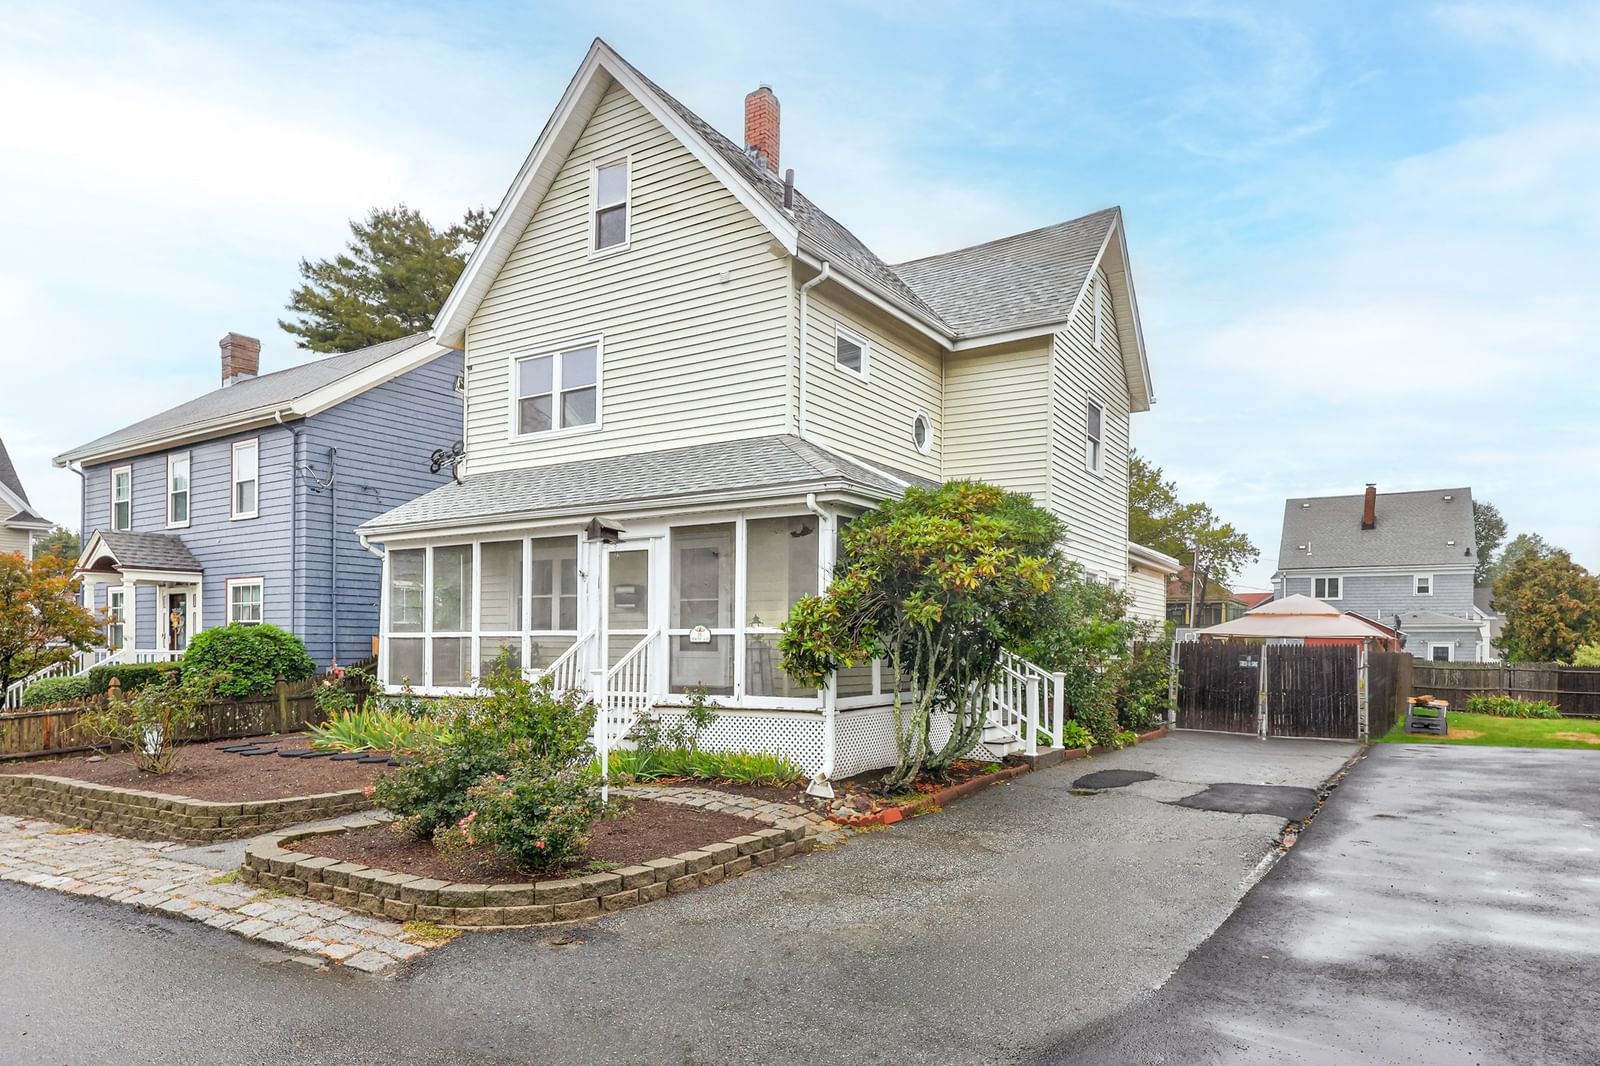
Sunlight defines this renovated three bedroom home a short, flat walk from the beach and harbor. A 23 foot window wrapped sunroom spans the front entry, and upstairs the primary suite opens to a private pine paneled sun porch with overhead glazing that runs the width of the house. The 2008 renovation opened the first floor into one connected space: a living room anchored by a gas stove, a 21 foot dining area, a dedicated office nook, and a cherry cabinet kitchen with granite counters, tile backsplash, double oven range, and stainless appliances. The first level also features a full bath and oak floors throughout. Upstairs, the spacious primary bedroom features access to a charming balcony-style sunroom - an ideal spot for relaxing, reading, or enjoying a quiet morning - and a tandem bathroom. Two additional bedrooms and a dedicated second-floor laundry room complete the level. Out back, a deck steps down to a paver patio with perennial beds, privacy fencing, and a storage shed. Two heating zones, central air on both floors, central vacuum, tankless hot water, and a poured concrete basement for storage. Three off street parking spaces behind a picket fenced front yard.
Key facts
It was listed on September 16, 2026. The annual property taxes are $7,719 (2026 tax year). It sits on a 0.08-acre (3,462 sq ft) lot.
Open Houses
Market Value Analysis
* Analysis is based on 23 actively listed and recently sold comparable properties strictly within Winthrop, MA.
Property Details
Financials
Parking
Interior Specifications
Climate & Utilities
Building & Exterior
Property & Lot
Amenities & Appliances
Tankless Water Heater • Range • Dishwasher • Disposal • Refrigerator • Washer • Dryer
Geography
Floorplan Breakdown
Structural Layout
Living Room
Lvl null19 x 14
Ceiling Fan(s), Flooring - Hardwood, Window(s) - Bay/Bow/Box, Open Floorplan, Recessed Lighting
Dining Room
Lvl null21 x 9
Flooring - Hardwood, Window(s) - Bay/Bow/Box, Open Floorplan, Lighting - Pendant
Kitchen
Lvl null12 x 7
Flooring - Wall to Wall Carpet, Window(s) - Bay/Bow/Box, Dining Area, Balcony / Deck, Countertops - Stone/Granite/Solid, Countertops - Upgraded, Breakfast Bar / Nook, Cabinets - Upgraded, Exterior Access, Open Floorplan, Recessed Lighting, Remodeled, Stainless Steel Appliances
Primary Bedroom
Lvl null18 x 14
Bathroom - Full, Ceiling Fan(s), Closet, Flooring - Hardwood, Window(s) - Bay/Bow/Box, Balcony / Deck, Balcony - Interior, Balcony - Exterior
Bedroom 2
Lvl null10 x 13
Bedroom 3
Lvl null10 x 11
Closet, Flooring - Wall to Wall Carpet, Window(s) - Bay/Bow/Box, Lighting - Overhead
Bathroom 1
Lvl null8 x 5
Bathroom - Full, Bathroom - With Shower Stall, Flooring - Stone/Ceramic Tile, Window(s) - Bay/Bow/Box
Bathroom 2
Lvl null10 x 8
Bathroom - Full, Bathroom - Tiled With Shower Stall, Bathroom - With Tub & Shower, Flooring - Stone/Ceramic Tile, Window(s) - Bay/Bow/Box, Countertops - Upgraded
Questions about this home
When was 35 Triton Ave, Winthrop listed?
35 Triton Ave, Winthrop was listed on September 16, 2026.
Has the price of 35 Triton Ave, Winthrop changed?
The price hasn't changed since it was listed at $799,900.
What are the property taxes for 35 Triton Ave, Winthrop?
The annual property taxes for 35 Triton Ave, Winthrop are $7,719 (2026 tax year).
How big is the lot at 35 Triton Ave, Winthrop?
35 Triton Ave, Winthrop sits on a 0.08-acre (3,462 sq ft) lot.
What is the status of 35 Triton Ave, Winthrop?
35 Triton Ave, Winthrop is actively listed for sale.
Population
18,759
U.S. Census Bureau, ACS 2024 5-Year Estimates (B01003)
Median Household Income
$116K
U.S. Census Bureau, ACS 2024 5-Year Estimates (B19013)
Renter-Occupied Homes
43.1%
U.S. Census Bureau, ACS 2024 5-Year Estimates (B25003)
New Construction Permits — Suffolk County
2,337 housing units permitted in the last 12 months (+13% vs the prior 12 months) — 2,062 in 5+ unit buildings
U.S. Census Bureau, Building Permits Survey (through Jul '26)
ADU Potential
Massachusetts allows one accessory dwelling unit by right in single-family zoning districts statewide (M.G.L. c. 40A §3; 760 CMR 71.00, effective Feb 2025). Estimated maximum ADU size for this property: 891 sq ft (the lesser of 900 sq ft or half the 1,782 sq ft principal dwelling). Lot size: 3,462 sq ft.
Based on listing data, which indicates the property type — not the zoning district. Local dimensional, septic (Title 5), and historic-district requirements still apply. Not legal advice — verify with the municipality.
Listing Agent: Reserve Team
Listing Office: Reference Real Estate
MLS® Number: 73578454