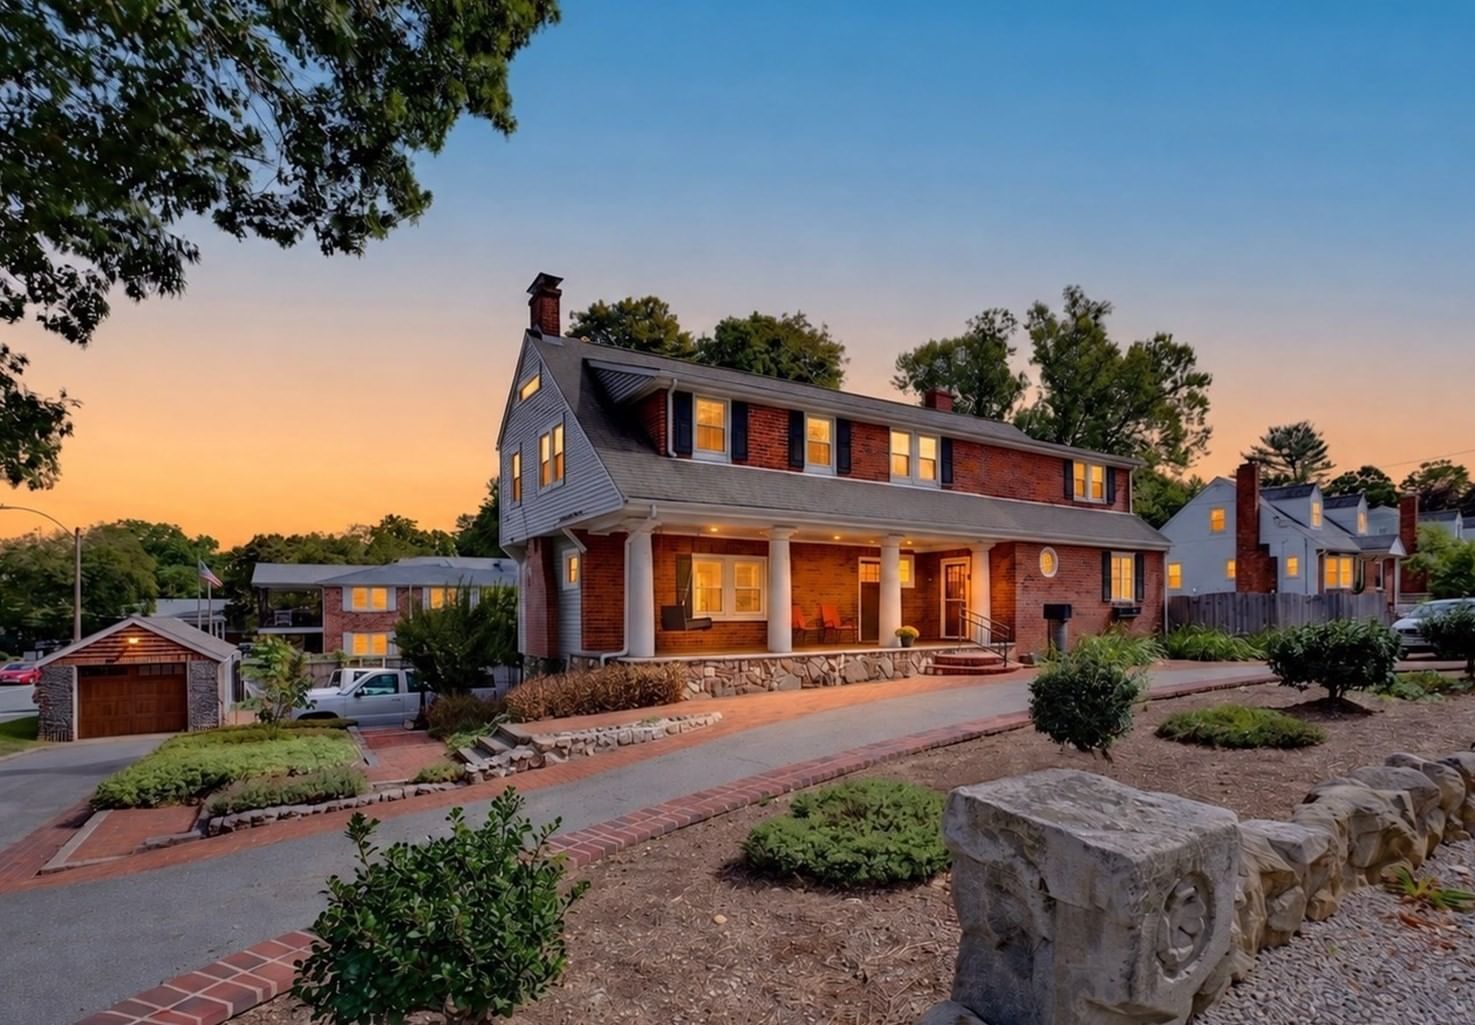
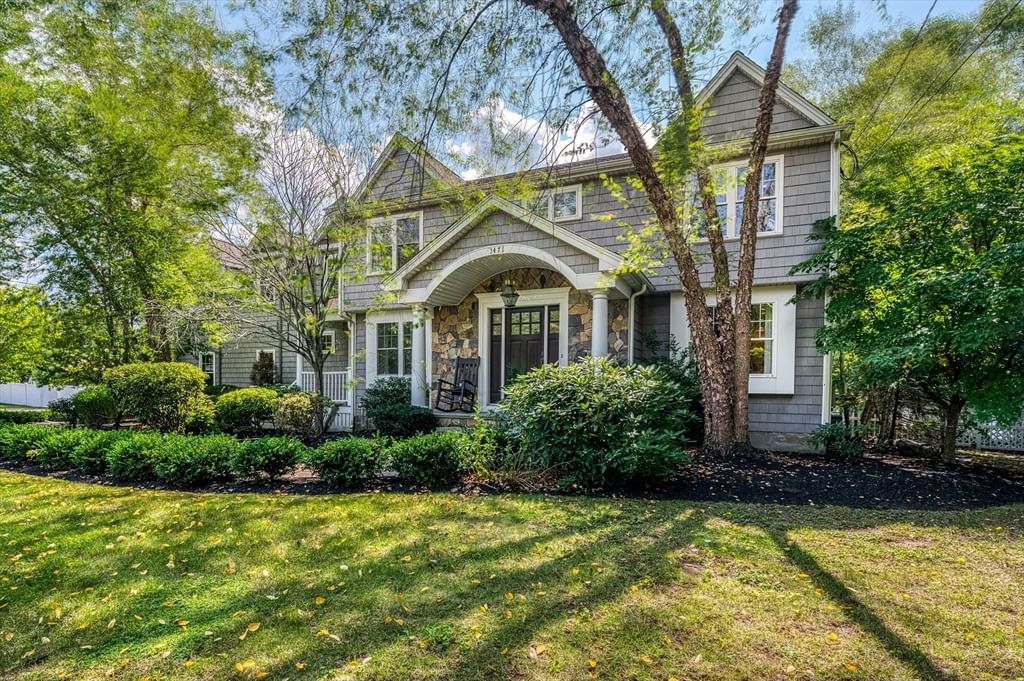
35 Sullivan Way Canton — Photo 1 of 42
$2,699,999
35 Sullivan Way, Canton, MA 02021
Canton, MA 02021 — Ponkapoag
Beds
5
Baths
4
SqFt
6,755
Style
Single Family
Built
1999
Welcome to 35 Sullivan Way, a distinctive 5 bedroom 6 bath estate set at the end of a cul-de-sac on nearly two fully fenced acres. Rebuilt & substantially expanded in 2012, this exceptional home offers beautifully designed living spaces, incredible amenities & year-round recreation.The heart of the home is a spectacular chef's kitchen featuring professional grade appliances, expansive center island, dining area, custom cabinetry & multiple beverage refrigerators. The kitchen opens to a family room with soaring ceilings, exposed beams & floor to ceiling stone fireplace. The glass wrapped sunroom overlooks the backyard & fills the first level with abundant natural light. Formal living & dining rooms with detailed millwork & coffered ceilings offer extensive entertaining space. An impressive mahogany office with double french doors, a first floor bedroom with private half bath, a sizable walk-in mudroom/"locker room" with custom built ins & an additional 1/2 bath complete the main level. 3 separate family rooms-1 on each level-provide wonderful spaces to gather or unwind. The finished lower level offers recreation, fitness and entertainment space, 1/2 bath & laundry. Primary suite features vaulted ceiling, spacious custom dressing room, beautifully tiled bath with rain shower, soaking tub, double vanity, window seat & private toilet room. 3 additional bedrooms, tiled full bath with two separate showers, 2nd floor family room, additional laundry room and sunlit second floor foyer with gorgeous window seat complete this level. Outside is where this property truly sets itself apart. Extensive stonework surrounds the in ground pool, patios, outdoor fireplace, stone grill area, pool house with kitchen & half bath, outdoor shower & separately enclosed poolside urinal. Step up to an incredible private sports complex with full court basketball, tennis, room for pickle ball courts & built in drainage for a winter skating/hockey rink. The sports court area is surrounded by gorgeous custom fencing, while the entire property is fully fenced, allowing your four legged friends to roam safely. A custom playhouse with deck completes the grounds. Heated 3 car garage, 2 irrigation systems, whole house generator & radiant heat inside & out are among the many thoughtful amenities. Convenient commuter location. University Station for shopping, dining & commuter rail/Amtrak, Norwood Airport, Gillette Stadium, Boston & Providence are all easily accessible from this fabulous home.
Key facts
The annual property taxes are $19,853 (2026 tax year). It sits on a 1.88-acre (82,000 sq ft) lot.
No longer available to tour
Market Value Analysis
* Analysis is based on 22 actively listed and recently sold comparable properties strictly within Canton, MA.
Property Details
Financials
Parking
Interior Specifications
Climate & Utilities
Building & Exterior
Property & Lot
Amenities & Appliances
Gas Water Heater • Water Heater • Range • Dishwasher • Disposal • Microwave • Refrigerator • Freezer • Washer • Dryer • Wine Refrigerator • Range Hood • Plumbed For Ice Maker
Neighborhood
Public Transportation • Shopping • Pool • Tennis Court(s) • Walk/Jog Trails • Stable(s)
Geography
Floorplan Breakdown
Structural Layout
Living Room
Lvl Main,First13.3 x 21.2
Coffered Ceiling(s), Flooring - Hardwood, Wainscoting, Crown Molding, Decorative Molding
Dining Room
Lvl Main,First13.3 x 17.1
Flooring - Hardwood, Wainscoting, Lighting - Overhead, Crown Molding, Decorative Molding
Kitchen
Lvl Main,First18.7 x 25.4
Closet/Cabinets - Custom Built, Flooring - Stone/Ceramic Tile, Window(s) - Picture, Dining Area, Pantry, Countertops - Stone/Granite/Solid, Kitchen Island, Exterior Access, Open Floorplan, Recessed Lighting, Stainless Steel Appliances, Wine Chiller, Gas Stove, Lighting - Overhead
Office
Lvl Main15.9 x 15.8
Ceiling - Vaulted, Flooring - Hardwood, Window(s) - Picture, French Doors
Family Room
Lvl Main,First24.8 x 15.9
Cathedral Ceiling(s), Beamed Ceilings, Flooring - Hardwood, Open Floorplan, Sunken, Lighting - Overhead
Primary Bedroom
Lvl Second23.6 x 15.4
Bathroom - Full, Bathroom - Double Vanity/Sink, Cathedral Ceiling(s), Walk-In Closet(s), Closet/Cabinets - Custom Built, Flooring - Wall to Wall Carpet, Window(s) - Picture, Dressing Room, High Speed Internet Hookup, Lighting - Overhead
Bedroom 2
Lvl Second13.3 x 18.11
Bedroom 3
Lvl Second13.3 x 17.2
Closet, Flooring - Wall to Wall Carpet
Bedroom 4
Lvl Second12.8 x 12.4
Closet, Flooring - Wall to Wall Carpet
Bedroom 5
Lvl First13.3 x 16.5
Bathroom - Half, Closet, Flooring - Wall to Wall Carpet
Bathroom 1
Lvl First6.7 x 4.7
Bathroom - Half, Flooring - Stone/Ceramic Tile
Bathroom 2
Lvl First2.7 x 7.9
Bathroom - Half, Flooring - Stone/Ceramic Tile
Bathroom 3
Lvl Basement13.3 x 6.5
Bathroom - Half, Flooring - Stone/Ceramic Tile, Dryer Hookup - Gas, Washer Hookup, Lighting - Sconce, Lighting - Overhead
Questions about this home
What are the property taxes for 35 Sullivan Way, Canton?
The annual property taxes for 35 Sullivan Way, Canton are $19,853 (2026 tax year).
How big is the lot at 35 Sullivan Way, Canton?
35 Sullivan Way, Canton sits on a 1.88-acre (82,000 sq ft) lot.
What is the status of 35 Sullivan Way, Canton?
35 Sullivan Way, Canton is coming soon to the market for sale.
Population
24,748
U.S. Census Bureau, ACS 2024 5-Year Estimates (B01003)
Median Household Income
$143K
U.S. Census Bureau, ACS 2024 5-Year Estimates (B19013)
Renter-Occupied Homes
26.4%
U.S. Census Bureau, ACS 2024 5-Year Estimates (B25003)
New Construction Permits — Norfolk County
1,524 housing units permitted in the last 12 months (+52% vs the prior 12 months) — 1,030 in 5+ unit buildings
U.S. Census Bureau, Building Permits Survey (through Jul '26)
ADU Potential
Massachusetts allows one accessory dwelling unit by right in single-family zoning districts statewide (M.G.L. c. 40A §3; 760 CMR 71.00, effective Feb 2025). Estimated maximum ADU size for this property: 900 sq ft (the lesser of 900 sq ft or half the 6,755 sq ft principal dwelling). Lot size: 82,000 sq ft.
Based on listing data, which indicates the property type — not the zoning district. Local dimensional, septic (Title 5), and historic-district requirements still apply. Not legal advice — verify with the municipality.
Listing Agent: Colleen Fitzpatrick
Listing Office: Colleen Fitzpatrick Realty Group
MLS® Number: 73583563
No longer available to tour