35 Peirce Street Middleboro — Photo 1 of 41
Recent Drop: $30,000
$719,900
35 Peirce Street, Middleboro, MA 02346
Middleboro, MA 02346 — Downtown Middleborough
Beds
6
Baths
2.5
SqFt
3,338
Style
Single Family
Built
1906
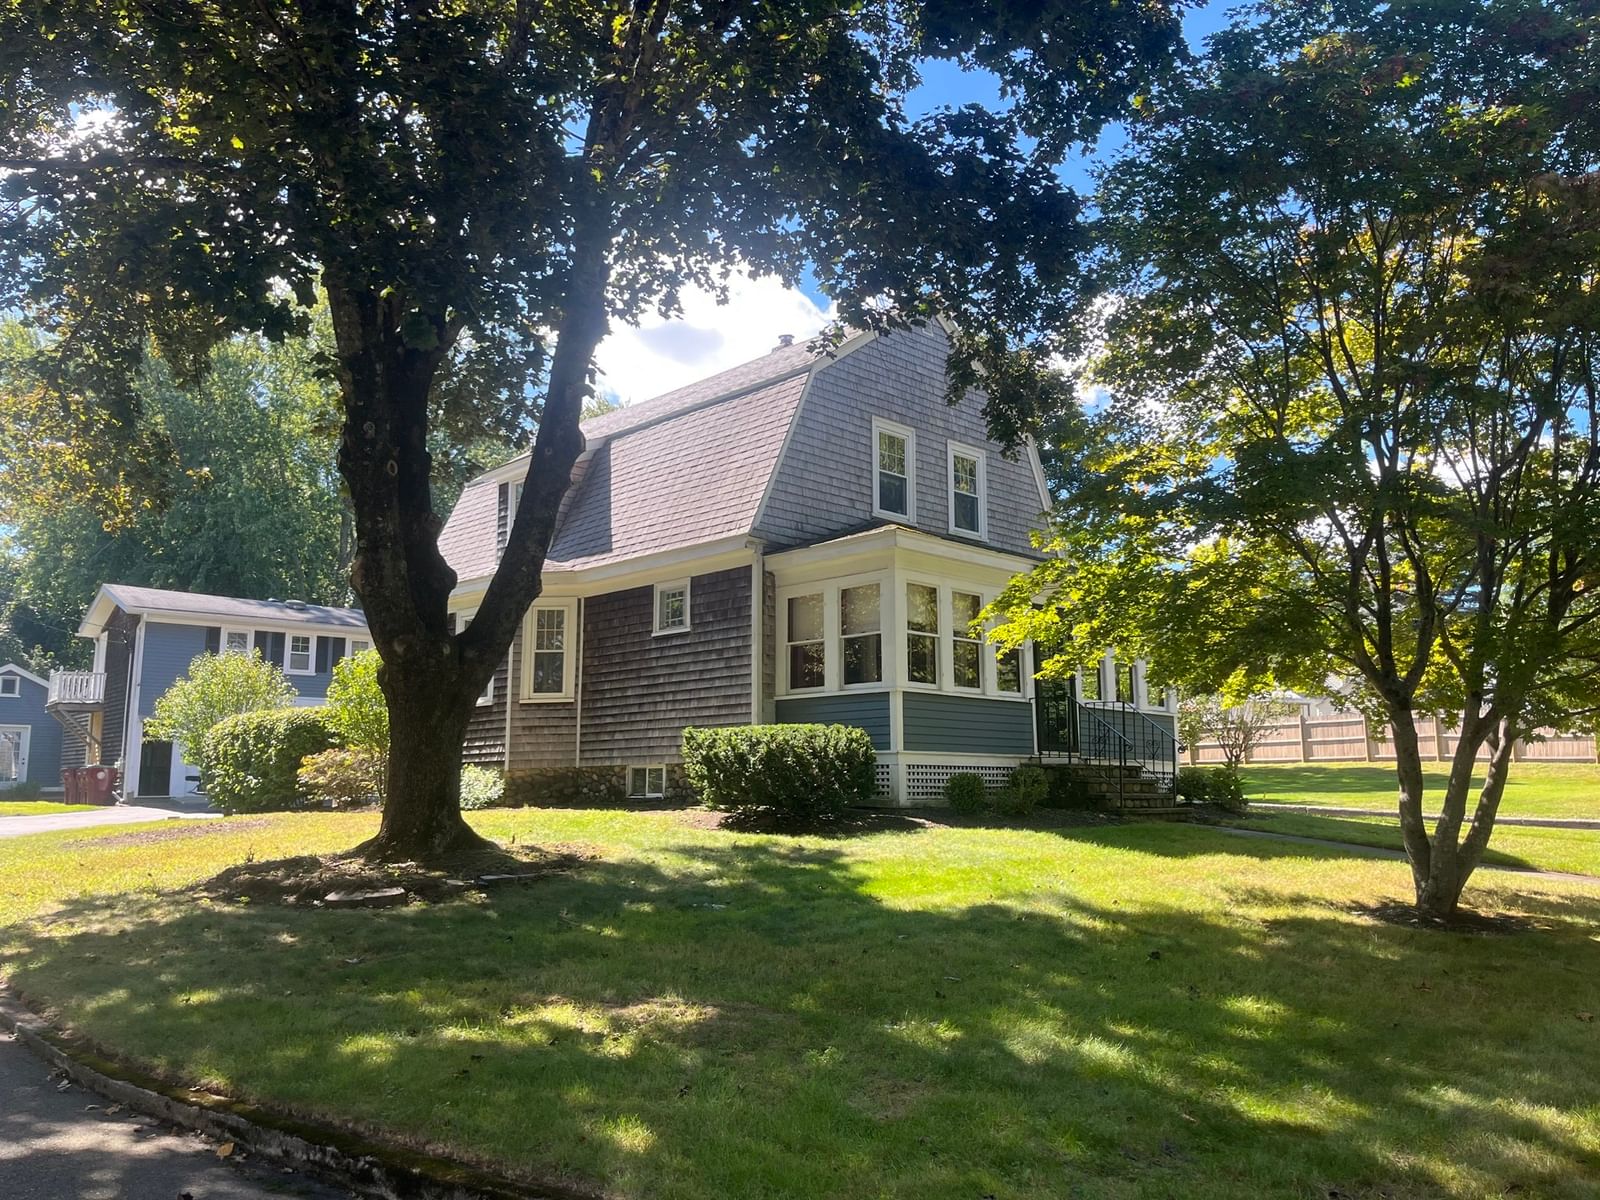
Presenting an exceptional & extremely UNIQUE opportunity at "35 Peirce Street", Middleboro. This majestic & distinguished single-family residence encompassing over 3,000 square feet of living space; stands as an attractive property in great condition(with MANY updates)in an area of similar homes offering a unique blend of historical grandeur and contemporary comfort. Classic side entry(off wrap around porch-slate & wood Flooring)into a separate entry room and then into a stunning grand foyer w/wood flooring, rich crown molding & tucked away sunken 1/2 bath. The kitchen is thoughtfully appointed with stainless steel appliances and features practical counter space & charming butler's pantry designed for both culinary exploration and casual gatherings. The spacious living room provides a welcoming ambiance centered around a fireplace that offers a focal point for relaxation and social interaction complementing the interior's refined spaces. Two staircases(one leading into the kitchen). Potential 3rd floor in-law consisting of two rooms, a full bath & unfinished attic area. The property's exterior, characterized by its American Foursquare and traditional architectural style, includes a private(.67 acre)in-town yard, several patios(slate), screened outbuilding(cabana)and a porch extending the living experience outdoors. With five to six bedrooms, two full bathrooms, one half bathroom and a two-car detached garage this residence is meticulously prepared for sophisticated living. town water, town sewer, town gas & municipal electric(Middleboro Gas & Electric). Many recent updates: harvey replacement windows, vinyl siding, roof, gutters-downspouts, driveway, garage doors, bulkhead, 200 amp. electric(generator hook-up),(5) mini splits, backyard patio, sprinkler system, gas boiler, kitchen appliances, cabana & fencing. Super convenient commuting location-Close to highways(105, 44, 495 & 24), walking distance to library, bakery, post, coffee shops, playground(pool),other downtown amenities & UNDER 2 miles to the NEW Middleboro commuter rail! To truly appreciate the meticulous craftsmanship and lifestyle potential of this residence we encourage a private showing.
Key facts
It was listed on August 10, 2026. The price has come down from an original $749,900 to $719,900, most recently on September 9, 2026. The annual property taxes are $7,478 (2026 tax year). It sits on a 0.67-acre (29,185 sq ft) lot.
Market Value Analysis
* Analysis is based on 24 actively listed and recently sold comparable properties strictly within Middleboro, MA.
Property Details
Financials
Parking
Interior Specifications
Climate & Utilities
Building & Exterior
Property & Lot
Amenities & Appliances
Electric Water Heater • Water Heater • Range • Dishwasher • Microwave • Refrigerator • Washer • Dryer
Neighborhood
Public Transportation • Shopping • Pool • Tennis Court(s) • Park • Conservation Area
Geography
Floorplan Breakdown
Structural Layout
Living Room
Lvl First26 x 15
Flooring - Hardwood, Window(s) - Picture, Lighting - Sconce, Crown Molding
Dining Room
Lvl First15 x 15
Wood / Coal / Pellet Stove, Flooring - Hardwood, Window(s) - Bay/Bow/Box, Lighting - Overhead
Kitchen
Lvl First14 x 13
Ceiling Fan(s), Dining Area, Pantry, Countertops - Stone/Granite/Solid, Kitchen Island, Exterior Access, Recessed Lighting, Remodeled, Gas Stove
Primary Bedroom
Lvl Second15 x 15
Closet, Flooring - Hardwood
Bedroom 2
Lvl Second16 x 15
Bedroom 3
Lvl Second14 x 13
Closet, Flooring - Hardwood
Bedroom 4
Lvl Third13 x 11
Closet, Flooring - Hardwood
Bedroom 5
Lvl Third16 x 13
Bathroom - Full, Walk-In Closet(s), Closet, Flooring - Hardwood
Bathroom 1
Lvl First6 x 5
Bathroom - Half, Flooring - Hardwood
Bathroom 2
Lvl Second10 x 9
Bathroom - Full, Bathroom - Tiled With Shower Stall, Flooring - Stone/Ceramic Tile
Bathroom 3
Lvl Second7 x 7
Bathroom - Full, Bathroom - With Tub, Closet - Linen
Property History
$719,900
Was $749,900
Sep 10, 2026
MLS® 73561338
$749,900
Aug 10, 2026
MLS® 73561338
$205,000
Jul 26, 2011
MLS® 71221491
$224,500
Apr 25, 2011
MLS® 71221491
Questions about this home
When was 35 Peirce Street, Middleboro listed?
35 Peirce Street, Middleboro was listed on August 10, 2026.
Has the price of 35 Peirce Street, Middleboro changed?
The price has come down from an original $749,900 to $719,900, most recently on September 9, 2026.
What are the property taxes for 35 Peirce Street, Middleboro?
The annual property taxes for 35 Peirce Street, Middleboro are $7,478 (2026 tax year).
How big is the lot at 35 Peirce Street, Middleboro?
35 Peirce Street, Middleboro sits on a 0.67-acre (29,185 sq ft) lot.
What is the status of 35 Peirce Street, Middleboro?
35 Peirce Street, Middleboro is actively listed for sale.
Population
24,505
U.S. Census Bureau, ACS 2024 5-Year Estimates (B01003)
Median Household Income
$97K
U.S. Census Bureau, ACS 2024 5-Year Estimates (B19013)
Renter-Occupied Homes
23.1%
U.S. Census Bureau, ACS 2024 5-Year Estimates (B25003)
New Construction Permits — Plymouth County
1,093 housing units permitted in the last 12 months (+18% vs the prior 12 months) — 176 in 5+ unit buildings
U.S. Census Bureau, Building Permits Survey (through Jul '26)
ADU Potential
Massachusetts allows one accessory dwelling unit by right in single-family zoning districts statewide (M.G.L. c. 40A §3; 760 CMR 71.00, effective Feb 2025). Estimated maximum ADU size for this property: 900 sq ft (the lesser of 900 sq ft or half the 3,338 sq ft principal dwelling). Lot size: 29,185 sq ft.
Based on listing data, which indicates the property type — not the zoning district. Local dimensional, septic (Title 5), and historic-district requirements still apply. Not legal advice — verify with the municipality.
Listing Agent: Kyle Belken
Listing Office: Realty One Group, LLC
MLS® Number: 73561338