35 Flint St #205 Salem — Photo 1 of 42
$539,000
35 Flint St #205, Salem, MA 01970
Salem, MA 01970 — McIntire Historic District
Beds
2
Baths
2
SqFt
1,136
Style
Condominium
Built
1900
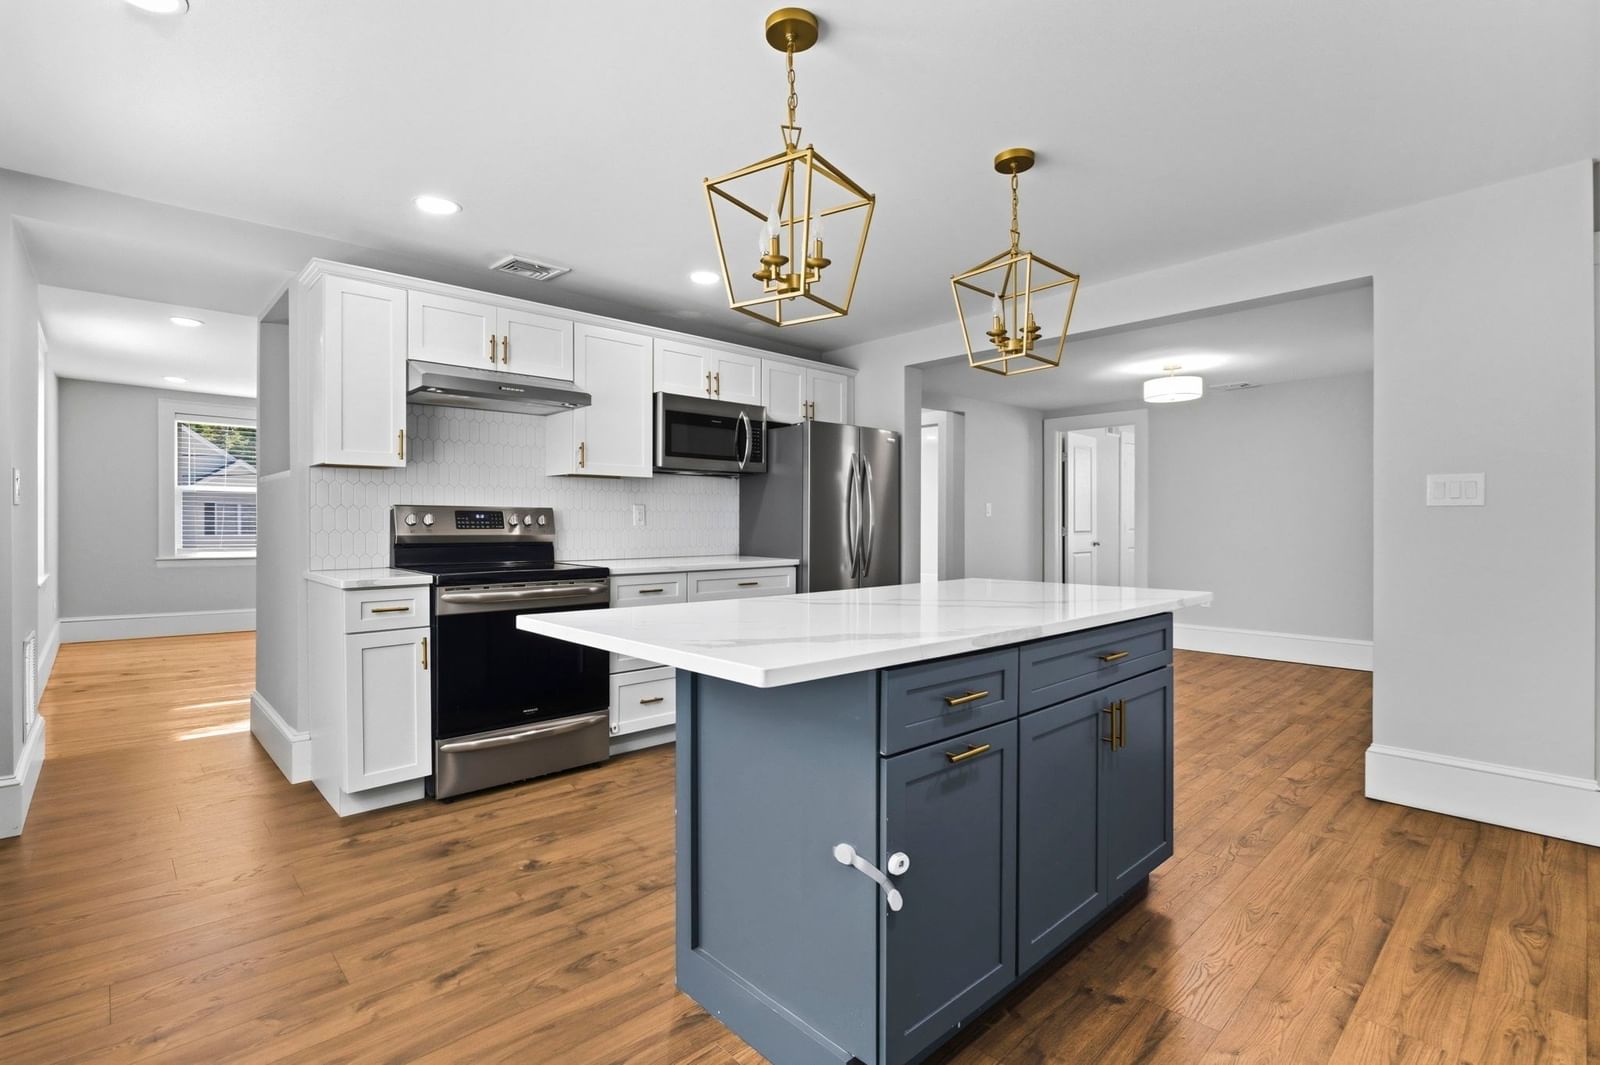
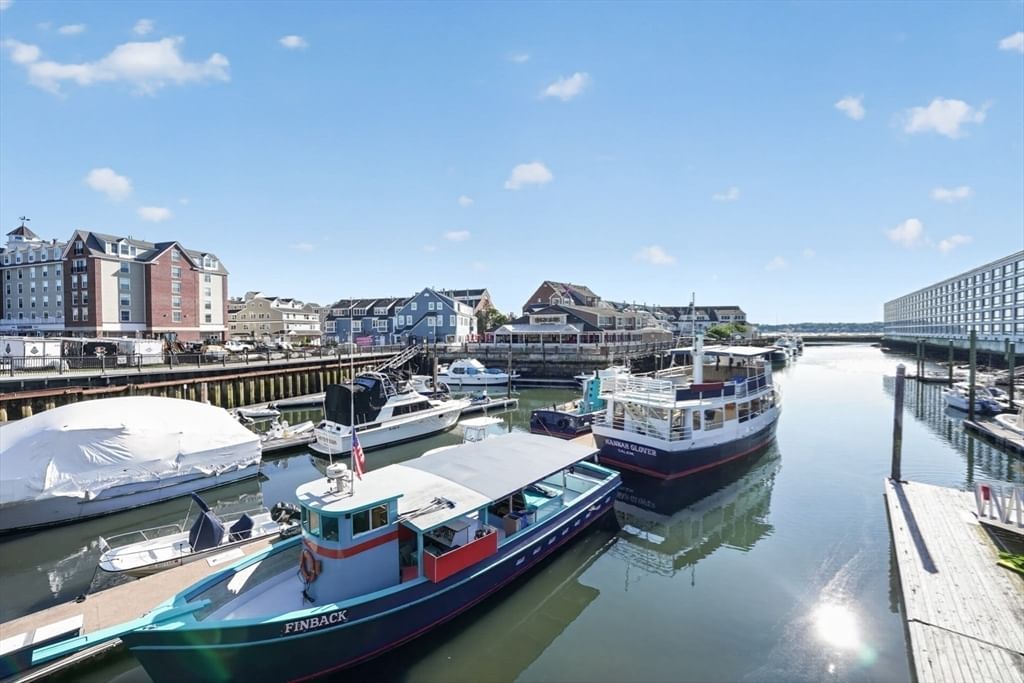
Open House 11-1pm Sat 10/3 New building roof , awnings & brick + new unit heat pump keep everyone dry, safe and cozy at Bowditch Place Condominiums - located in the heart of the McIntire Historic District with 2 car & visitor Parking! This Fully Renovated 2 bedroom 2 bathroom condominium offers a dramatic open concept floor plan with gleaming hardwood floors throughout, cement walls for sound privacy between units, and additional private storage room in the basement. The Kitchen boasts quartz counters, with work surfaces for multiple chefs, handsome tile backsplash, and sleek stainless-steel appliances. Your large, bright, sunny living/dining room brings versatility to your living layout with vaulted ceiling above the living room area. Extra large windows, all of which have newer screens, pulleys and weights, allow for an abundance of natural light in every room. Being on the second floor there is so much privacy there are no curtains necessary. The spacious primary bedroom is also partially vaulted and offers a modern ensuite bathroom and a walk in closet, big enough for you to add in unit laundry if you'd like. The second bedroom has a large closet and currently doubles as home office space. Enjoy New Central A/C & Heat pump (controlled by efficient Ecobee thermostats) and oversized water heater, all still under warranty! The professionally managed, pet friendly, brick building includes 2 car parking, as well as guest parking, bike storage room, laundry room, grilling/sitting areas and lovely landscaped gardens to enhance your enjoyment inside and out! You will reap the benefits of the current Building renovations including new carpet, paint, roof, copper gutters, awnings, driveway, granite steps, repointed brick on building and walkway. Close to all the Downtown Salem amenities including museums, culture, harbor, beaches, restaurants, nightlife, commuter rail and ferry to Boston. Fun fact...Salem residents get reduced rates on the Ferry, and free access to the Salem Museums! If you are looking for a light filled, move in ready home in a distinguished, classic, well maintained brick beauty with an ideal location this is a MUST SEE! Please text when emailing.
Key facts
It was listed on September 18, 2026. The annual property taxes are $4,951 (2026 tax year). The condo fee is $390 per month, which includes water.
Open Houses
Market Value Analysis
* Analysis is based on 24 actively listed and recently sold comparable properties strictly within Salem, MA.
Property Details
Financials
Parking
Interior Specifications
Climate & Utilities
Building & Exterior
Property & Lot
Amenities & Appliances
Range • Dishwasher • Microwave • Refrigerator • Plumbed For Ice Maker
Neighborhood
Public Transportation • Shopping • Pool • Tennis Court(s) • Park • Walk/Jog Trails
Geography
Floorplan Breakdown
Structural Layout
Living Room
Lvl Main,First16 x 15.583333333
Flooring - Hardwood, Open Floorplan, Half Vaulted Ceiling(s)
Dining Room
Lvl Main,First16 x 5.916666666
Flooring - Hardwood, Lighting - Overhead
Kitchen
Lvl Main,First11.583333333 x 8.5
Flooring - Hardwood, Countertops - Stone/Granite/Solid, Countertops - Upgraded, Cabinets - Upgraded, Remodeled, Stainless Steel Appliances, Lighting - Overhead
Primary Bedroom
Lvl First13.166666666 x 14.666666666
Bathroom - Full, Walk-In Closet(s), Flooring - Hardwood, Half Vaulted Ceiling(s)
Bedroom 2
Lvl First11 x 11.333333333
Bathroom 1
Lvl Main,First4.833333333 x 8.5
Bathroom - With Tub & Shower, Flooring - Marble, Countertops - Stone/Granite/Solid, Countertops - Upgraded, Cabinets - Upgraded
Bathroom 2
Lvl First5.5 x 8.5
Bathroom - With Tub & Shower, Flooring - Stone/Ceramic Tile, Countertops - Upgraded, Cabinets - Upgraded
Questions about this home
When was 35 Flint St #205, Salem listed?
35 Flint St #205, Salem was listed on September 18, 2026.
Has the price of 35 Flint St #205, Salem changed?
The price hasn't changed since it was listed at $539,000.
What are the property taxes for 35 Flint St #205, Salem?
The annual property taxes for 35 Flint St #205, Salem are $4,951 (2026 tax year).
What is the condo fee at 35 Flint St #205, Salem?
The condo fee is $390 per month, which includes water.
What is the status of 35 Flint St #205, Salem?
35 Flint St #205, Salem is actively listed for sale.
Population
44,738
U.S. Census Bureau, ACS 2024 5-Year Estimates (B01003)
Median Household Income
$85K
U.S. Census Bureau, ACS 2024 5-Year Estimates (B19013)
Renter-Occupied Homes
50.4%
U.S. Census Bureau, ACS 2024 5-Year Estimates (B25003)
New Construction Permits — Essex County
1,060 housing units permitted in the last 12 months (-11% vs the prior 12 months) — 603 in 5+ unit buildings
U.S. Census Bureau, Building Permits Survey (through Jul '26)
Listing Agent: Tracey Hutchinson
Listing Office: Churchill Properties
MLS® Number: 73579432