34 Shirley Point Rd Barnstable — Photo 1 of 42
$3,300,000
34 Shirley Point Rd, Barnstable, MA 02632
Barnstable, MA 02632 — Centerville
Beds
4
Baths
3.5
SqFt
3,672
Style
Single Family
Built
1930
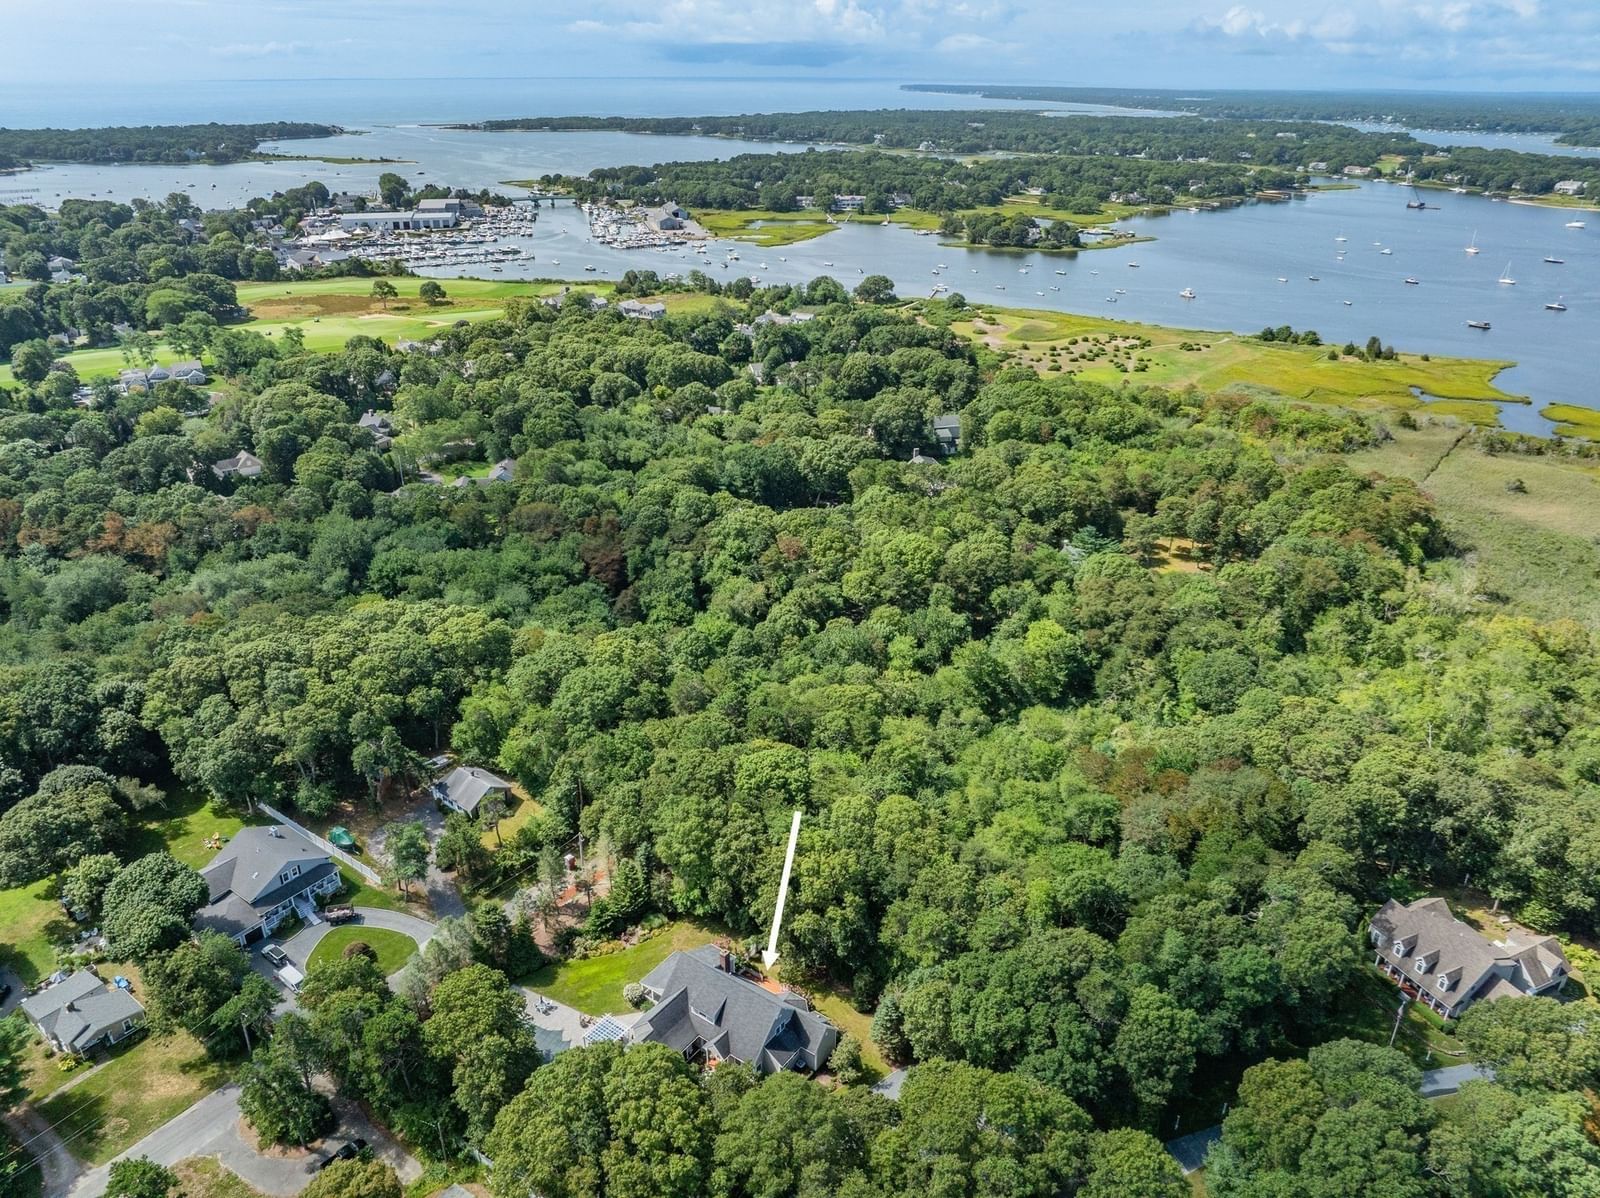
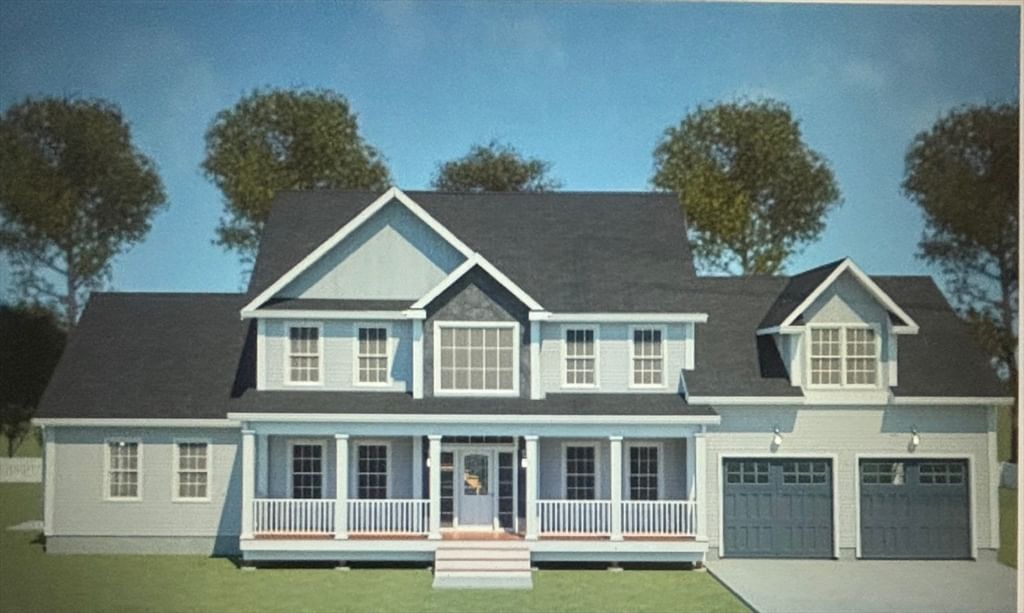
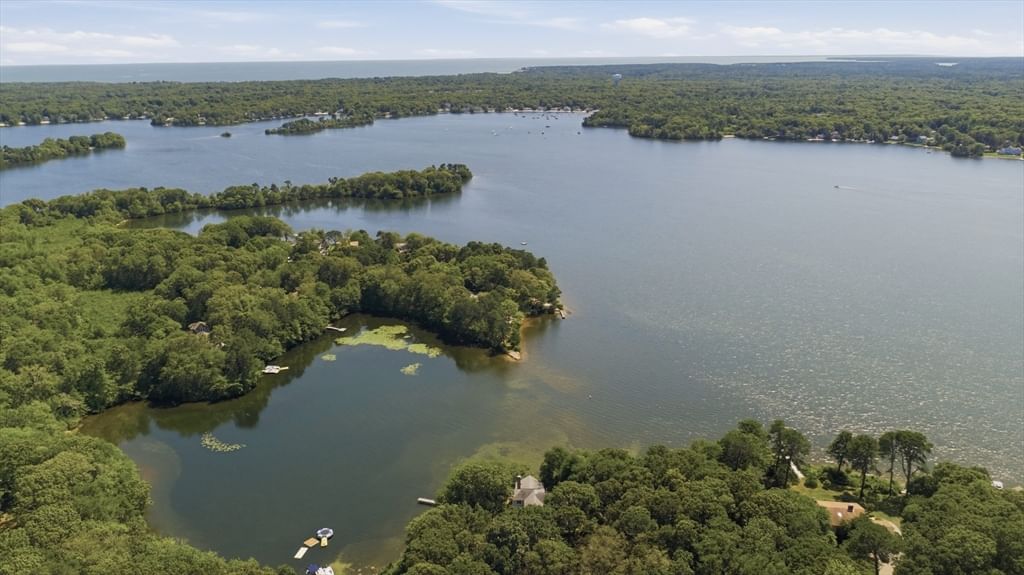
A rare two-property waterfront offering on Wequaquet Lake. Offered for the first time in decades, 34 & 35 Shirley Point Road combine to create an extraordinary approximately one-acre lakefront estate**, including the residence at 34 Shirley Point Road plus the adjacent vacant lot at 35 Shirley Point Road. Together, the properties offer 200’+ of waterfront within a protected cove, creating a level of privacy, land, and opportunity that is increasingly difficult to find on Cape Cod.Tucked beneath a mature canopy and designed to embrace its waterfront setting, the custom residence was rebuilt from the ground up and offers 3,500+ square feet across three levels with 4 bedrooms and 3 baths. Soaring windows capture sweeping lake views and fill the home with natural light, while the private primary suite features a Jacuzzi soaking tub and oversized spa-inspired tiled shower. A full walkout lower level, detached garage, workshop, abundant storage, and private dock complete the property.With two adjoining parcels, approximately one acre of land, and 200’+ of Wequaquet Lake frontage, 34 & 35 Shirley Point Road present a compelling opportunity to create a true Cape Cod legacy estate - one property to enjoy today, with additional land offering privacy and possibilities for the future.
Key facts
It was listed on July 27, 2026. The annual property taxes are $12,421 (2026 tax year). It sits on a 0.62-acre (27,007 sq ft) lot.
Immersive Experience
Open Houses
Market Value Analysis
* Analysis is based on 24 actively listed and recently sold comparable properties strictly within Barnstable, MA.
Property Details
Financials
Parking
Interior Specifications
Climate & Utilities
Building & Exterior
Property & Lot
Amenities & Appliances
Electric Water Heater • Water Heater • Range • Refrigerator • Freezer • ENERGY STAR Qualified Refrigerator • ENERGY STAR Qualified Dryer • ENERGY STAR Qualified Dishwasher • Vacuum System • Water Softener • Oven
Neighborhood
Public Transportation • Shopping • Pool • Tennis Court(s) • Park • Walk/Jog Trails
Geography
Floorplan Breakdown
Structural Layout
Living Room
Lvl First17 x 22
Skylight, Ceiling Fan(s), Flooring - Wall to Wall Carpet, Cable Hookup, Slider
Dining Room
Lvl First16 x 19
Slider
Kitchen
Lvl First15 x 12
Flooring - Stone/Ceramic Tile, Countertops - Stone/Granite/Solid, Kitchen Island, Breakfast Bar / Nook, Recessed Lighting, Stainless Steel Appliances
Family Room
Lvl First26 x 25
Skylight, Ceiling Fan(s), Flooring - Wall to Wall Carpet, Cable Hookup
Primary Bedroom
Lvl First21 x 16
Bathroom - Full, Walk-In Closet(s), Flooring - Wall to Wall Carpet, Cable Hookup
Bedroom 2
Lvl Second11 x 13
Bedroom 3
Lvl Second13 x 16
Closet, Flooring - Wall to Wall Carpet
Bedroom 4
Lvl Second15 x 15
Closet, Flooring - Wall to Wall Carpet
Bathroom 1
Lvl First20 x 9
Bathroom - Full, Bathroom - With Shower Stall, Skylight, Flooring - Stone/Ceramic Tile, Countertops - Stone/Granite/Solid, Jacuzzi / Whirlpool Soaking Tub
Bathroom 2
Lvl Second8 x 12
Bathroom - Tiled With Tub & Shower, Closet - Linen, Flooring - Stone/Ceramic Tile, Countertops - Stone/Granite/Solid
Bathroom 3
Lvl First7 x 9
Bathroom - Half, Closet, Dryer Hookup - Electric, Washer Hookup
Questions about this home
When was 34 Shirley Point Rd, Barnstable listed?
34 Shirley Point Rd, Barnstable was listed on July 27, 2026.
Has the price of 34 Shirley Point Rd, Barnstable changed?
The price hasn't changed since it was listed at $3,300,000.
What are the property taxes for 34 Shirley Point Rd, Barnstable?
The annual property taxes for 34 Shirley Point Rd, Barnstable are $12,421 (2026 tax year).
How big is the lot at 34 Shirley Point Rd, Barnstable?
34 Shirley Point Rd, Barnstable sits on a 0.62-acre (27,007 sq ft) lot.
What is the status of 34 Shirley Point Rd, Barnstable?
34 Shirley Point Rd, Barnstable is actively listed for sale.
Listing Agent: James Andrea
Listing Office: Lamacchia Realty, Inc.
MLS® Number: 73555357