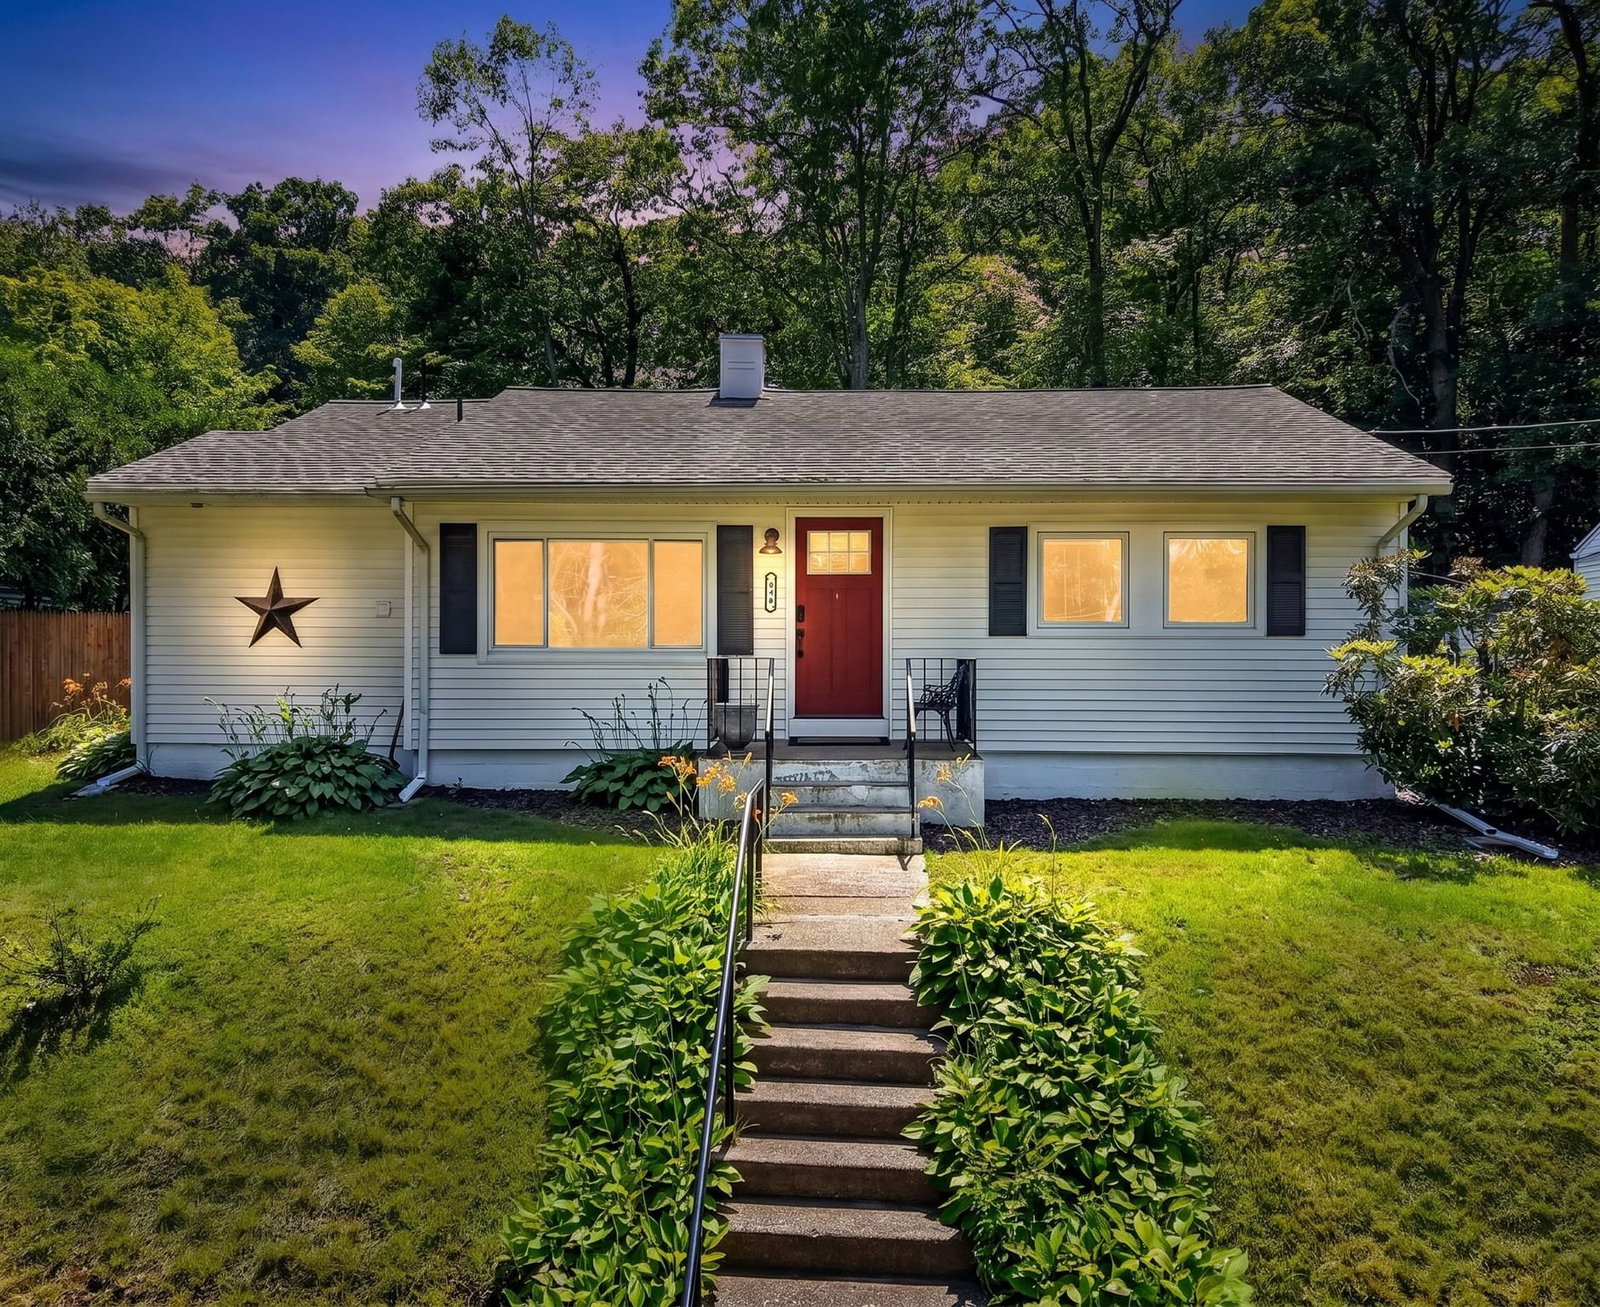
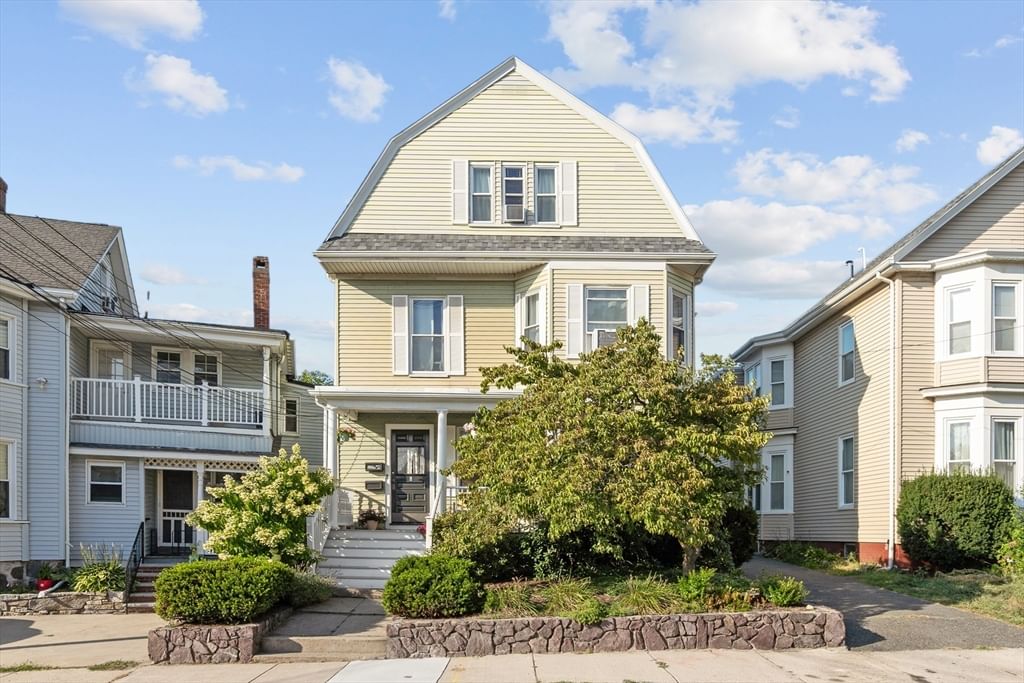
34 Linwood Ave #34 Melrose — Photo 1 of 42
$1,150,000
34 Linwood Ave #34, Melrose, MA 02176
Melrose, MA 02176
Beds
3
Baths
3.5
SqFt
2,400
Style
Condominium
Built
2026
A distinctive new build with 4 levels of living in an unbeatable location. Enjoy preparing for guests or date nights at home in your sophisticated kitchen with island, quartz countertops, designer accents, spacious pantry and stainless appliances that flows effortlessly into your bright and airy open-concept living room. A half bath completes this level. The Primary suite is located on the 3rd floor with full bath, double vanity and large walk-in closet. 2 bedrooms are on the 2nd floor- a guest suite with double closets and attached bath, and a third spacious bedroom plus another full bath. Each bathroom is its own masterpiece with stunning tilework and curated details. The finished lower level is anchored by a large, deep-set window, making it an inviting space for work or play, plus convenient access to laundry and storage. Walk to shops and dining in Melrose’s vibrant downtown, recreation at Pine Banks Park or Golf at Bellevue Golf Club. Commuting is a breeze with an MBTA bus stop around the corner, Oak Grove T Station nearby, plus quick access to Rts 1 and 93. Hurry!
Key facts
It was listed on September 15, 2026. The condo fee is $300 per month, which includes electricity.
Open Houses
Market Value Analysis
* Analysis is based on 20 actively listed and recently sold comparable properties strictly within Melrose, MA.
Property Details
Financials
Parking
Interior Specifications
Climate & Utilities
Building & Exterior
Property & Lot
Amenities & Appliances
Range • Dishwasher • Disposal • Microwave • Refrigerator • Range Hood • Plumbed For Ice Maker
Neighborhood
Public Transportation • Shopping • Tennis Court(s) • Park • Walk/Jog Trails • Golf
Geography
Floorplan Breakdown
Structural Layout
Living Room
Lvl Main,First19 x 15
Flooring - Hardwood, Exterior Access, Open Floorplan, Recessed Lighting
Dining Room
Lvl Main,First11 x 11
Flooring - Hardwood, Open Floorplan, Recessed Lighting
Kitchen
Lvl Main,First16 x 12
Flooring - Hardwood, Pantry, Countertops - Stone/Granite/Solid, Kitchen Island, Cabinets - Upgraded, Exterior Access, Open Floorplan, Recessed Lighting, Stainless Steel Appliances, Lighting - Pendant
Family Room
Lvl Basement34 x 13
Flooring - Stone/Ceramic Tile, Recessed Lighting
Primary Bedroom
Lvl Third27 x 15
Skylight, Walk-In Closet(s), Flooring - Hardwood, Attic Access, Recessed Lighting, Half Vaulted Ceiling(s)
Bedroom 2
Lvl Second15 x 13
Bedroom 3
Lvl Second15 x 10
Flooring - Hardwood, Recessed Lighting, Closet - Double
Bathroom 1
Lvl Third15 x 7
Bathroom - Double Vanity/Sink, Bathroom - Tiled With Shower Stall, Countertops - Stone/Granite/Solid, Enclosed Shower - Fiberglass, Cabinets - Upgraded, Recessed Lighting, Lighting - Sconce
Bathroom 2
Lvl Second8 x 8
Bathroom - Full, Bathroom - Tiled With Shower Stall, Enclosed Shower - Fiberglass, Cabinets - Upgraded
Bathroom 3
Lvl Second8 x 8
Bathroom - Full, Bathroom - Tiled With Tub & Shower, Flooring - Stone/Ceramic Tile
Questions about this home
When was 34 Linwood Ave #34, Melrose listed?
34 Linwood Ave #34, Melrose was listed on September 15, 2026.
Has the price of 34 Linwood Ave #34, Melrose changed?
The price hasn't changed since it was listed at $1,150,000.
What is the condo fee at 34 Linwood Ave #34, Melrose?
The condo fee is $300 per month, which includes electricity.
What is the status of 34 Linwood Ave #34, Melrose?
34 Linwood Ave #34, Melrose is actively listed for sale.
Population
29,650
U.S. Census Bureau, ACS 2024 5-Year Estimates (B01003)
Median Household Income
$134K
U.S. Census Bureau, ACS 2024 5-Year Estimates (B19013)
Renter-Occupied Homes
32.8%
U.S. Census Bureau, ACS 2024 5-Year Estimates (B25003)
New Construction Permits — Middlesex County
2,698 housing units permitted in the last 12 months (+3% vs the prior 12 months) — 1,713 in 5+ unit buildings
U.S. Census Bureau, Building Permits Survey (through Jul '26)
Listing Agent: Team Ladner
Listing Office: RE/MAX Harmony
MLS® Number: 73577506