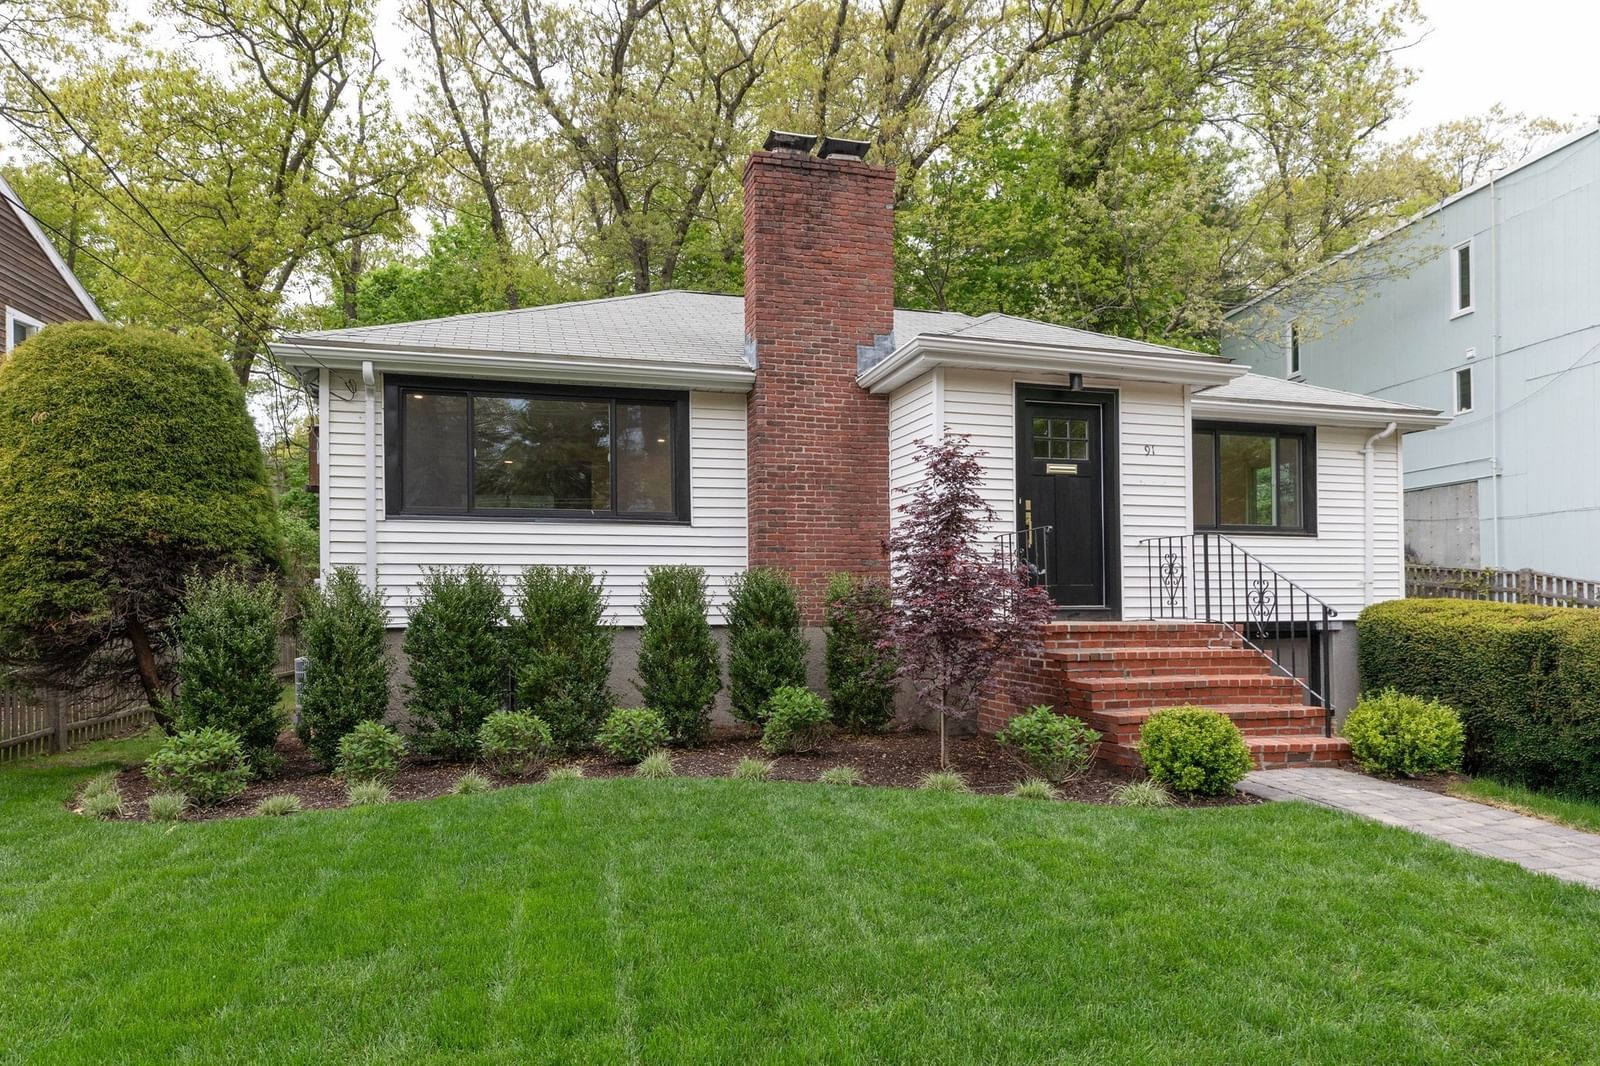
331 Heath Street Brookline — Photo 1 of 31
Recent Drop: $250,000
$3,750,000
331 Heath Street, Brookline, MA 02467
Brookline, MA 02467 — Chestnut Hill
Beds
3
Baths
3.5
SqFt
3,790
Style
Single Family
Built
1993
Location, Location, Location! 41,000+ square feet of land! Great opportunity to live in this unique contemporary home, add on or build your dream home on this site! The current home features 4 levels of living space with windows galore, many opening to patios, decks or balconies. 3 ensuite-bedrooms, 3 full and 1 half bath. The home offers 3 fireplaces adding warmth and a comforting glow. The kitchen is the heart of the home with generous center island, walls of glass and windowed alcove for dining as well as a spacious desk area. There is a large home office, that makes working from home a pleasure. The office could double as a 4th bedroom. Cool upper level loft serves as a meditation space with fireplace and balcony! Great walls for art and the hallways are truly galleries. Such fabulous spaces inside and out for entertaining. Updated systems. Lovely grounds. Spacious 2-car garage with ample storage.
Key facts
It was listed on March 2, 2026. The price has come down from an original $4,000,000 to $3,750,000, most recently on July 14, 2026. The annual property taxes are $41,631 (2026 tax year). It sits on a 0.94-acre (41,010 sq ft) lot.
Market Value Analysis
* Analysis is based on 24 actively listed and recently sold comparable properties strictly within Brookline, MA.
Property Details
Financials
Parking
Interior Specifications
Climate & Utilities
Building & Exterior
Property & Lot
Amenities & Appliances
Gas Water Heater • Oven • Dishwasher • Disposal • Microwave • Range • Refrigerator • Plumbed For Ice Maker
Neighborhood
Public Transportation • Shopping • Walk/Jog Trails • University
Geography
Floorplan Breakdown
Structural Layout
Living Room
Lvl First21 x 17
Beamed Ceilings, Flooring - Stone/Ceramic Tile, Window(s) - Picture, Wet Bar, Recessed Lighting
Dining Room
Lvl First15 x 13
Beamed Ceilings, Flooring - Stone/Ceramic Tile, Deck - Exterior, Exterior Access
Kitchen
Lvl First25 x 14
Flooring - Stone/Ceramic Tile, Window(s) - Picture, Dining Area, Balcony / Deck, Countertops - Stone/Granite/Solid, Kitchen Island, Exterior Access, Recessed Lighting, Stainless Steel Appliances, Gas Stove, Lighting - Overhead
Office
Lvl Second20 x 13
Closet/Cabinets - Custom Built, Flooring - Stone/Ceramic Tile, Recessed Lighting
Primary Bedroom
Lvl Second14 x 13
Bathroom - Full, Walk-In Closet(s), Closet, Flooring - Stone/Ceramic Tile, Balcony / Deck, Recessed Lighting
Bedroom 2
Lvl Second13 x 12
Bedroom 3
Lvl Basement12 x 9
Bathroom - Full, Flooring - Stone/Ceramic Tile, Recessed Lighting, Closet - Double
Bathroom 1
Lvl FirstBathroom - Half
Bathroom 2
Lvl SecondBathroom 3
Lvl SecondProperty History
$3,750,000
Was $4,000,000
Jul 14, 2026
MLS® 73481377
$4,000,000
Mar 2, 2026
MLS® 73481377
$2,975,000
Sep 1, 2004
MLS® 70009932
$2,975,000
Mar 23, 2004
MLS® 70009932
Questions about this home
When was 331 Heath Street, Brookline listed?
331 Heath Street, Brookline was listed on March 2, 2026.
Has the price of 331 Heath Street, Brookline changed?
The price has come down from an original $4,000,000 to $3,750,000, most recently on July 14, 2026.
What are the property taxes for 331 Heath Street, Brookline?
The annual property taxes for 331 Heath Street, Brookline are $41,631 (2026 tax year).
How big is the lot at 331 Heath Street, Brookline?
331 Heath Street, Brookline sits on a 0.94-acre (41,010 sq ft) lot.
What is the status of 331 Heath Street, Brookline?
331 Heath Street, Brookline is actively listed for sale.
Population
23,001
U.S. Census Bureau, ACS 2024 5-Year Estimates (B01003)
Median Household Income
$169K
U.S. Census Bureau, ACS 2024 5-Year Estimates (B19013)
Renter-Occupied Homes
32.3%
U.S. Census Bureau, ACS 2024 5-Year Estimates (B25003)
New Construction Permits — Norfolk County
1,524 housing units permitted in the last 12 months (+52% vs the prior 12 months) — 1,030 in 5+ unit buildings
U.S. Census Bureau, Building Permits Survey (through Jul '26)
ADU Potential
Massachusetts allows one accessory dwelling unit by right in single-family zoning districts statewide (M.G.L. c. 40A §3; 760 CMR 71.00, effective Feb 2025). Estimated maximum ADU size for this property: 900 sq ft (the lesser of 900 sq ft or half the 3,790 sq ft principal dwelling). Lot size: 41,010 sq ft.
Based on listing data, which indicates the property type — not the zoning district. Local dimensional, septic (Title 5), and historic-district requirements still apply. Not legal advice — verify with the municipality.
Listing Agent: Bobby Morgenstern
Listing Office: Gibson Sotheby's International Realty
MLS® Number: 73481377