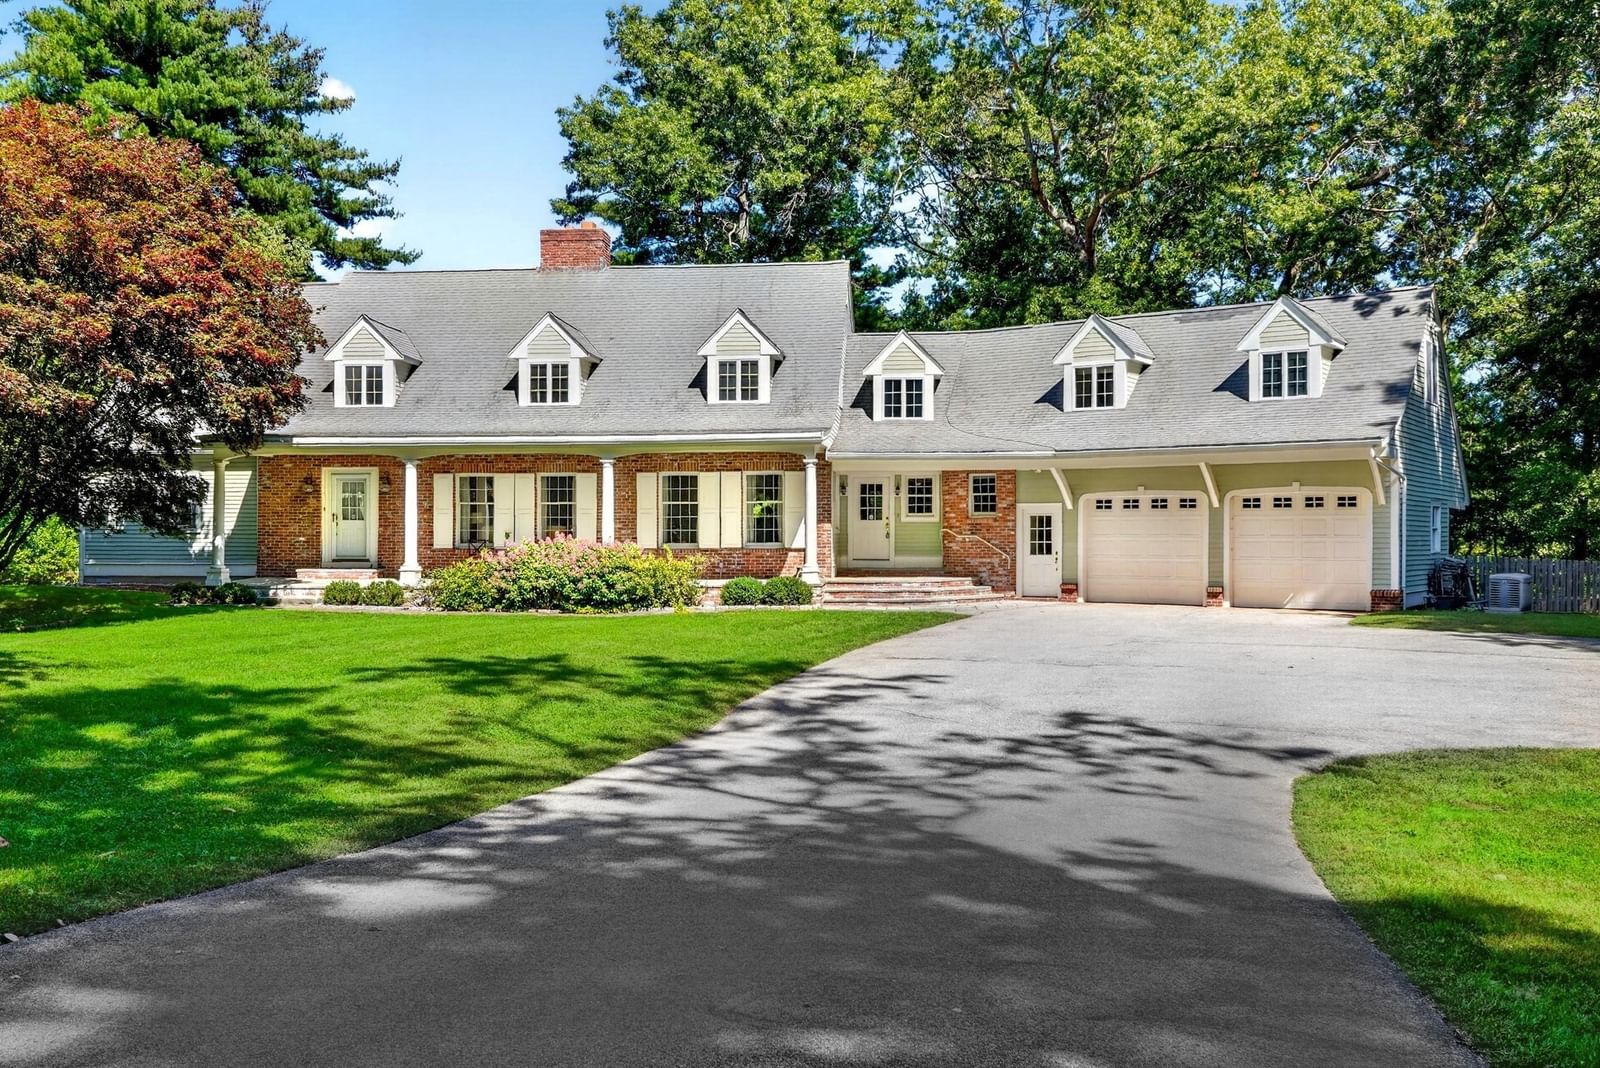
33 River Ridge Sudbury — Photo 1 of 42
$1,349,000
33 River Ridge, Sudbury, MA 01776
Sudbury, MA 01776 — River Ridge is a private drive off of Lincoln Rd
Beds
5
Baths
3.5
SqFt
5,042
Style
Single Family
Built
1984
Sited on over 2 acres, at the end of a cul-de-sac, this stately home offers both elegance and versatility. With two primary suites, one on the first floor and one on the second, plus an au pair suite, this lovely residence works well for multigenerational living, people needing separate space for live-in care, and those simply seeking a large home in a picturesque, private location. The first floor contains a large eat-in kitchen with stainless steel appliances, loads of cabinets, granite counters, and sliders to a patio. The kitchen opens into a beautiful cathedral family room with large windows and sliders out to a second patio and a beautiful brick double sided fire place with wood stove. Off the kitchen are a formal dining room with adjoining living room. At one end of this floor you will find a private office space and the first floor primary bedroom with sliders to the yard, walk-in closet, and bathroom. Off the garage and entry way foyer, to the other side of the home are a half bathroom, laundry room with pantry space, and a second stair case to the second floor. The second floor features a large primary bedroom with a beautifully renovated bathroom with large walk-in shower and a gorgeous dressing room complete with built in shelving and wardrobes. A sitting area with a fireplace provides privacy between the primary bedroom and two additional bedrooms and a shared full bathroom. At this end of this level of the home is a space for an au-pair, live-in caregiver, family member, etc. This amazing bonus area includes one large bedroom, a full bathroom, laundry area, and large open space that has been used as a den in the past. Brand new AC 2025, newer oil tanks, young boiler.
Key facts
It was listed on October 1, 2026. The annual property taxes are $20,913 (2026 tax year). It sits on a 2.05-acre (89,224 sq ft) lot.
Market Value Analysis
* Analysis is based on 24 actively listed and recently sold comparable properties strictly within Sudbury, MA.
Property Details
Financials
Parking
Interior Specifications
Climate & Utilities
Building & Exterior
Property & Lot
Amenities & Appliances
Electric Water Heater • Tankless Water Heater • Oven • Dishwasher • Disposal • Range • Refrigerator • Range Hood
Neighborhood
Shopping • Tennis Court(s) • Park • Walk/Jog Trails • Stable(s) • Golf
Geography
Floorplan Breakdown
Structural Layout
Living Room
Lvl Main,First19 x 15
Flooring - Hardwood, Chair Rail, Recessed Lighting
Dining Room
Lvl Main,First13 x 15
Flooring - Hardwood, French Doors, Chair Rail
Kitchen
Lvl Main,First15 x 26
Closet/Cabinets - Custom Built, Flooring - Hardwood, Flooring - Stone/Ceramic Tile, Dining Area, Pantry, Countertops - Stone/Granite/Solid, Kitchen Island, Exterior Access, Open Floorplan, Recessed Lighting, Slider, Stainless Steel Appliances, Lighting - Pendant
Office
Lvl Main9 x 9
Flooring - Hardwood, Exterior Access, Slider
Family Room
Lvl Main,First17 x 26
Wood / Coal / Pellet Stove, Skylight, Flooring - Hardwood, Open Floorplan, Recessed Lighting, Slider
Primary Bedroom
Lvl Second15 x 18
Bathroom - Full, Ceiling Fan(s), Closet/Cabinets - Custom Built, Flooring - Hardwood, Dressing Room, Lighting - Pendant
Bedroom 2
Lvl Second15 x 12
Bedroom 3
Lvl Second15 x 13
Closet, Flooring - Wall to Wall Carpet
Bedroom 4
Lvl Second15 x 21
Bathroom - Full, Ceiling Fan(s), Closet, Flooring - Hardwood
Bedroom 5
Lvl Main,First15 x 19
Bathroom - Full, Flooring - Hardwood, Exterior Access, Slider
Bathroom 1
Lvl Main,First5 x 6
Bathroom - Half, Flooring - Stone/Ceramic Tile
Bathroom 2
Lvl First10 x 11
Bathroom - Full, Bathroom - Double Vanity/Sink, Bathroom - Tiled With Tub, Bathroom - With Shower Stall, Flooring - Stone/Ceramic Tile, Countertops - Stone/Granite/Solid
Bathroom 3
Lvl Second11 x 9
Bathroom - Full, Bathroom - Double Vanity/Sink, Bathroom - Tiled With Tub, Bathroom - With Shower Stall, Flooring - Stone/Ceramic Tile, Countertops - Stone/Granite/Solid, Double Vanity
Questions about this home
When was 33 River Ridge, Sudbury listed?
33 River Ridge, Sudbury was listed on October 1, 2026.
Has the price of 33 River Ridge, Sudbury changed?
The price hasn't changed since it was listed at $1,349,000.
What are the property taxes for 33 River Ridge, Sudbury?
The annual property taxes for 33 River Ridge, Sudbury are $20,913 (2026 tax year).
How big is the lot at 33 River Ridge, Sudbury?
33 River Ridge, Sudbury sits on a 2.05-acre (89,224 sq ft) lot.
What is the status of 33 River Ridge, Sudbury?
33 River Ridge, Sudbury is actively listed for sale.
Population
19,270
U.S. Census Bureau, ACS 2024 5-Year Estimates (B01003)
Median Household Income
$237K
U.S. Census Bureau, ACS 2024 5-Year Estimates (B19013)
Renter-Occupied Homes
9.8%
U.S. Census Bureau, ACS 2024 5-Year Estimates (B25003)
New Construction Permits — Middlesex County
2,698 housing units permitted in the last 12 months (+3% vs the prior 12 months) — 1,713 in 5+ unit buildings
U.S. Census Bureau, Building Permits Survey (through Jul '26)
ADU Potential
Massachusetts allows one accessory dwelling unit by right in single-family zoning districts statewide (M.G.L. c. 40A §3; 760 CMR 71.00, effective Feb 2025). Estimated maximum ADU size for this property: 900 sq ft (the lesser of 900 sq ft or half the 5,042 sq ft principal dwelling). Lot size: 89,224 sq ft.
Based on listing data, which indicates the property type — not the zoning district. Local dimensional, septic (Title 5), and historic-district requirements still apply. Not legal advice — verify with the municipality.
Listing Agent: Team Suzanne And Company
Listing Office: Compass
MLS® Number: 73585144



