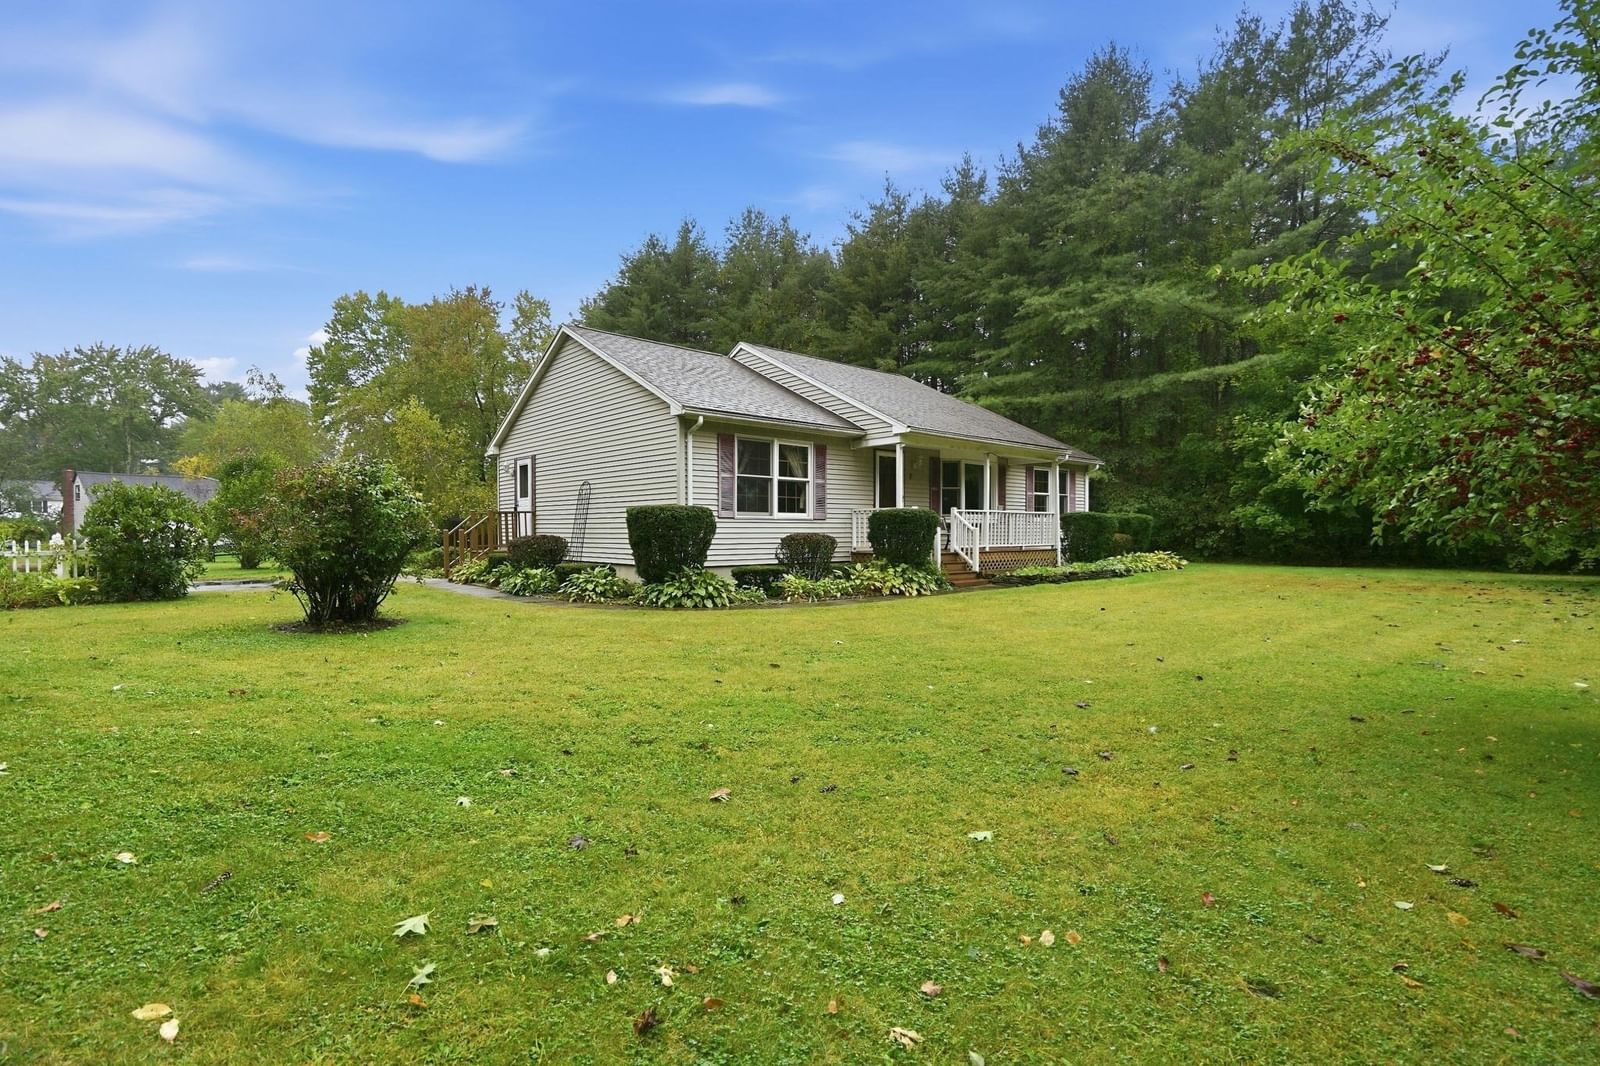
326 Flynt St Palmer — Photo 1 of 42
Recent Drop: $10,000
$435,000
326 Flynt St, Palmer, MA 01069
Palmer, MA 01069
Beds
3
Baths
2
SqFt
2,164
Style
Single Family
Built
1976
Country setting sets the stage for this lovingly maintained home offering updates and an open floor plan. Kitchen features natural cabinetry, granite, island, appl & open to dining rm & family room. This space is perfect for hosting holidays, dinner parties & everyday gatherings. Cozy FR offers bar area w/sink, wood-burning stove to help offset heating costs & access to our front porch. Formal front-to-back Living Room boasts hdwds & abundant natural light, half bath & laundry room complete the 1st floor. 2nd level offers ovrszd main bdrm w/alcove - ideal for office, reading nook or dressing area. Two addtl spacious bdrms & updated tiled full bath finish this level well. Other amenities incl Buderus boiler, Arch roof, 2 car garage, deck & private yard w/room to enjoy the outdoors. Move in ready, quick closing possible & a wonderful place to call home. Conveniently located just minutes to the Ma Pike, shopping, dining & major routes for an easy lifestyle and effortless commutes. RUN!
Key facts
It was listed on June 18, 2026. The price has come down from an original $445,000 to $435,000, most recently on October 1, 2026. The annual property taxes are $6,745 (2025 tax year). It sits on a 0.51-acre (22,216 sq ft) lot.
Market Value Analysis
* Analysis is based on 24 actively listed and recently sold comparable properties strictly within Palmer, MA.
Property Details
Financials
Parking
Interior Specifications
Climate & Utilities
Building & Exterior
Property & Lot
Amenities & Appliances
Water Heater • Range • Dishwasher • Microwave • Refrigerator • Washer • Dryer
Neighborhood
Shopping • Walk/Jog Trails • Medical Facility • Highway Access • House of Worship • Public School
Geography
Floorplan Breakdown
Structural Layout
Living Room
Lvl Main,FirstFlooring - Wood
Dining Room
Lvl FirstFlooring - Wood, Open Floorplan
Kitchen
Lvl FirstFlooring - Wood, French Doors, Kitchen Island, Exterior Access, Open Floorplan, Recessed Lighting
Family Room
Lvl Main,FirstWood / Coal / Pellet Stove, Wet Bar, Exterior Access, Open Floorplan, Recessed Lighting, Lighting - Sconce
Primary Bedroom
Lvl SecondCloset, Flooring - Wall to Wall Carpet
Bedroom 2
Lvl SecondBedroom 3
Lvl SecondCloset, Flooring - Wall to Wall Carpet
Bathroom 1
Lvl FirstBathroom - Full, Flooring - Stone/Ceramic Tile
Bathroom 2
Lvl SecondBathroom - Full, Remodeled
Bathroom 3
Lvl SecondCloset
Property History
$435,000
Was $445,000
Oct 1, 2026
MLS® 73536021
$445,000
Jun 18, 2026
MLS® 73536021
Questions about this home
When was 326 Flynt St, Palmer listed?
326 Flynt St, Palmer was listed on June 18, 2026.
Has the price of 326 Flynt St, Palmer changed?
The price has come down from an original $445,000 to $435,000, most recently on October 1, 2026.
What are the property taxes for 326 Flynt St, Palmer?
The annual property taxes for 326 Flynt St, Palmer are $6,745 (2025 tax year).
How big is the lot at 326 Flynt St, Palmer?
326 Flynt St, Palmer sits on a 0.51-acre (22,216 sq ft) lot.
What is the status of 326 Flynt St, Palmer?
326 Flynt St, Palmer is actively listed for sale.
Population
8,821
U.S. Census Bureau, ACS 2024 5-Year Estimates (B01003)
Median Household Income
$80K
U.S. Census Bureau, ACS 2024 5-Year Estimates (B19013)
Renter-Occupied Homes
25.7%
U.S. Census Bureau, ACS 2024 5-Year Estimates (B25003)
New Construction Permits — Hampden County
358 housing units permitted in the last 12 months (+18% vs the prior 12 months) — 63 in 5+ unit buildings
U.S. Census Bureau, Building Permits Survey (through Jul '26)
ADU Potential
Massachusetts allows one accessory dwelling unit by right in single-family zoning districts statewide (M.G.L. c. 40A §3; 760 CMR 71.00, effective Feb 2025). Estimated maximum ADU size for this property: 900 sq ft (the lesser of 900 sq ft or half the 2,164 sq ft principal dwelling). Lot size: 22,216 sq ft.
Based on listing data, which indicates the property type — not the zoning district. Local dimensional, septic (Title 5), and historic-district requirements still apply. Not legal advice — verify with the municipality.
Listing Agent: Angela Mancinone
Listing Office: Executive Real Estate, Inc.
MLS® Number: 73536021