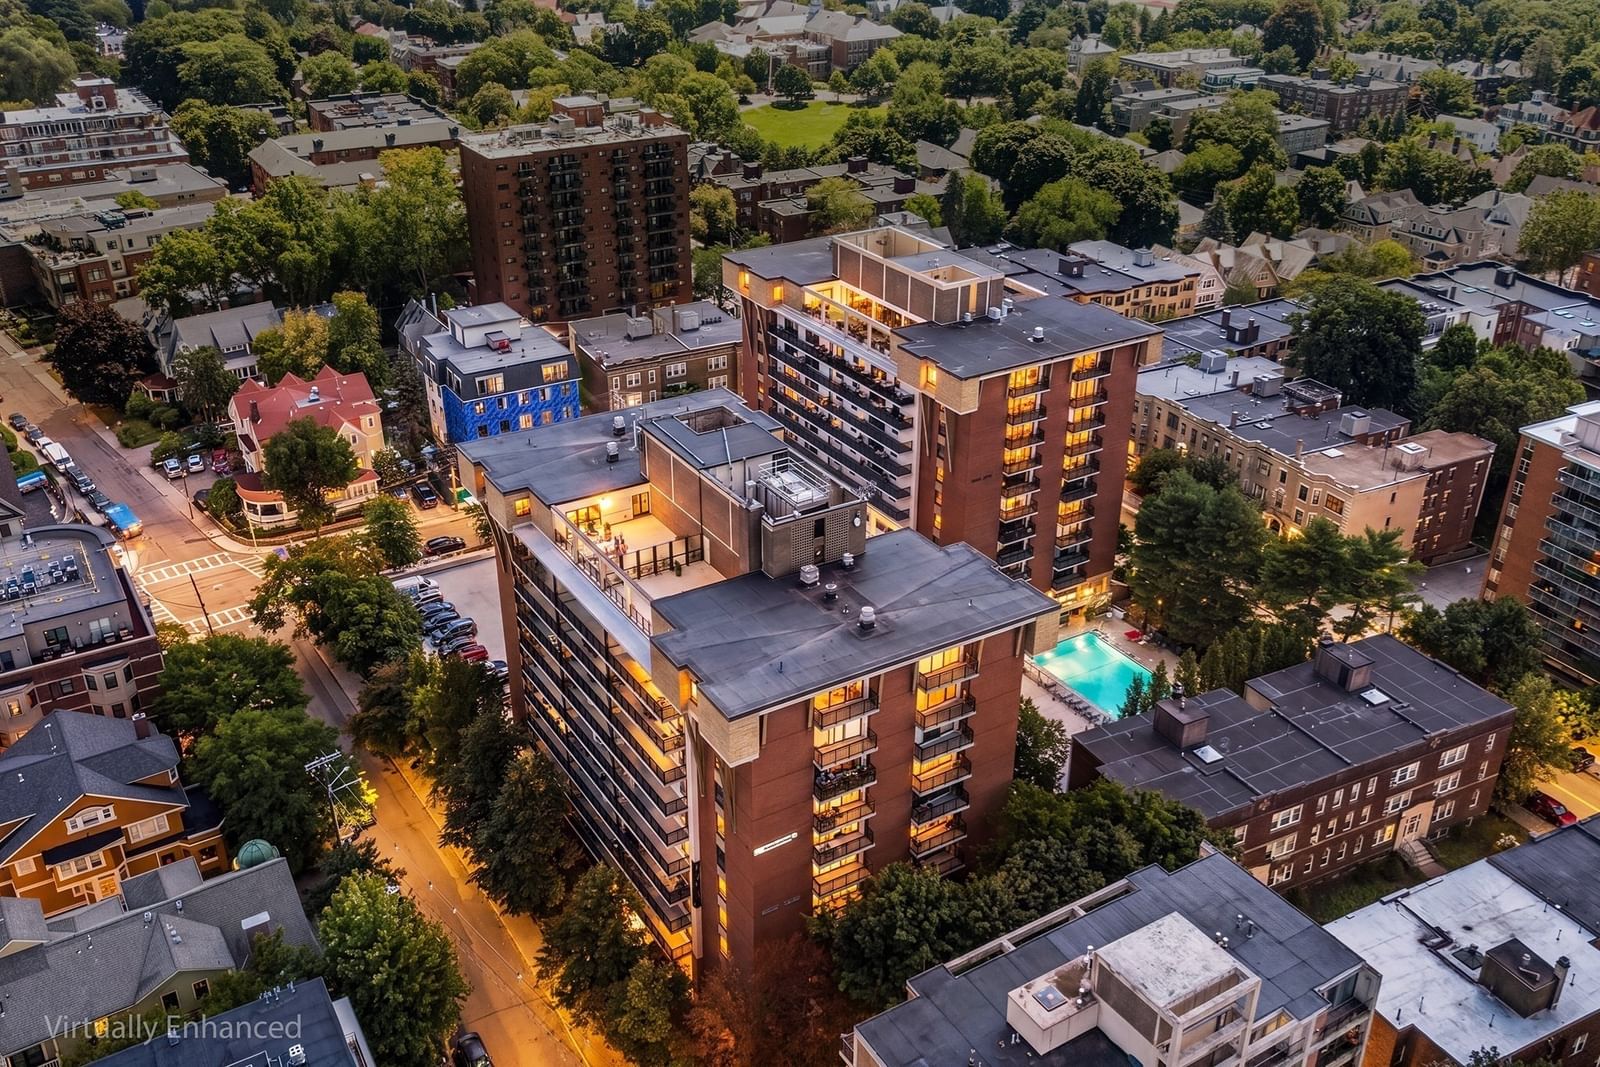
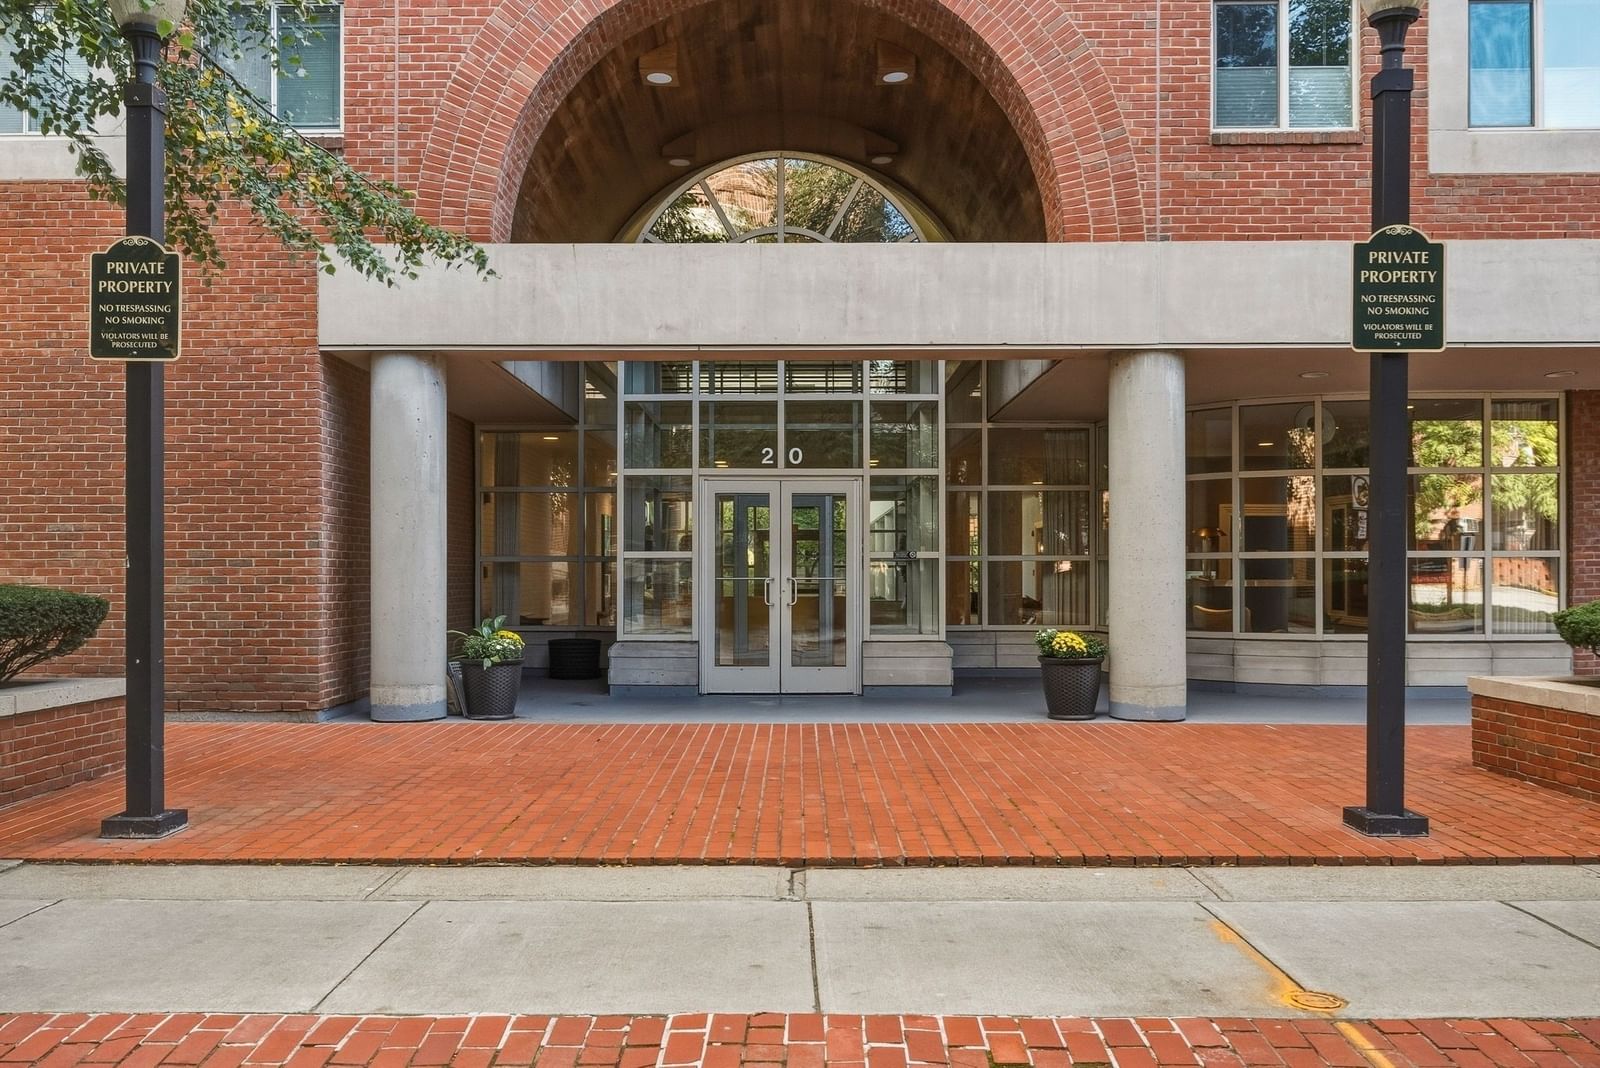
310 Hammond Pond Pkwy #301 Brookline — Photo 1 of 36
Recent Drop: $49,000
$1,150,000
310 Hammond Pond Pkwy #301, Brookline, MA 02467
Brookline, MA 02467
Beds
2
Baths
2
SqFt
1,706
Style
Condominium
Built
2008
Luxurious two-bedroom condominium located in a prime Chestnut Hill (Brookline) location. Stone-tiled foyer with a deep closet leads to the living area. The sun-lit open-concept living area features gleaming wood floors throughout, a spacious flexible living and dining area that opens onto a large private balcony, and the stylish kitchen with many recent updates. The gourmet kitchen has double wall ovens, beverage fridge, granite countertops and stainless appliances. The spacious primary suite features a large customized walk-in closet, a second private balcony, and en-suite bathroom with double vanity and luxe tiled shower. The second bedroom has a direct entry onto the shared hallway bath with tub, and a walk-in closet. The home also offers full-size in-unit laundry. This impeccable condo has two deeded side-by-side spots in the heated garage and additional garage-level storage. The condominium association is professionally managed and has a common exercise room, common green space and patio area, and an elevator. Convenient to The Street, Wegman's, Chestnut Hill Mall, MBTA, and major routes.
Key facts
It was listed on April 21, 2026. The price has come down from an original $1,299,000 to $1,150,000 across 3 changes, most recently on September 1, 2026. The annual property taxes are $10,872 (2025 tax year). The condo fee is $1,066 per month, which includes water.
Market Value Analysis
* Analysis is based on 24 actively listed and recently sold comparable properties strictly within Brookline, MA.
Property Details
Financials
Parking
Interior Specifications
Climate & Utilities
Building & Exterior
Property & Lot
Amenities & Appliances
Oven • Dishwasher • Disposal • Microwave • Range • Refrigerator • Washer • Dryer • Wine Refrigerator • Vacuum System • Range Hood
Neighborhood
Public Transportation • Shopping • Walk/Jog Trails • Golf • Medical Facility • Conservation Area
Geography
Floorplan Breakdown
Structural Layout
Living Room
Lvl ThirdFlooring - Wood, Balcony - Exterior, Slider
Dining Room
Lvl ThirdFlooring - Wood
Kitchen
Lvl ThirdCountertops - Stone/Granite/Solid, Stainless Steel Appliances
Primary Bedroom
Lvl ThirdBathroom - Full, Walk-In Closet(s), Flooring - Wood, Balcony - Exterior
Bedroom 2
Lvl ThirdBathroom 1
Lvl ThirdBathroom - Full, Bathroom - Double Vanity/Sink, Bathroom - Tiled With Shower Stall, Flooring - Stone/Ceramic Tile, Double Vanity
Bathroom 2
Lvl ThirdBathroom - Full, Bathroom - Tiled With Tub & Shower, Flooring - Stone/Ceramic Tile
Property History
$1,150,000
Was $1,199,000
Sep 2, 2026
MLS® 73505018
$1,199,000
Was $1,229,000
Jun 8, 2026
MLS® 73505018
$1,229,000
Was $1,299,000
May 13, 2026
MLS® 73505018
$1,299,000
Apr 21, 2026
MLS® 73505018
Questions about this home
When was 310 Hammond Pond Pkwy #301, Brookline listed?
310 Hammond Pond Pkwy #301, Brookline was listed on April 21, 2026.
Has the price of 310 Hammond Pond Pkwy #301, Brookline changed?
The price has come down from an original $1,299,000 to $1,150,000 across 3 changes, most recently on September 1, 2026.
What are the property taxes for 310 Hammond Pond Pkwy #301, Brookline?
The annual property taxes for 310 Hammond Pond Pkwy #301, Brookline are $10,872 (2025 tax year).
What is the condo fee at 310 Hammond Pond Pkwy #301, Brookline?
The condo fee is $1,066 per month, which includes water.
What is the status of 310 Hammond Pond Pkwy #301, Brookline?
310 Hammond Pond Pkwy #301, Brookline is actively listed for sale.
Population
23,001
U.S. Census Bureau, ACS 2024 5-Year Estimates (B01003)
Median Household Income
$169K
U.S. Census Bureau, ACS 2024 5-Year Estimates (B19013)
Renter-Occupied Homes
32.3%
U.S. Census Bureau, ACS 2024 5-Year Estimates (B25003)
New Construction Permits — Norfolk County
1,524 housing units permitted in the last 12 months (+52% vs the prior 12 months) — 1,030 in 5+ unit buildings
U.S. Census Bureau, Building Permits Survey (through Jul '26)
Listing Agent: Donahue Maley And Burns Team
Listing Office: Compass
MLS® Number: 73505018