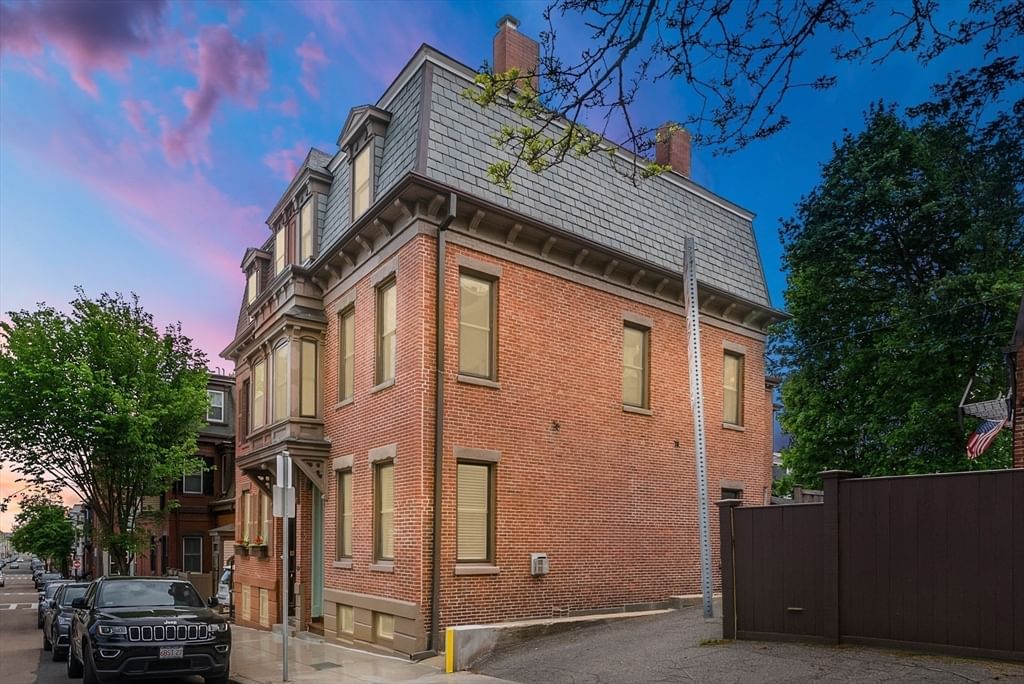
31 Moss Hill Road Boston — Photo 1 of 27
$1,950,000
31 Moss Hill Road, Boston, MA 02130
Boston, MA 02130 — Jamaica Plain
Beds
3
Baths
2.5
SqFt
3,391
Style
Single Family
Built
1928
Nestled on the peaceful heights of Moss Hill, this meticulously renovated Colonial is where modern living meets timeless warmth and charm. As you step inside, you’re drawn into a space designed for connection and comfort. The first floor is all about gathering: game nights, movie marathons, or cozy evenings by the fireplace with family and friends. The capacious living room is at its heart, where life is well-lived and memories are made, while the adjoining sunroom glows with natural light. The dining room, with its adjacent alcove, is perfect for long meals and lively conversation. The kitchen is a chef’s dream, blending rich maple and stone with a 6-burner stove, a center island, and custom breakfast nook ideal for casual dining. The private backyard with a flagstone patio & terraced gardens creates an easy flow to the natural world. Upstairs, discover the primary suite, a serene retreat of two spacious rooms, abundant closets, and a luxurious 4-piece tiled bath with laundry. Two additional bedrooms provide flexibility for family or guests, and a hidden atelier offers a creative escape on the top floor. Downstairs, the lower level is practical and versatile, a room for work or play, laundry, plentiful storage, and a deep two-car garage. The lush and inviting grounds that surround the house are a private sanctuary of yards and gardens, with distinctive plantings including a grape arbor and raised vegetable beds for the avid gardener. Beautiful stone walls and paths, front and back, are at once welcoming and private year-round. Between Jamaica Pond and the Arnold Arboretum, you’re nearby the green spaces Jamaica Plain is noted for, with the energy of the city never too far off. This home is designed for the moments and years that matter most.
Key facts
It was listed on September 30, 2026. The annual property taxes are $16,705 (2027 tax year). It sits on a 0.19-acre (8,425 sq ft) lot.
Open Houses
Market Value Analysis
* Analysis is based on 24 actively listed and recently sold comparable properties strictly within Boston, MA.
Property Details
Financials
Parking
Interior Specifications
Climate & Utilities
Building & Exterior
Property & Lot
Amenities & Appliances
Gas Water Heater • Water Heater • Range • Dishwasher • Disposal • Refrigerator • Washer • Dryer
Neighborhood
Park • Walk/Jog Trails • Medical Facility • Bike Path • Conservation Area • Private School
Geography
Floorplan Breakdown
Structural Layout
Living Room
Lvl First13 x 30
Closet/Cabinets - Custom Built, Flooring - Hardwood, French Doors, Wainscoting
Dining Room
Lvl First12 x 14
Flooring - Hardwood, French Doors
Kitchen
Lvl First15 x 18
Closet, Flooring - Hardwood, Dining Area, Pantry, Countertops - Stone/Granite/Solid, Kitchen Island, Breakfast Bar / Nook, Exterior Access, Gas Stove
Primary Bedroom
Lvl Second12 x 18
Bathroom - 3/4, Walk-In Closet(s), Closet, Flooring - Wall to Wall Carpet, Pocket Door
Bedroom 2
Lvl Second12 x 13
Bedroom 3
Lvl Second14 x 14
Closet, Flooring - Hardwood
Bathroom 1
Lvl First3 x 6
Bathroom - Half, Closet/Cabinets - Custom Built, Flooring - Stone/Ceramic Tile
Bathroom 2
Lvl Second10 x 12
Bathroom - 3/4, Bathroom - Tiled With Shower Stall, Closet/Cabinets - Custom Built, Flooring - Stone/Ceramic Tile, Countertops - Stone/Granite/Solid, French Doors, Double Vanity, Dryer Hookup - Electric, Recessed Lighting, Wainscoting, Washer Hookup
Bathroom 3
Lvl Second5 x 8
Bathroom - Full, Bathroom - Tiled With Tub & Shower, Flooring - Stone/Ceramic Tile
Questions about this home
When was 31 Moss Hill Road, Boston listed?
31 Moss Hill Road, Boston was listed on September 30, 2026.
Has the price of 31 Moss Hill Road, Boston changed?
The price hasn't changed since it was listed at $1,950,000.
What are the property taxes for 31 Moss Hill Road, Boston?
The annual property taxes for 31 Moss Hill Road, Boston are $16,705 (2027 tax year).
How big is the lot at 31 Moss Hill Road, Boston?
31 Moss Hill Road, Boston sits on a 0.19-acre (8,425 sq ft) lot.
What is the status of 31 Moss Hill Road, Boston?
31 Moss Hill Road, Boston is actively listed for sale.
Population
40,055
U.S. Census Bureau, ACS 2024 5-Year Estimates (B01003)
Median Household Income
$132K
U.S. Census Bureau, ACS 2024 5-Year Estimates (B19013)
Renter-Occupied Homes
55.5%
U.S. Census Bureau, ACS 2024 5-Year Estimates (B25003)
New Construction Permits — Suffolk County
2,337 housing units permitted in the last 12 months (+13% vs the prior 12 months) — 2,062 in 5+ unit buildings
U.S. Census Bureau, Building Permits Survey (through Jul '26)
ADU Potential
Massachusetts allows one accessory dwelling unit by right in single-family zoning districts statewide (M.G.L. c. 40A §3; 760 CMR 71.00, effective Feb 2025). Estimated maximum ADU size for this property: 900 sq ft (the lesser of 900 sq ft or half the 3,391 sq ft principal dwelling). Lot size: 8,425 sq ft.
Based on listing data, which indicates the property type — not the zoning district. Local dimensional, septic (Title 5), and historic-district requirements still apply. Not legal advice — verify with the municipality.
Listing Agent: Janet Deegan
Listing Office: Coldwell Banker Realty - Boston
MLS® Number: 73585031