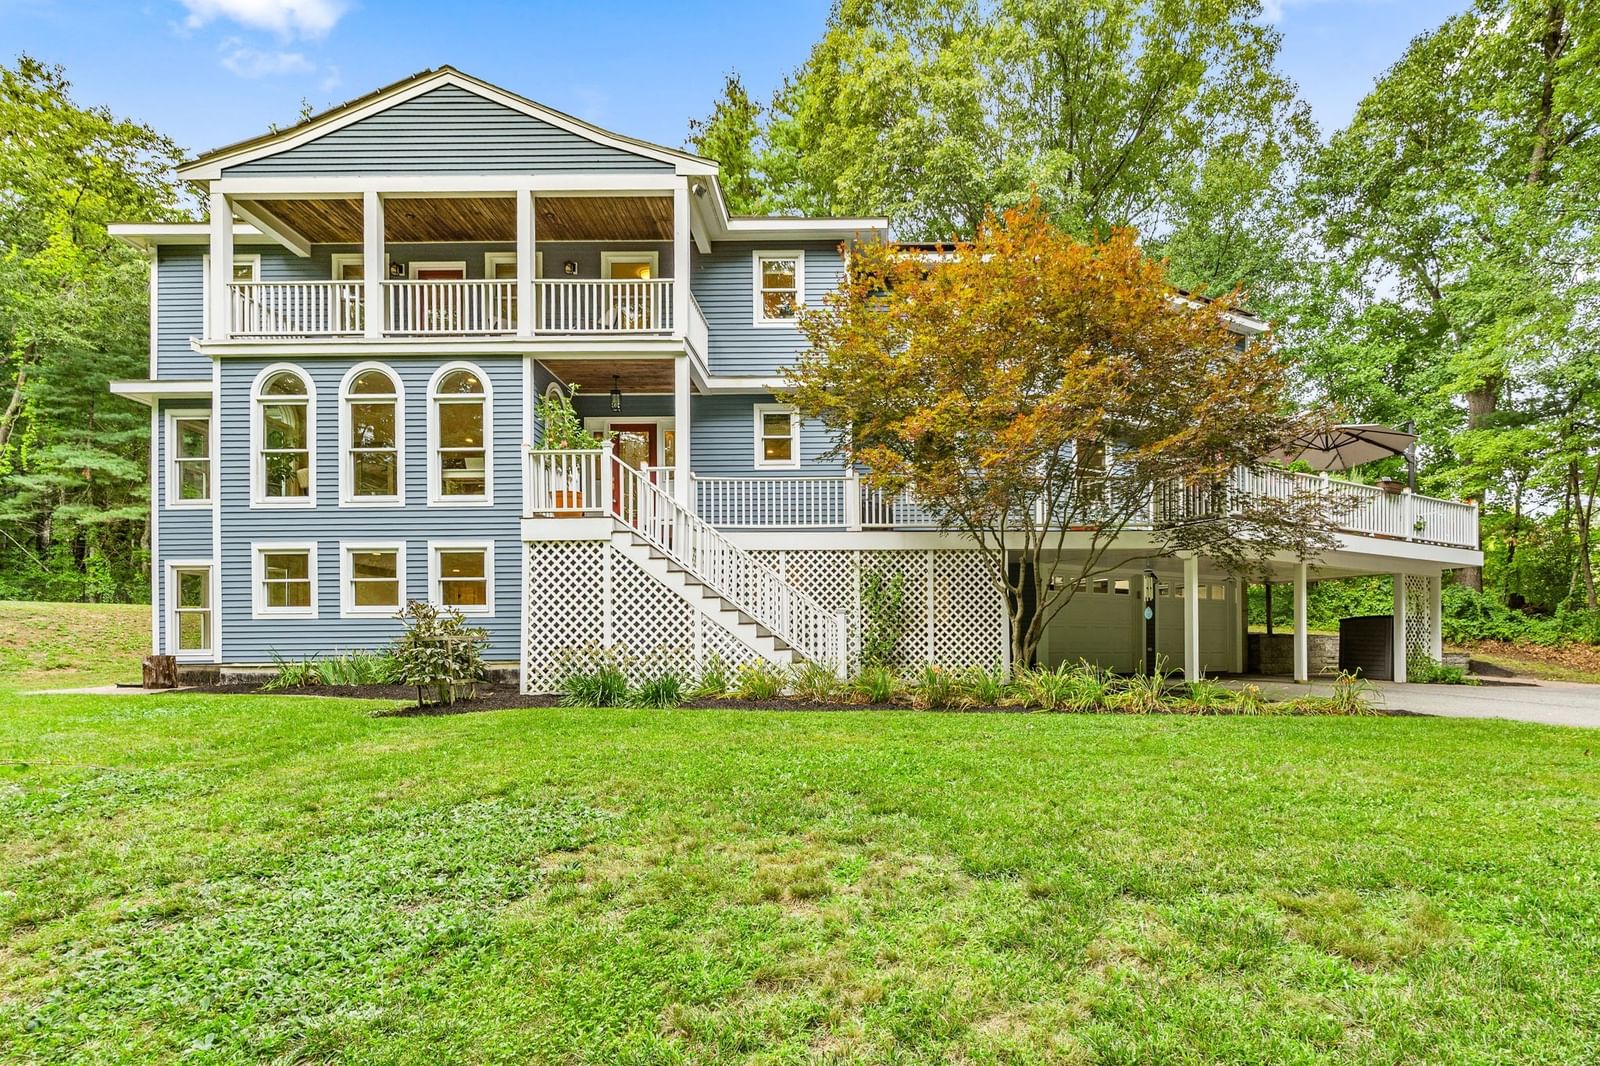
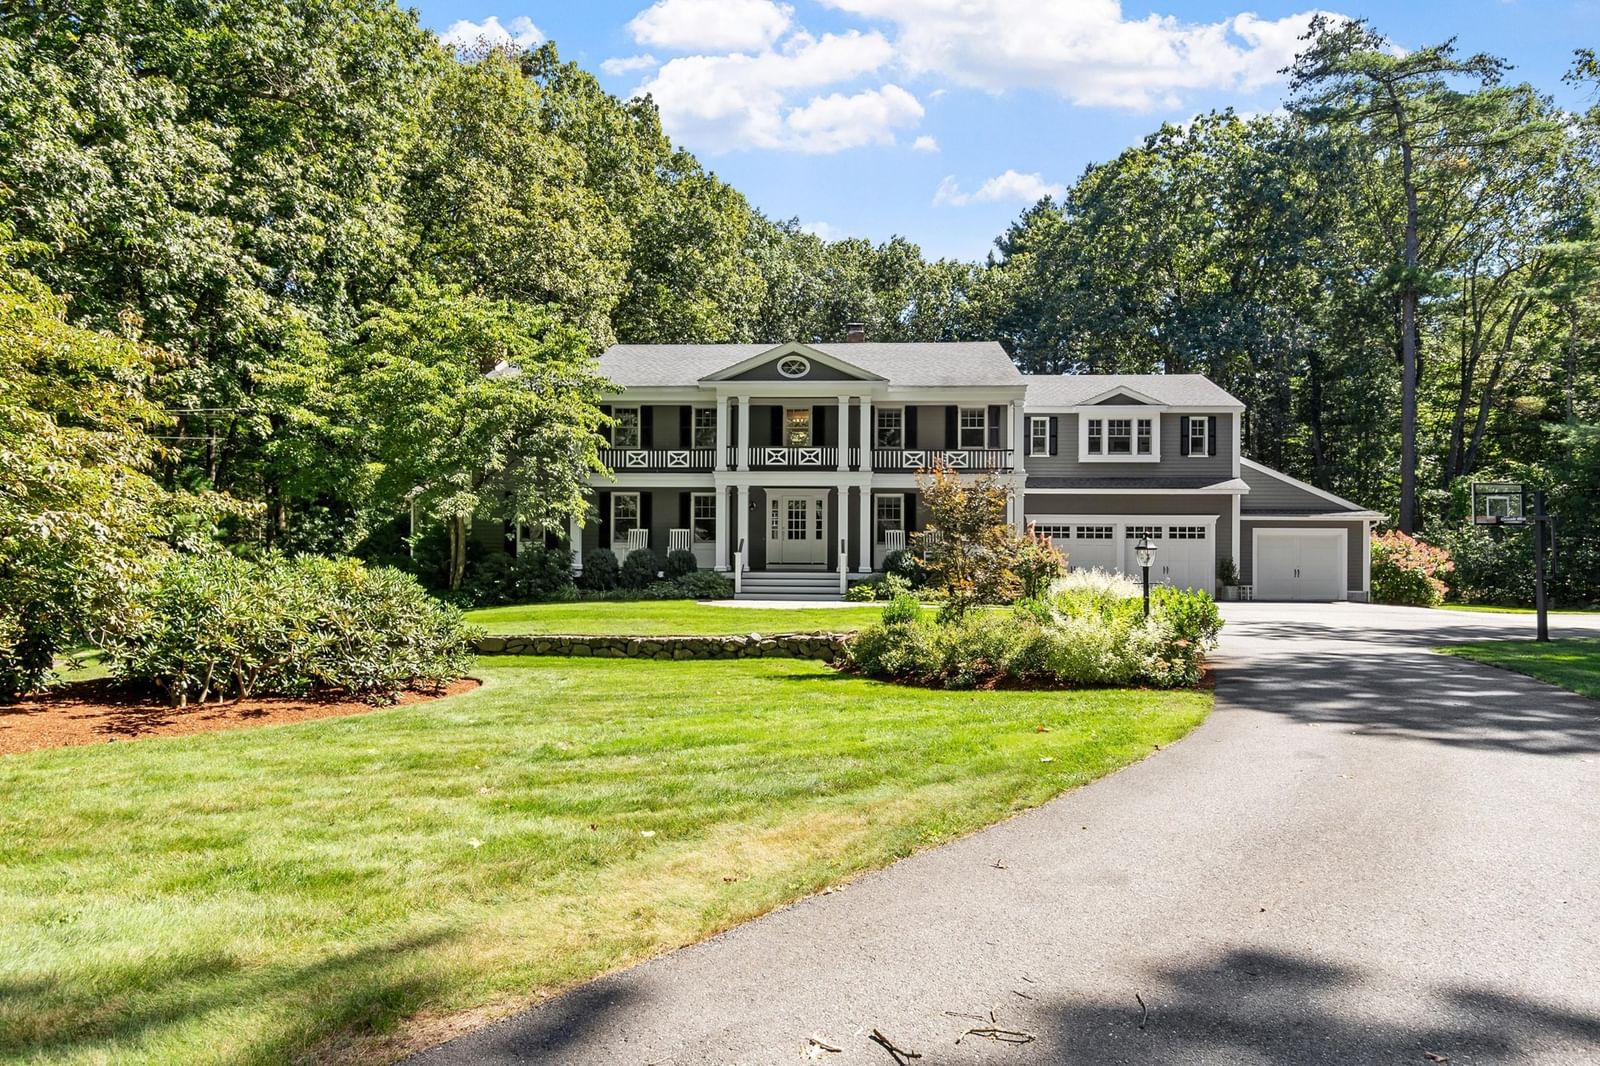
303 Hunters Ridge Road Concord — Photo 1 of 23
$1,395,000
303 Hunters Ridge Road, Concord, MA 01742
Concord, MA 01742 — West Concord
Beds
5
Baths
3.5
SqFt
3,608
Style
Single Family
Built
1970
Idyllic New England Colonial tucked away at the end of a peaceful cul-de-sac on an extraordinary, private 8.53 acre setting! Blending timeless character with impressive scale, this 5 bedroom home features beautiful hardwood floors, warm dual fireplaces, and an inviting floor plan built for both formal entertaining and everyday living. Step into the sunlit front-to-back family room or host seamlessly from the central kitchen, complete with a casual dining area and serene backyard views. A formal dining room, flexible living room, and a dedicated first-floor home office provide ideal spaces for work, play, or quiet relaxation. Enjoy year-round tranquil views from the three-season porch, which opens to a back deck overlooking your private woodland retreat.Upstairs, 5 spacious bedrooms include a peaceful primary suite with a walk-in closet and full bath. The full, unfinished basement offers endless potential to expand and create instant equity. Complete with a two-car garage, passing Title V, and prime access to West Concord Village, local shops, commuter lines, and top-rated schools.
Key facts
It was listed on September 23, 2026. The annual property taxes are $18,941 (2026 tax year). It sits on an 8.53-acre (371,566 sq ft) lot.
Immersive Experience
Market Value Analysis
* Analysis is based on 24 actively listed and recently sold comparable properties strictly within Concord, MA.
Property Details
Financials
Parking
Interior Specifications
Climate & Utilities
Building & Exterior
Property & Lot
Amenities & Appliances
Water Heater • Range • Dishwasher • Refrigerator
Neighborhood
Walk/Jog Trails
Geography
Floorplan Breakdown
Structural Layout
Living Room
Lvl First27 x 15
Flooring - Hardwood
Dining Room
Lvl First16 x 14
Flooring - Hardwood, Lighting - Pendant
Kitchen
Lvl First13 x 10
Flooring - Stone/Ceramic Tile, Recessed Lighting
Office
Lvl First10 x 10
Flooring - Hardwood
Family Room
Lvl First22 x 20
Flooring - Hardwood, Recessed Lighting
Primary Bedroom
Lvl Second22 x 17
Bathroom - Full, Walk-In Closet(s), Flooring - Hardwood
Bedroom 2
Lvl Second23 x 13
Bedroom 3
Lvl Second16 x 14
Closet, Flooring - Hardwood
Bedroom 4
Lvl Second15 x 13
Closet, Flooring - Hardwood
Bedroom 5
Lvl Second13 x 10
Closet, Flooring - Hardwood
Bathroom 1
Lvl First6 x 6
Bathroom - Half, Flooring - Stone/Ceramic Tile, Lighting - Sconce
Bathroom 2
Lvl Second10 x 7
Bathroom - Full, Bathroom - Tiled With Shower Stall, Flooring - Stone/Ceramic Tile, Lighting - Sconce
Bathroom 3
Lvl Second10 x 8
Bathroom - Full, Bathroom - Tiled With Tub & Shower, Flooring - Stone/Ceramic Tile, Lighting - Sconce
Questions about this home
When was 303 Hunters Ridge Road, Concord listed?
303 Hunters Ridge Road, Concord was listed on September 23, 2026.
Has the price of 303 Hunters Ridge Road, Concord changed?
The price hasn't changed since it was listed at $1,395,000.
What are the property taxes for 303 Hunters Ridge Road, Concord?
The annual property taxes for 303 Hunters Ridge Road, Concord are $18,941 (2026 tax year).
How big is the lot at 303 Hunters Ridge Road, Concord?
303 Hunters Ridge Road, Concord sits on an 8.53-acre (371,566 sq ft) lot.
What is the status of 303 Hunters Ridge Road, Concord?
303 Hunters Ridge Road, Concord is actively listed for sale.
Population
18,448
U.S. Census Bureau, ACS 2024 5-Year Estimates (B01003)
Median Household Income
$195K
U.S. Census Bureau, ACS 2024 5-Year Estimates (B19013)
Renter-Occupied Homes
24.0%
U.S. Census Bureau, ACS 2024 5-Year Estimates (B25003)
New Construction Permits — Middlesex County
2,698 housing units permitted in the last 12 months (+3% vs the prior 12 months) — 1,713 in 5+ unit buildings
U.S. Census Bureau, Building Permits Survey (through Jul '26)
ADU Potential
Massachusetts allows one accessory dwelling unit by right in single-family zoning districts statewide (M.G.L. c. 40A §3; 760 CMR 71.00, effective Feb 2025). Estimated maximum ADU size for this property: 900 sq ft (the lesser of 900 sq ft or half the 3,608 sq ft principal dwelling). Lot size: 371,566 sq ft.
Based on listing data, which indicates the property type — not the zoning district. Local dimensional, septic (Title 5), and historic-district requirements still apply. Not legal advice — verify with the municipality.
Listing Agent: The Zur Attias Team
Listing Office: The Attias Group, LLC
MLS® Number: 73581449