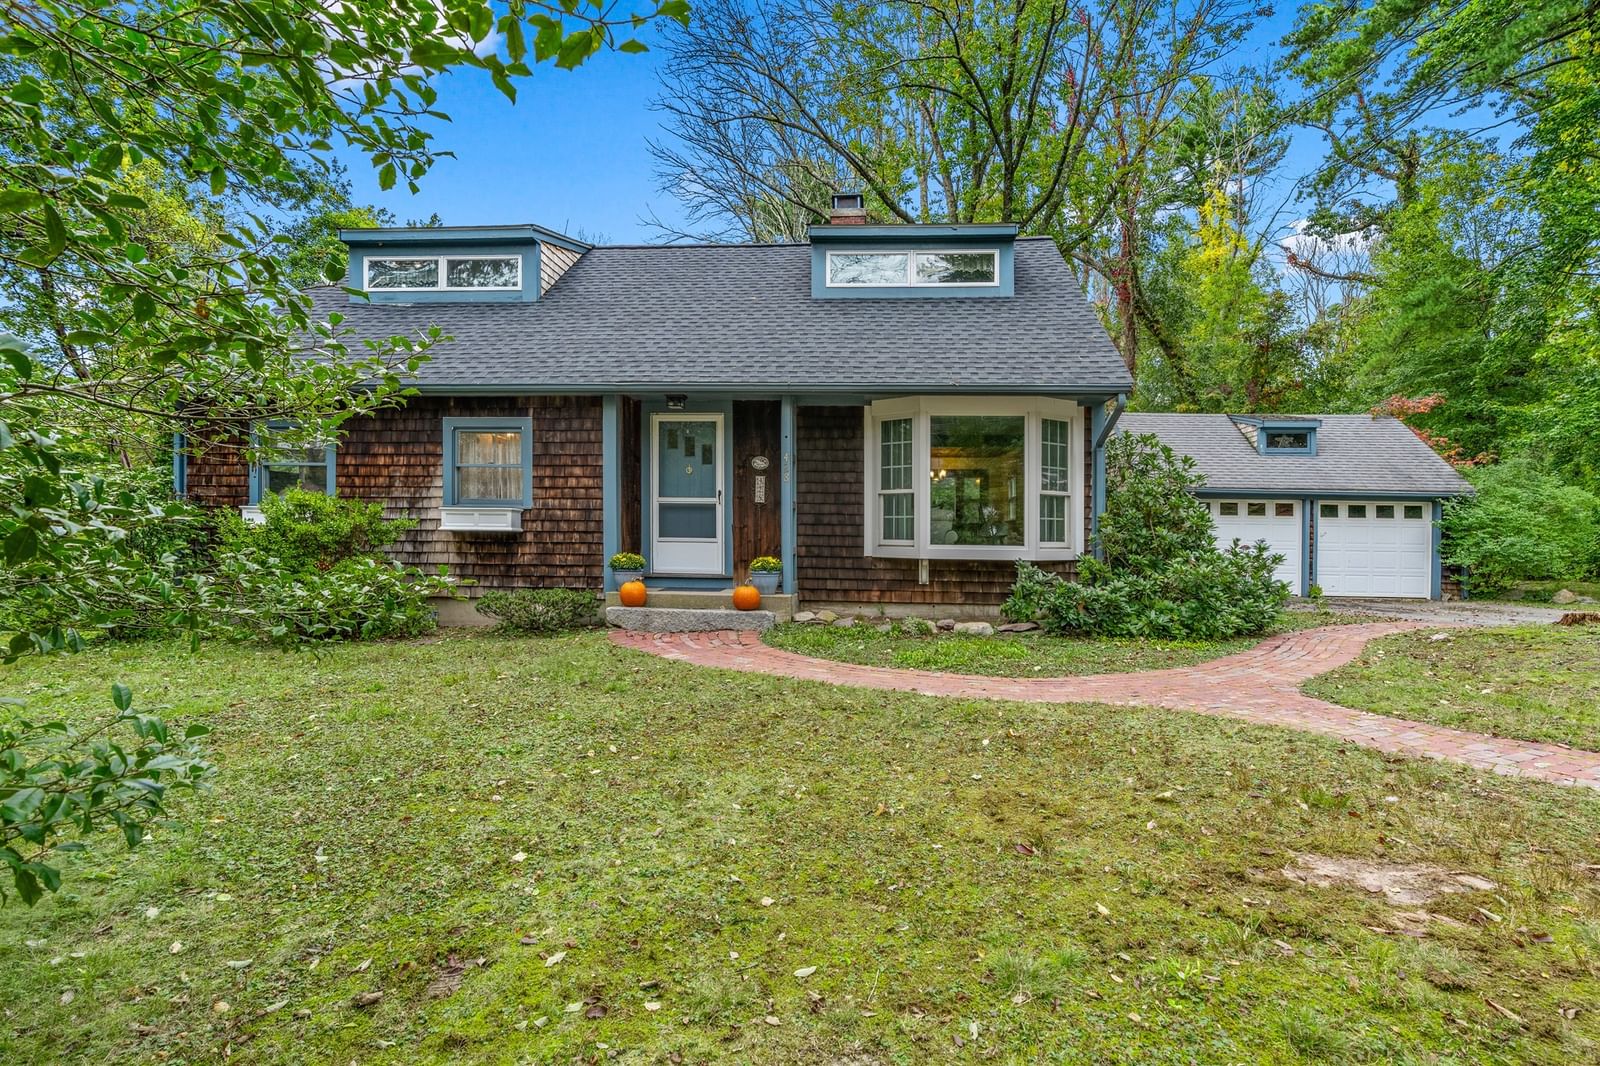
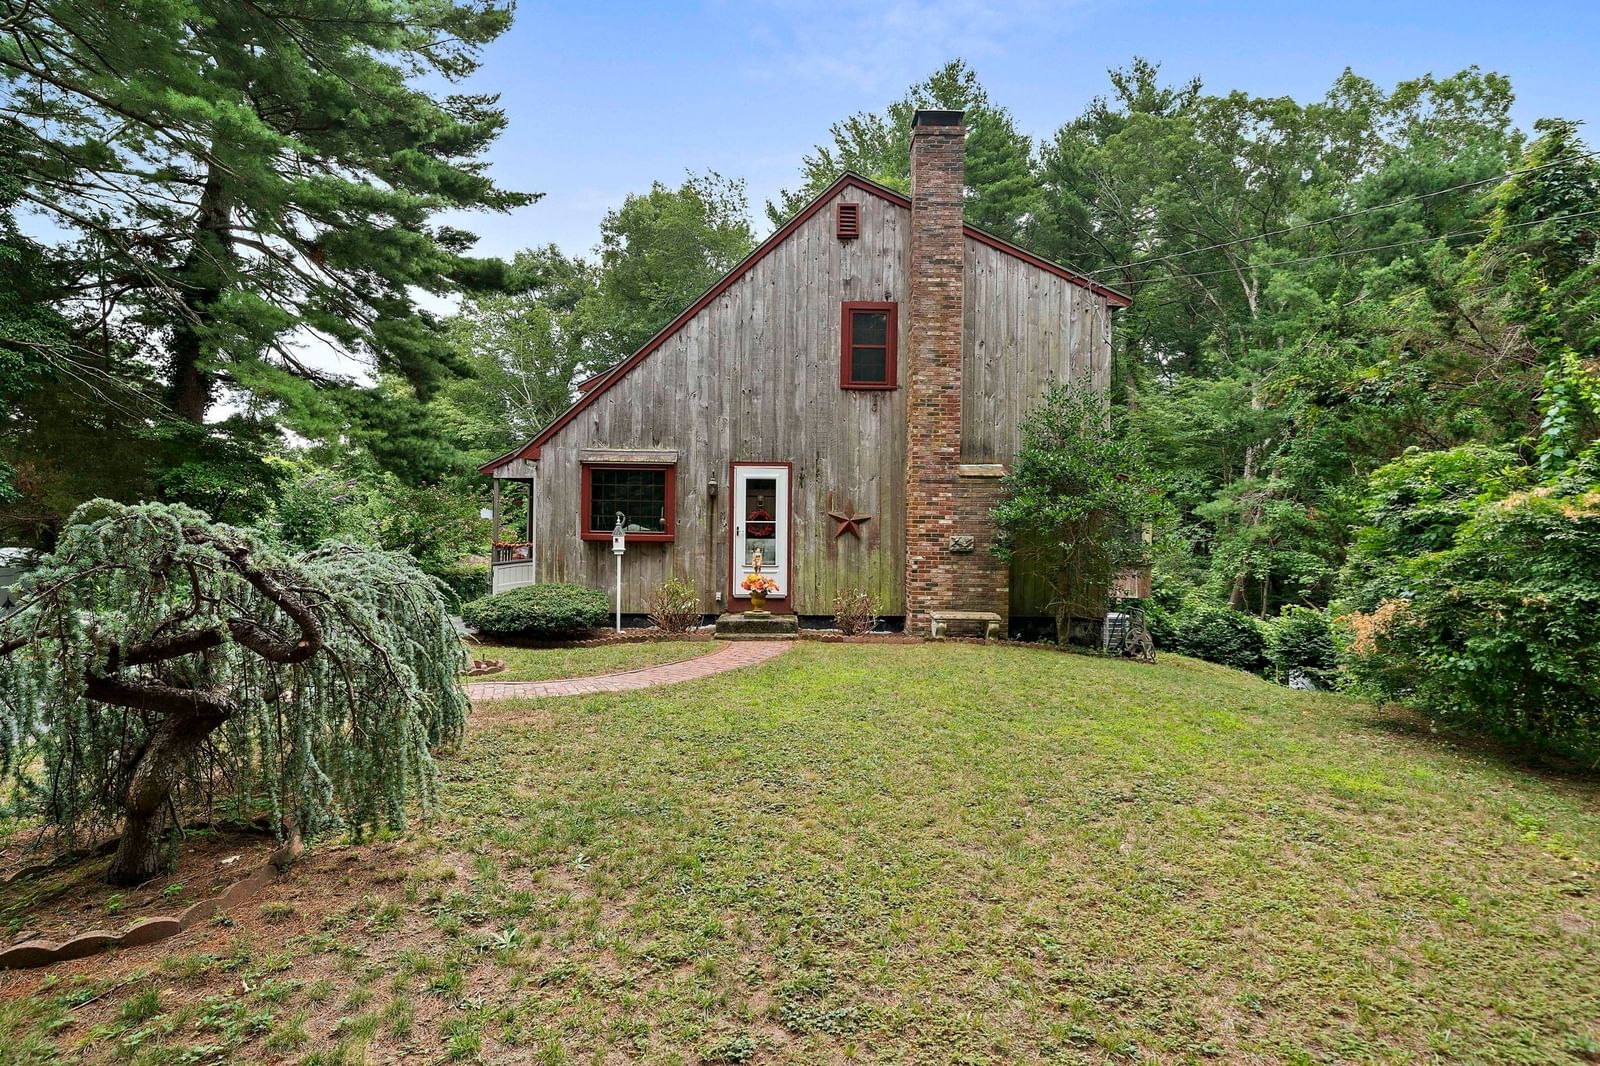
30 Edgewood Ln Marshfield — Photo 1 of 17
Recent Drop: $15,000
$784,900
30 Edgewood Ln, Marshfield, MA 02050
Marshfield, MA 02050
Beds
3
Baths
1.5
SqFt
1,541
Style
Single Family
Built
1952
Welcome to Marshfield Hills, where charm, privacy, and convenience come together! Tucked away on a quiet dead-end street, this well-maintained 3-bedroom home offers the perfect blend of comfortable living and exciting potential. Step inside to discover beautiful hardwood flooring throughout, creating a warm and inviting atmosphere, while updated windows fill the home with natural light and provide added energy efficiency. The spacious layout is ideal for both everyday living and entertaining. Outside, your own backyard retreat awaits. Set on an expansive 25,000-square-foot lot, the property features a refreshing inground pool, plenty of green space for recreation, gardening, or gatherings, and room to enjoy the peaceful surroundings. Looking for additional living space? The lower level has already been framed, providing an excellent opportunity to create a family room, home office, gym, or guest suite tailored to your needs. A spacious two-car garage offers ample storage for vehicles, tools, and hobbies. Enjoy one of Marshfield's most desirable neighborhoods, just a short stroll to the beloved Marshfield Hills General Store and Genny's Ice Cream Shop. Whether you're looking for room to grow, space to entertain, or a home in a picturesque setting, this property delivers. Don't miss your opportunity to own this exceptional Marshfield Hills home—schedule your private showing today!
Key facts
It was listed on August 11, 2026. The price has come down from an original $799,900 to $784,900, most recently on August 26, 2026. The annual property taxes are $7,156 (2025 tax year). It sits on a 0.61-acre (26,476 sq ft) lot.
No longer available to tour
Market Value Analysis
* Analysis is based on 24 actively listed and recently sold comparable properties strictly within Marshfield, MA.
Property Details
Financials
Parking
Interior Specifications
Climate & Utilities
Building & Exterior
Property & Lot
Amenities & Appliances
Tankless Water Heater • Range • Dishwasher • Microwave
Neighborhood
Shopping • Park • Golf • Highway Access • House of Worship • Marina
Geography
Floorplan Breakdown
Structural Layout
Living Room
Lvl First15 x 14
Flooring - Hardwood
Dining Room
Lvl First12 x 8
Flooring - Hardwood
Kitchen
Lvl First21 x 12
Skylight, Flooring - Hardwood, Dining Area, Countertops - Stone/Granite/Solid, Recessed Lighting, Stainless Steel Appliances, Peninsula
Primary Bedroom
Lvl First14 x 11
Closet, Flooring - Hardwood
Bedroom 2
Lvl First12 x 9
Bedroom 3
Lvl Second15 x 11
Closet, Flooring - Hardwood
Bedroom 4
Lvl Second12 x 10
Closet, Flooring - Hardwood
Bathroom 1
Lvl First8 x 5
Bathroom - Half, Flooring - Stone/Ceramic Tile
Bathroom 2
Lvl First8 x 6
Bathroom - Full, Bathroom - With Tub & Shower, Flooring - Stone/Ceramic Tile, Countertops - Stone/Granite/Solid, Jacuzzi / Whirlpool Soaking Tub
Property History
$784,900
Was $799,900
Aug 26, 2026
MLS® 73562154
$799,900
Aug 11, 2026
MLS® 73562154
Questions about this home
When was 30 Edgewood Ln, Marshfield listed?
30 Edgewood Ln, Marshfield was listed on August 11, 2026.
Has the price of 30 Edgewood Ln, Marshfield changed?
The price has come down from an original $799,900 to $784,900, most recently on August 26, 2026.
What are the property taxes for 30 Edgewood Ln, Marshfield?
The annual property taxes for 30 Edgewood Ln, Marshfield are $7,156 (2025 tax year).
How big is the lot at 30 Edgewood Ln, Marshfield?
30 Edgewood Ln, Marshfield sits on a 0.61-acre (26,476 sq ft) lot.
What is the status of 30 Edgewood Ln, Marshfield?
30 Edgewood Ln, Marshfield is under contract, and the MLS still lists it as active.
Population
25,963
U.S. Census Bureau, ACS 2024 5-Year Estimates (B01003)
Median Household Income
$126K
U.S. Census Bureau, ACS 2024 5-Year Estimates (B19013)
Renter-Occupied Homes
19.1%
U.S. Census Bureau, ACS 2024 5-Year Estimates (B25003)
New Construction Permits — Plymouth County
1,093 housing units permitted in the last 12 months (+18% vs the prior 12 months) — 176 in 5+ unit buildings
U.S. Census Bureau, Building Permits Survey (through Jul '26)
ADU Potential
Massachusetts allows one accessory dwelling unit by right in single-family zoning districts statewide (M.G.L. c. 40A §3; 760 CMR 71.00, effective Feb 2025). Estimated maximum ADU size for this property: 771 sq ft (the lesser of 900 sq ft or half the 1,541 sq ft principal dwelling). Lot size: 26,476 sq ft.
Based on listing data, which indicates the property type — not the zoning district. Local dimensional, septic (Title 5), and historic-district requirements still apply. Not legal advice — verify with the municipality.
Listing Agent: Robert Chestnut
Listing Office: Keller Williams Realty
MLS® Number: 73562154
No longer available to tour