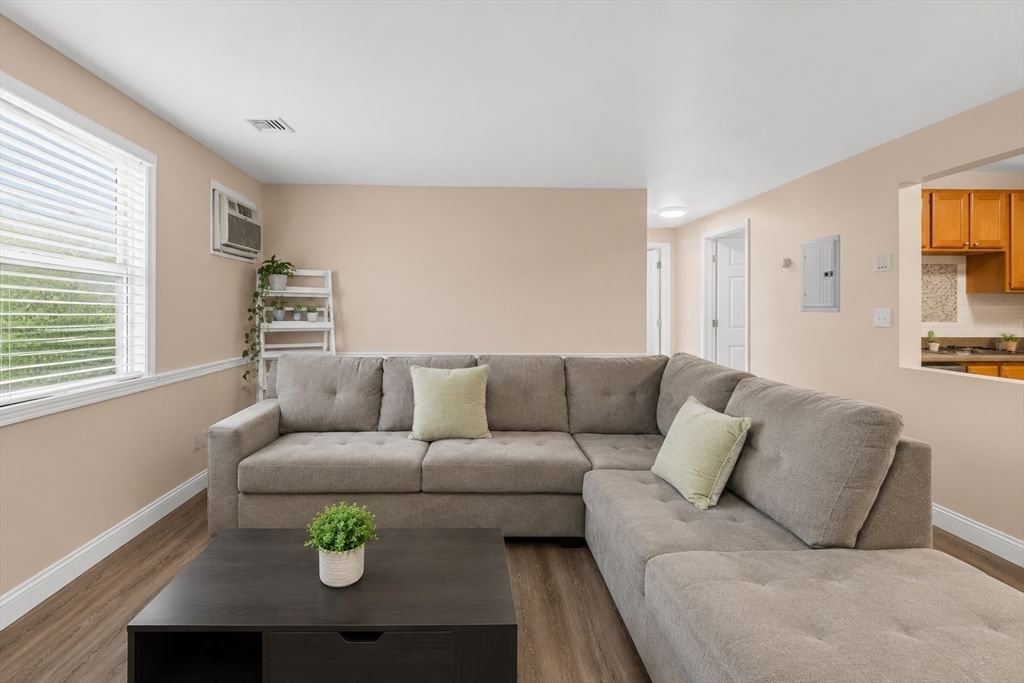
30 Centre Street #2 New Bedford — Photo 1 of 25
Recent Drop: $50,000
$699,000
30 Centre Street #2, New Bedford, MA 02740
New Bedford, MA 02740
Beds
2
Baths
2
SqFt
1,335
Style
Condominium
Built
2005
SPECTACULAR CORNER CONDO-PRICE JUST REDUCED! Own the ultimate piece of Historic Downtown New Bedford! This breathtaking 2nd floor, 2 bedroom, 2 bath Condominium offers an unparalleled combination of luxury & location! Situated directly behind the world-class Whaling Museum, you will enjoy a front-row view of the Historic District's most photographed, iconic cobblestone corner at Centre & North Water Streets. Blending 19th Century Maritime charm with premier modern design, this home is a true 1 of a kind urban masterpiece. A chef's kitchen featuring premium stone waterfall island, deep farmhouse sink, built in wine fridge & stainless appliances. The open concept living room features a cozy gas fireplace & oversized corner windows peering onto historic streets. The primary bath is a secluded, private retreat with a custom-tailored walk in closet. The en-suite luxury bath features a timeless clawfoot soaking tub & custom glass walk in shower. The generously sized 2nd bedroom is paired with a pristine, full guest bath. This home is outfitted with beautiful hardwood flooring, gas heat, central AC & a dedicated basement storage. Stepping outside your door lands you directly inside the New Bedford Whaling National Historical Park. You are merely minutes away from popular Downtown dining, boutique shopping & vibrant local art galleries. Commuters will love being moments away from the SEASTREAK Ferry terminal for fast trips to the islands, as well as the South Coast Rail MBTA station providing easy transit straight to Boston. Whether you are looking for an executive coastal residence or a turnkey investment property with strong income generation, this show-stopping corner Condo delivers on every level.
Key facts
It was listed on April 16, 2026. The price has come down from an original $749,000 to $699,000, most recently on July 10, 2026. The annual property taxes are $4,349 (2026 tax year). The condo fee is $500 per month, which includes water.
Market Value Analysis
* Analysis is based on 10 actively listed and recently sold comparable properties strictly within New Bedford, MA.
Property Details
Financials
Parking
Interior Specifications
Climate & Utilities
Building & Exterior
Property & Lot
Amenities & Appliances
Oven • Dishwasher • Microwave • Range • Refrigerator • Freezer • Washer • Dryer • Wine Refrigerator
Neighborhood
Public Transportation • Shopping • Park • Walk/Jog Trails • Medical Facility • Highway Access
Geography
Floorplan Breakdown
Structural Layout
Living Room
Lvl SecondFlooring - Hardwood, Open Floorplan, Recessed Lighting
Kitchen
Lvl SecondCloset/Cabinets - Custom Built, Flooring - Hardwood, Dining Area, Countertops - Stone/Granite/Solid, Kitchen Island, Open Floorplan, Wine Chiller, Gas Stove
Primary Bedroom
Lvl SecondWalk-In Closet(s), Closet/Cabinets - Custom Built, Flooring - Hardwood, Balcony / Deck
Bedroom 2
Lvl SecondBathroom 1
Lvl SecondBathroom - Full, Bathroom - Tiled With Tub & Shower, Closet/Cabinets - Custom Built, Flooring - Stone/Ceramic Tile, Countertops - Stone/Granite/Solid, Soaking Tub
Bathroom 2
Lvl SecondBathroom - Full, Closet - Linen, Flooring - Stone/Ceramic Tile, Countertops - Stone/Granite/Solid
Property History
$699,000
Was $749,000
Jul 10, 2026
MLS® 73502747
$749,000
Apr 16, 2026
MLS® 73502747
Questions about this home
When was 30 Centre Street #2, New Bedford listed?
30 Centre Street #2, New Bedford was listed on April 16, 2026.
Has the price of 30 Centre Street #2, New Bedford changed?
The price has come down from an original $749,000 to $699,000, most recently on July 10, 2026.
What are the property taxes for 30 Centre Street #2, New Bedford?
The annual property taxes for 30 Centre Street #2, New Bedford are $4,349 (2026 tax year).
What is the condo fee at 30 Centre Street #2, New Bedford?
The condo fee is $500 per month, which includes water.
What is the status of 30 Centre Street #2, New Bedford?
30 Centre Street #2, New Bedford is actively listed for sale.
Population
46,281
U.S. Census Bureau, ACS 2024 5-Year Estimates (B01003)
Median Household Income
$55K
U.S. Census Bureau, ACS 2024 5-Year Estimates (B19013)
Renter-Occupied Homes
60.4%
U.S. Census Bureau, ACS 2024 5-Year Estimates (B25003)
New Construction Permits — Bristol County
1,079 housing units permitted in the last 12 months (+41% vs the prior 12 months) — 501 in 5+ unit buildings
U.S. Census Bureau, Building Permits Survey (through Jul '26)
Listing Agent: Jane Kalife Paul
Listing Office: Conway - Mattapoisett
MLS® Number: 73502747