30 Beech Street Millis — Photo 1 of 42
$1,550,000
30 Beech Street, Millis, MA 02054
Millis, MA 02054 — Southend Farm
Beds
4
Baths
2.5
SqFt
3,550
Style
Single Family
Built
2022
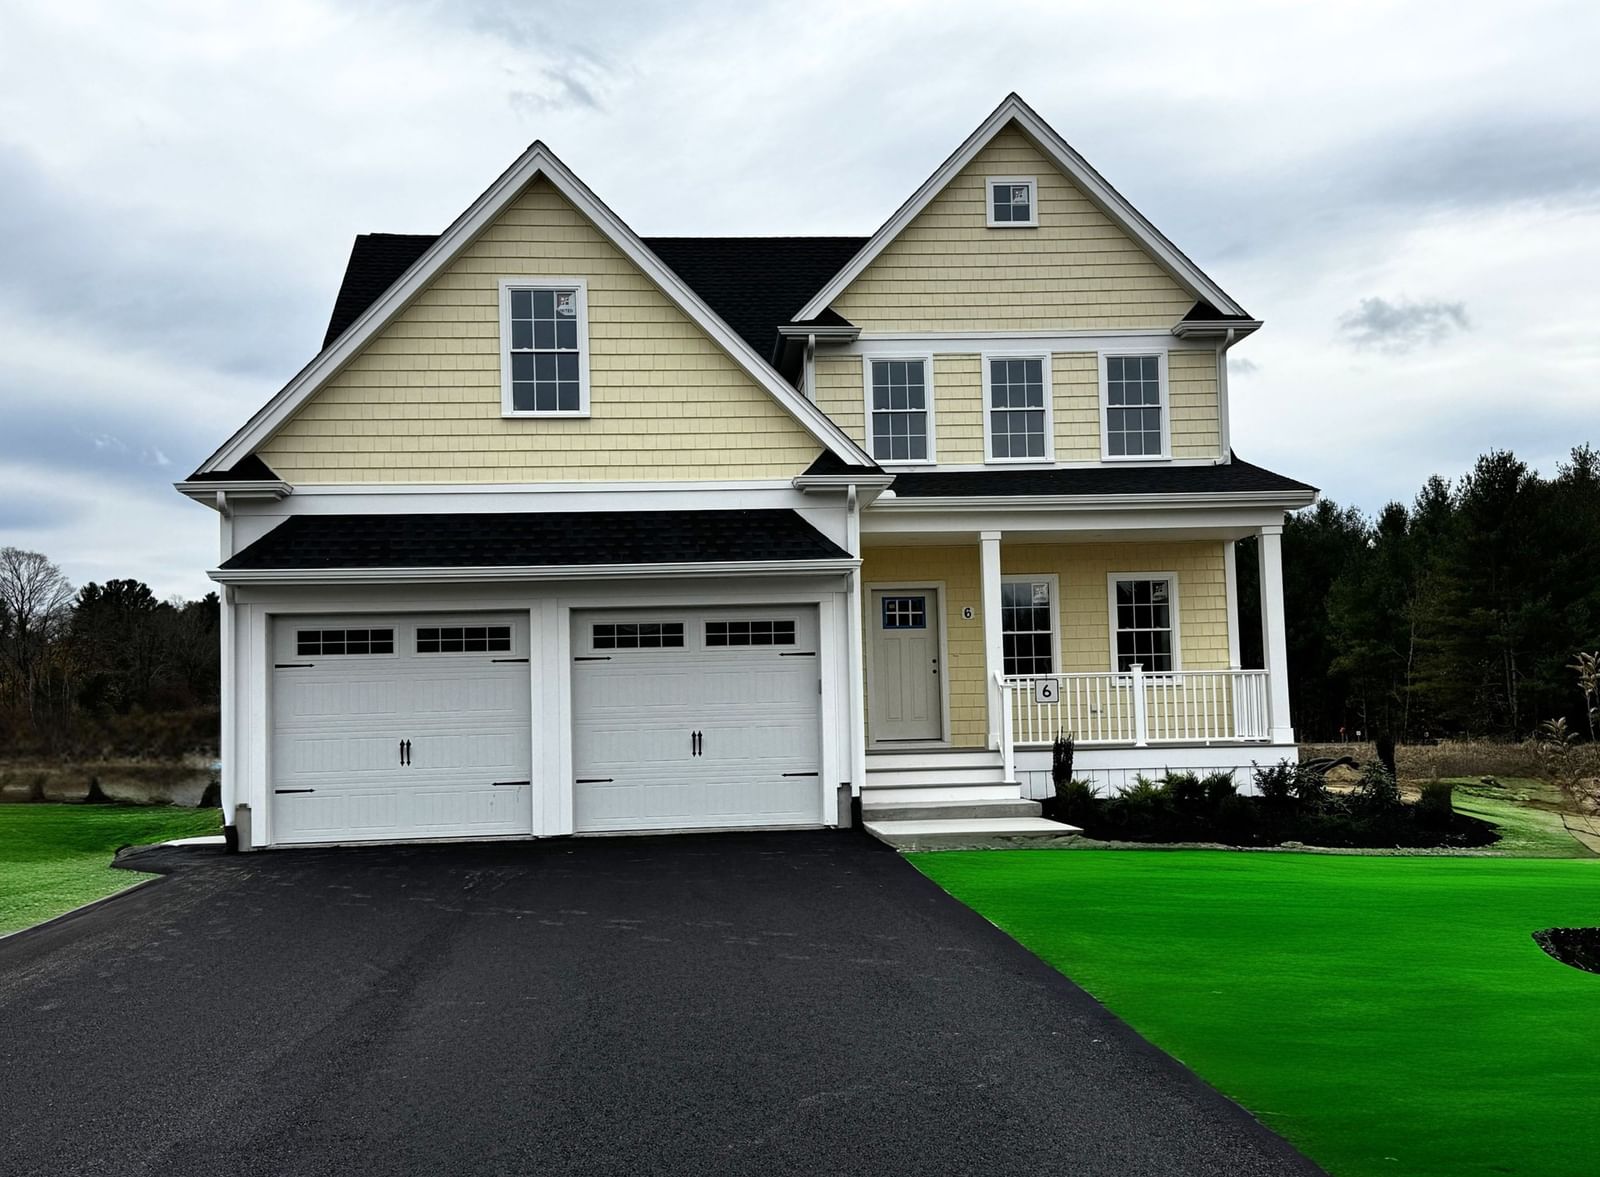
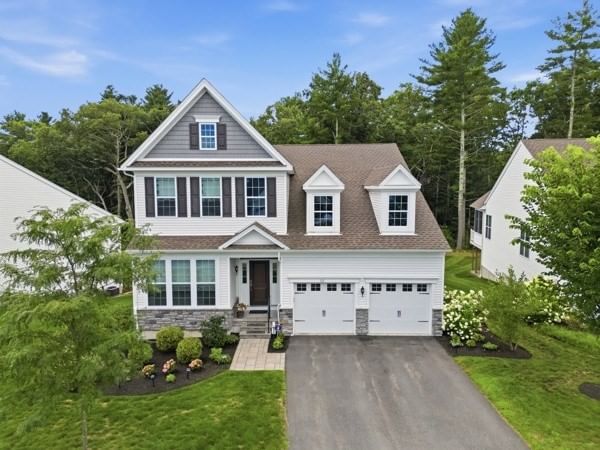
Welcome to 30 Beech Street, a magnificent property highlighted by distinctive architectural details throughout and a serene setting surrounded by nature! Located in the coveted Southend Farm neighborhood, this home has beautiful views, stunning landscaping and ultimate privacy. You will notice right away it has exceptional curb appeal and is impeccably maintained. From the front porch, enter into an elegant sun-filled two-story foyer with crown molding, chair rail and hardwood floors. A French door with glass panels opens into a private office with a large bay window for plenty of natural light. The formal living and dining rooms flow seamlessly together for effortless entertaining and also feature custom molding, chair rail and hardwood floors. At the heart of the home is the beautifully appointed kitchen with custom white cabinets, a large center island, granite counter tops, stainless steel appliances & pantry. Enjoy the informal dining area with a slider to the deck. The family room has a vaulted ceiling & stunning fireplace with custom mantel. Off the family room is a mudroom with closet and access to the garage. On the second floor, there is a luxurious primary suite that has a massive closet, plus a full bath with double vanities, tiled shower and whirlpool bath. Also, there are three additional bedrooms with good closet space, a second full bath & laundry room. A large unfinished lower level with high ceilings and windows is ready for future expansion. Immaculate three-car garage. Located on the Sherborn/Medfield borders, it has easy access to the train, major routes, shopping, entertainment and services. Boston Magazine just rated Millis #26 in Top Rated High Schools. Don't miss out!
Key facts
It was listed on September 22, 2026. The annual property taxes are $21,769 (2026 tax year). The condo fee is $100 per month.
Immersive Experience
Open Houses
Market Value Analysis
* Analysis is based on 10 actively listed and recently sold comparable properties strictly within Millis, MA.
Property Details
Financials
Parking
Interior Specifications
Climate & Utilities
Building & Exterior
Property & Lot
Amenities & Appliances
Tankless Water Heater • Range • Dishwasher • Microwave • Refrigerator • Washer • Dryer • Range Hood
Geography
Floorplan Breakdown
Structural Layout
Living Room
Lvl First13.5 x 14.083333333
Flooring - Hardwood, Lighting - Overhead, Crown Molding, Decorative Molding
Dining Room
Lvl First14.416666666 x 13.5
Flooring - Hardwood, Lighting - Overhead, Crown Molding, Decorative Molding
Kitchen
Lvl First13.083333333 x 26.666666666
Flooring - Hardwood, Dining Area, Countertops - Stone/Granite/Solid, Kitchen Island, Deck - Exterior, Recessed Lighting, Stainless Steel Appliances, Lighting - Pendant
Office
Lvl First13.583333333 x 14
Flooring - Hardwood, French Doors, Lighting - Overhead, Crown Molding, Decorative Molding
Family Room
Lvl First15.25 x 22.833333333
Cathedral Ceiling(s), Flooring - Hardwood, Recessed Lighting
Primary Bedroom
Lvl Second18 x 32.083333333
Bathroom - Full, Walk-In Closet(s), Flooring - Hardwood, Recessed Lighting
Bedroom 2
Lvl Second14 x 15.166666666
Bedroom 3
Lvl Second12.833333333 x 13.5
Walk-In Closet(s), Flooring - Hardwood
Bedroom 4
Lvl Second12.166666666 x 13.5
Walk-In Closet(s), Flooring - Hardwood
Bathroom 1
Lvl First5.833333333 x 6.416666666
Bathroom - Half, Flooring - Hardwood
Bathroom 2
Lvl Second10.75 x 13.75
Bathroom - Full, Bathroom - Double Vanity/Sink, Bathroom - Tiled With Shower Stall, Bathroom - With Tub
Bathroom 3
Lvl null8.25 x 10.583333333
Bathroom - Full, Bathroom - Double Vanity/Sink, Bathroom - With Tub & Shower, Flooring - Stone/Ceramic Tile
Questions about this home
When was 30 Beech Street, Millis listed?
30 Beech Street, Millis was listed on September 22, 2026.
Has the price of 30 Beech Street, Millis changed?
The price hasn't changed since it was listed at $1,550,000.
What are the property taxes for 30 Beech Street, Millis?
The annual property taxes for 30 Beech Street, Millis are $21,769 (2026 tax year).
What is the condo fee at 30 Beech Street, Millis?
The condo fee is $100 per month.
What is the status of 30 Beech Street, Millis?
30 Beech Street, Millis is actively listed for sale.
Population
8,888
U.S. Census Bureau, ACS 2024 5-Year Estimates (B01003)
Median Household Income
$156K
U.S. Census Bureau, ACS 2024 5-Year Estimates (B19013)
Renter-Occupied Homes
16.8%
U.S. Census Bureau, ACS 2024 5-Year Estimates (B25003)
New Construction Permits — Norfolk County
1,524 housing units permitted in the last 12 months (+52% vs the prior 12 months) — 1,030 in 5+ unit buildings
U.S. Census Bureau, Building Permits Survey (through Jul '26)
Listing Agent: Jeffrey Germagian
Listing Office: ERA Key Realty Services-Bay State Group
MLS® Number: 73580855