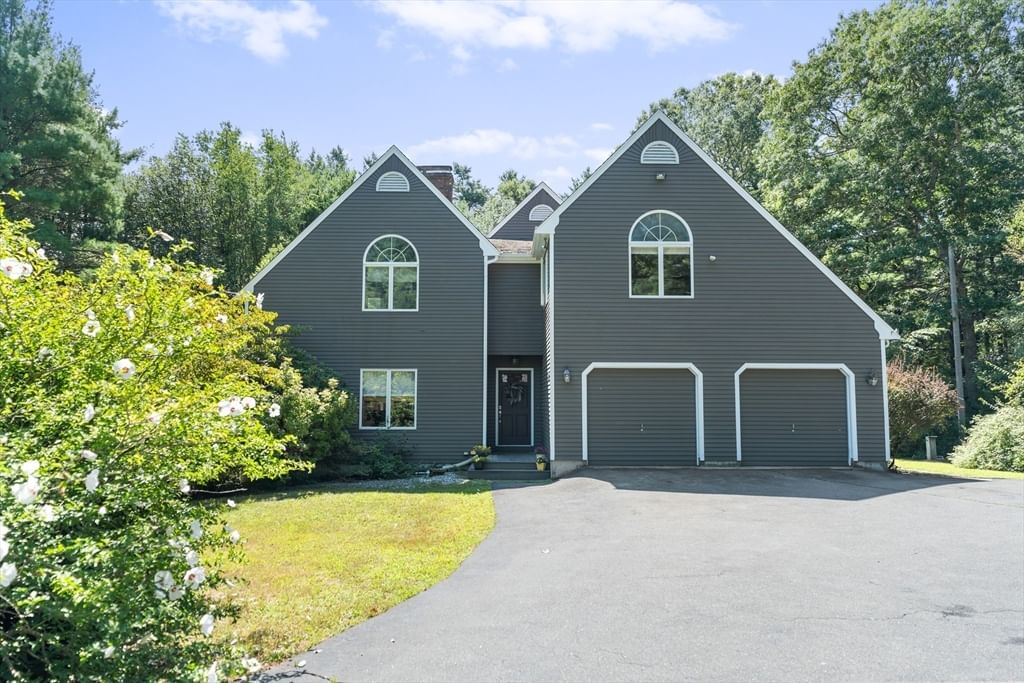
298 Neck Rd Rochester — Photo 1 of 35
Recent Drop: $25,400
$699,500
298 Neck Rd, Rochester, MA 02770
Rochester, MA 02770
Beds
3
Baths
2
SqFt
1,656
Style
Single Family
Built
1975
Welcome to charming Rochester and this beautifully maintained home situated on a cleared yet private wooded lot. Offering the ease of one-level living, this 3-bedroom, 2-bathroom home features an open-concept floor plan filled with natural light and attractive cherry wood-look flooring throughout.A thoughtfully designed addition has expanded the living space, creating a spacious living room and primary bedroom with soaring cathedral ceilings. The addition also included a new roof installed in 2020. The kitchen features maple cabinetry, granite countertops, and a seamless flow into the dining and living areas, making it ideal for both everyday living and entertaining.The inviting main living space showcases a pellet stove with a brick fireplace surround, cathedral ceilings, and sliding doors leading to a deck overlooking the expansive backyard. Just steps away is the heated/ac garage for added convenience.Down the hall, you'll find two generously sized bedrooms, both freshly painted, along with a full bathroom and laundry area. The private primary suite offers a peaceful retreat with cathedral ceilings, abundant natural light, and a full tiled bathroom. Outside the primary bedroom is a separate deck, already set up and ready for a hot tub.The full basement is unfinished and provides excellent storage space, complete with a workshop area. You'll also find a newer heating system, an on-demand hot water tank, and a garage door that provides walkout access to the backyard.Move-in ready and thoughtfully updated, this home offers comfort, functionality, and privacy in a desirable Rochester location. Don't miss your opportunity to make it yours!
Key facts
It was listed on September 1, 2026. The price has come down from an original $724,900 to $699,500, most recently on September 13, 2026. The annual property taxes are $5,671 (2026 tax year). It sits on a 0.7-acre (30,492 sq ft) lot.
Market Value Analysis
* Analysis is based on 11 actively listed and recently sold comparable properties strictly within Rochester, MA.
Property Details
Financials
Parking
Interior Specifications
Climate & Utilities
Building & Exterior
Property & Lot
Amenities & Appliances
Electric Water Heater • Oven • Dishwasher • Microwave • Refrigerator • Washer • Dryer • Instant Hot Water
Neighborhood
Shopping • Stable(s) • Golf • Medical Facility • Highway Access • House of Worship
Geography
Floorplan Breakdown
Structural Layout
Living Room
Lvl Main,FirstCeiling Fan(s), Vaulted Ceiling(s), Flooring - Laminate, Open Floorplan, Recessed Lighting, Slider
Dining Room
Lvl Main,FirstWood / Coal / Pellet Stove, Flooring - Laminate, Open Floorplan, Recessed Lighting
Kitchen
Lvl Main,FirstFlooring - Stone/Ceramic Tile, Flooring - Laminate, Pantry, Countertops - Stone/Granite/Solid, Cabinets - Upgraded, Open Floorplan, Recessed Lighting
Primary Bedroom
Lvl Main,FirstBathroom - Full, Ceiling Fan(s), Vaulted Ceiling(s), Flooring - Laminate, Balcony / Deck, Recessed Lighting, Slider, Closet - Double
Bedroom 2
Lvl Main,FirstBedroom 3
Lvl Main,FirstCeiling Fan(s), Flooring - Laminate, Lighting - Overhead
Bathroom 1
Lvl FirstBathroom - Full, Bathroom - With Tub & Shower, Closet, Flooring - Stone/Ceramic Tile, Dryer Hookup - Electric, Remodeled, Washer Hookup, Pedestal Sink
Bathroom 2
Lvl Main,FirstBathroom - Full, Bathroom - Tiled With Tub & Shower, Flooring - Stone/Ceramic Tile
Property History
$699,500
Was $724,900
Sep 13, 2026
MLS® 73570555
$724,900
Sep 1, 2026
MLS® 73570555
$215,000
Jun 30, 2010
MLS® 71082914
$249,900
May 18, 2010
MLS® 71082914
Questions about this home
When was 298 Neck Rd, Rochester listed?
298 Neck Rd, Rochester was listed on September 1, 2026.
Has the price of 298 Neck Rd, Rochester changed?
The price has come down from an original $724,900 to $699,500, most recently on September 13, 2026.
What are the property taxes for 298 Neck Rd, Rochester?
The annual property taxes for 298 Neck Rd, Rochester are $5,671 (2026 tax year).
How big is the lot at 298 Neck Rd, Rochester?
298 Neck Rd, Rochester sits on a 0.7-acre (30,492 sq ft) lot.
What is the status of 298 Neck Rd, Rochester?
298 Neck Rd, Rochester is actively listed for sale.
Population
5,809
U.S. Census Bureau, ACS 2024 5-Year Estimates (B01003)
Median Household Income
$120K
U.S. Census Bureau, ACS 2024 5-Year Estimates (B19013)
Renter-Occupied Homes
11.9%
U.S. Census Bureau, ACS 2024 5-Year Estimates (B25003)
New Construction Permits — Plymouth County
1,093 housing units permitted in the last 12 months (+18% vs the prior 12 months) — 176 in 5+ unit buildings
U.S. Census Bureau, Building Permits Survey (through Jul '26)
ADU Potential
Massachusetts allows one accessory dwelling unit by right in single-family zoning districts statewide (M.G.L. c. 40A §3; 760 CMR 71.00, effective Feb 2025). Estimated maximum ADU size for this property: 828 sq ft (the lesser of 900 sq ft or half the 1,656 sq ft principal dwelling). Lot size: 30,492 sq ft.
Based on listing data, which indicates the property type — not the zoning district. Local dimensional, septic (Title 5), and historic-district requirements still apply. Not legal advice — verify with the municipality.
Listing Agent: Joyce Augustson
Listing Office: Conway - Wareham
MLS® Number: 73570555