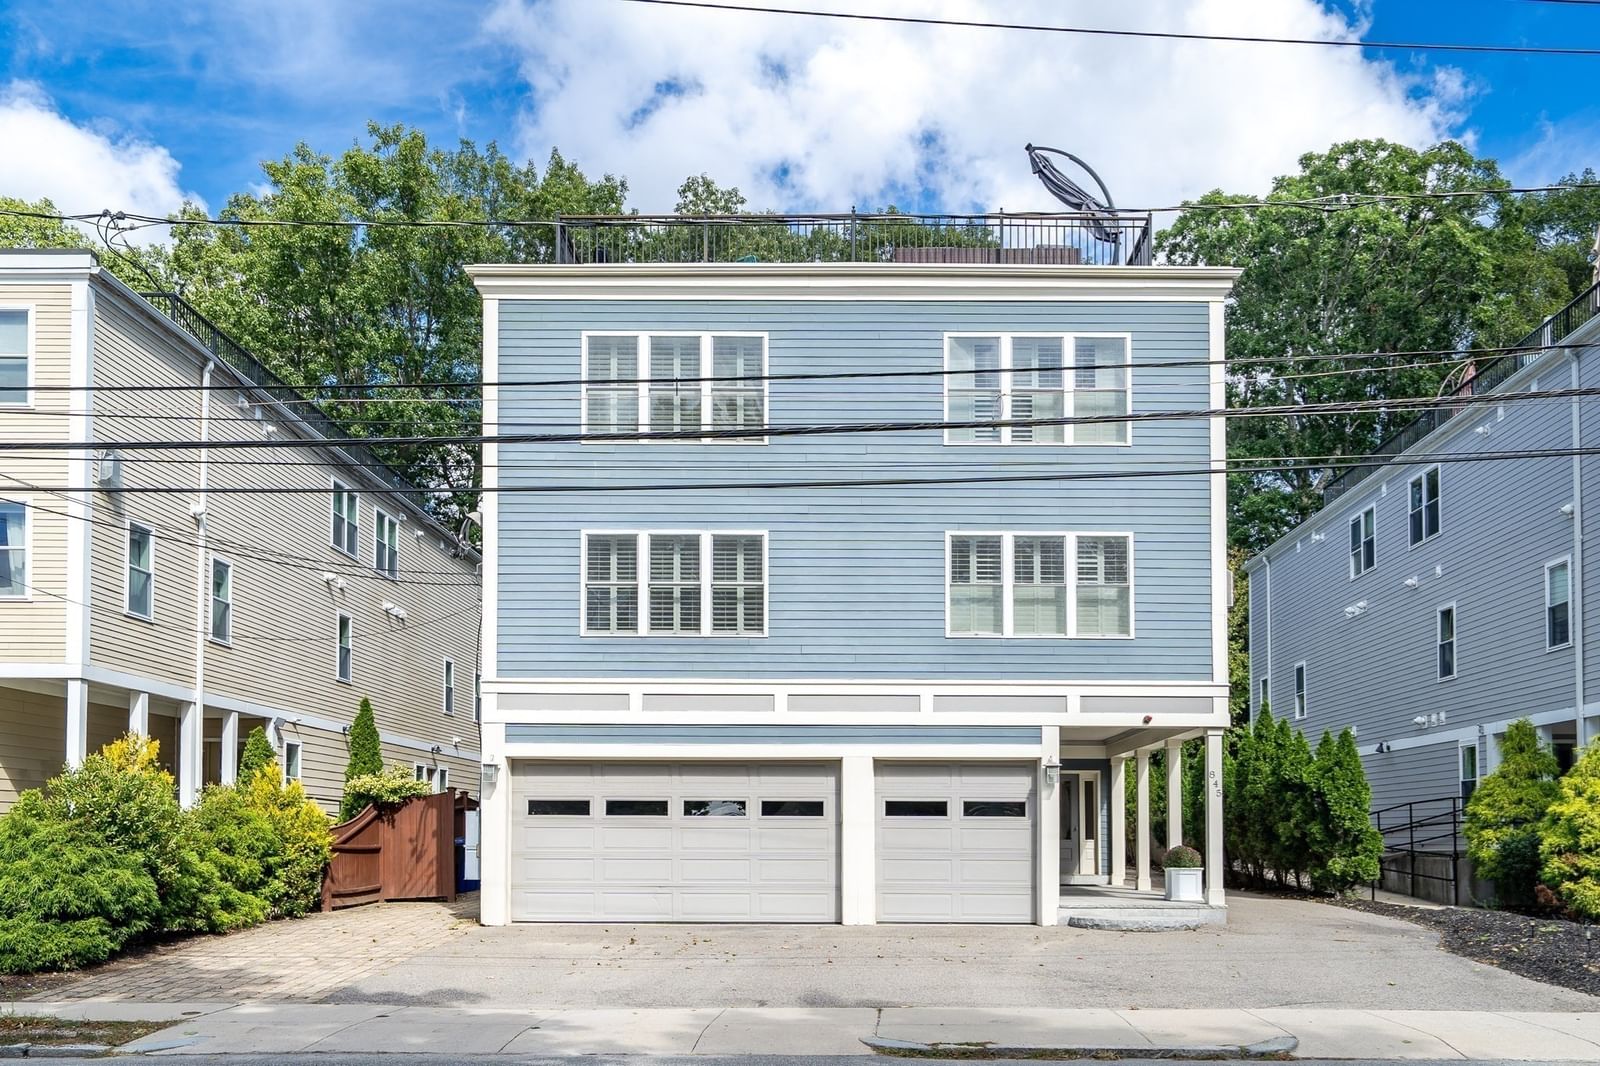
294 Paris Street #294 Boston — Photo 1 of 33
$599,000
294 Paris Street #294, Boston, MA 02128
Boston, MA 02128 — East Boston
Beds
2
Baths
1.5
SqFt
1,671
Style
Condominium
Built
1988
This sunny three-level townhome delivers what East Boston buyers ask for most: ROOM to spread out, real STORAGE, and your own GARAGE. A private entry opens to a foyer and direct interior access to the attached one-car garage, with additional off-street parking for a compact car in the driveway. No more circling the city for a parking spot. There is also a first-floor bonus room, ideal as a home office, gym, or family room, plus a dedicated laundry area. Step out back to a private, fenced patio, a peaceful spot for morning coffee or evening relaxing. Upstairs, the open second floor is built for entertaining with an expansive, light-filled living and dining area with a private balcony, a convenient half bath, and a renovated eat-in kitchen with granite counters, stainless steel appliances, and a huge bay window. The top floor offers two generously sized bedrooms, one with two double closets and one with one double closet, a full bath, and a spacious hallway with even more closet storage. Recent updates include fresh interior paint, new garage door, new Harvey windows and a new slider, new hardwood floors in the living room and top floor, updated balcony, updated light fixtures, and a new gas boiler with tankless hot water. Location is unbeatable: minutes to Logan Airport, downtown Boston, and the Blue Line, near to Piers Park, Constitution Beach, and the East Boston Greenway, plus easy access to neighborhood favorites like Santarpio's Pizza and Rino's Place. Space to live, storage to breathe, and a garage to park in: this one checks every box.
Key facts
It was listed on September 28, 2026. The annual property taxes are $4,686 (2025 tax year). The condo fee is $165 per month.
Open Houses
Market Value Analysis
* Analysis is based on 24 actively listed and recently sold comparable properties strictly within Boston, MA.
Property Details
Financials
Parking
Interior Specifications
Climate & Utilities
Building & Exterior
Property & Lot
Amenities & Appliances
Range • Dishwasher • Disposal • Microwave • Refrigerator • Washer • Dryer
Neighborhood
Public Transportation • Shopping • Pool • Tennis Court(s) • Park • Walk/Jog Trails
Geography
Floorplan Breakdown
Structural Layout
Living Room
Lvl Second19 x 15
Flooring - Hardwood, Balcony - Exterior, High Speed Internet Hookup, Slider, Lighting - Overhead, Closet - Double
Kitchen
Lvl Second19 x 18
Ceiling Fan(s), Flooring - Stone/Ceramic Tile, Window(s) - Bay/Bow/Box, Dining Area, Countertops - Stone/Granite/Solid, Kitchen Island, Recessed Lighting, Remodeled, Stainless Steel Appliances, Lighting - Overhead
Primary Bedroom
Lvl Third18 x 11
Flooring - Hardwood, Closet - Double
Bedroom 2
Lvl Third17 x 12
Bathroom 1
Lvl Second5 x 5
Bathroom - Half, Ceiling Fan(s), Flooring - Stone/Ceramic Tile, Lighting - Sconce
Bathroom 2
Lvl Third8 x 8
Bathroom - Full, Bathroom - With Tub & Shower, Ceiling Fan(s), Flooring - Stone/Ceramic Tile, Lighting - Sconce
Questions about this home
When was 294 Paris Street #294, Boston listed?
294 Paris Street #294, Boston was listed on September 28, 2026.
Has the price of 294 Paris Street #294, Boston changed?
The price hasn't changed since it was listed at $599,000.
What are the property taxes for 294 Paris Street #294, Boston?
The annual property taxes for 294 Paris Street #294, Boston are $4,686 (2025 tax year).
What is the condo fee at 294 Paris Street #294, Boston?
The condo fee is $165 per month.
What is the status of 294 Paris Street #294, Boston?
294 Paris Street #294, Boston is actively listed for sale.
Population
43,345
U.S. Census Bureau, ACS 2024 5-Year Estimates (B01003)
Median Household Income
$90K
U.S. Census Bureau, ACS 2024 5-Year Estimates (B19013)
Renter-Occupied Homes
71.0%
U.S. Census Bureau, ACS 2024 5-Year Estimates (B25003)
New Construction Permits — Suffolk County
2,337 housing units permitted in the last 12 months (+13% vs the prior 12 months) — 2,062 in 5+ unit buildings
U.S. Census Bureau, Building Permits Survey (through Jul '26)
Listing Agent: Team Ladner
Listing Office: RE/MAX Harmony
MLS® Number: 73580778