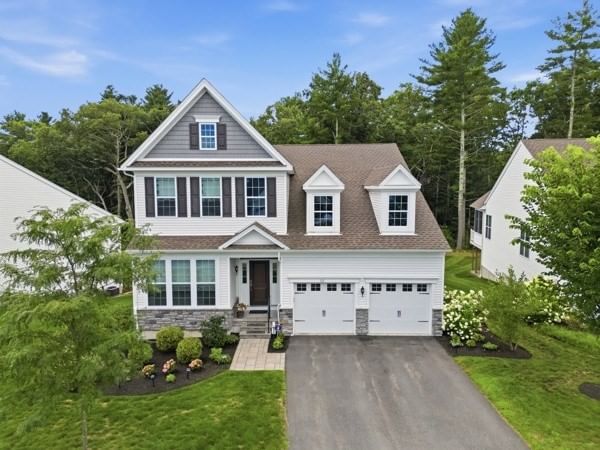
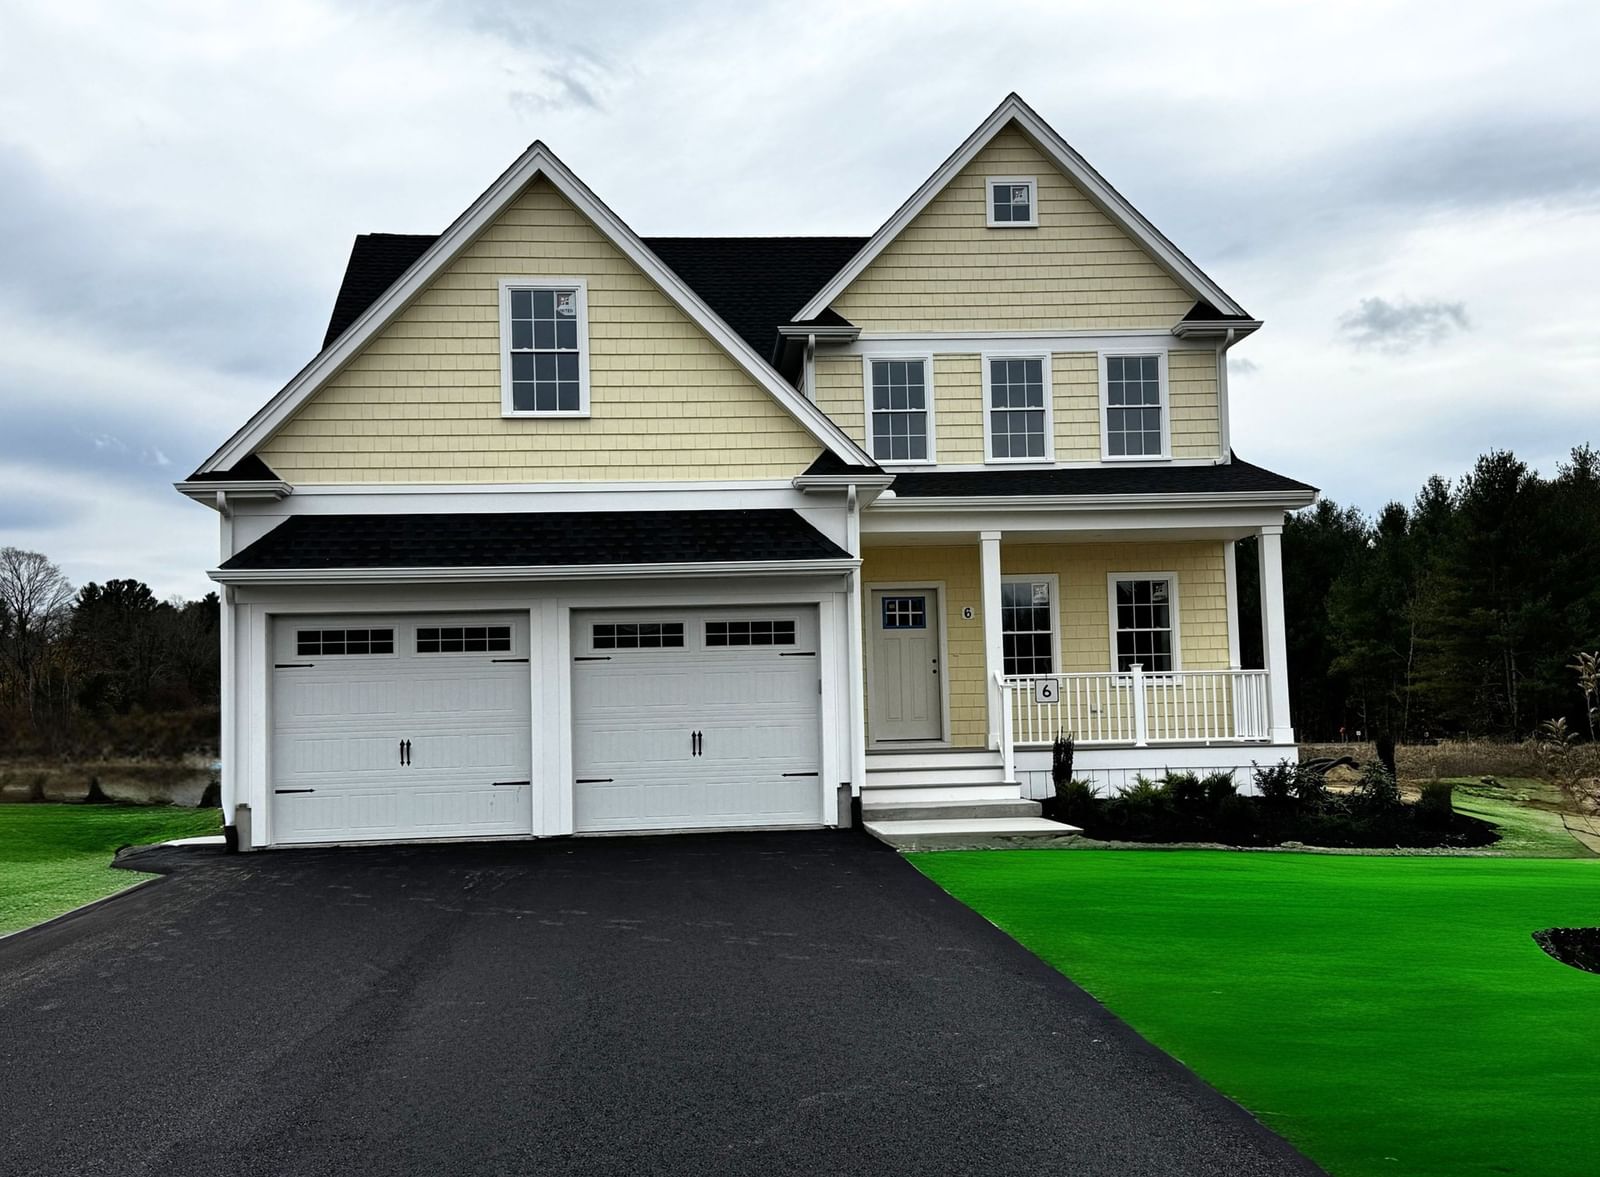
29 Henry Way #29 Millis — Photo 1 of 32
$899,000
29 Henry Way #29, Millis, MA 02054
Millis, MA 02054
Beds
2
Baths
2.5
SqFt
2,432
Style
Condominium
Built
2020
REGENCY at GLEN ELLEN! This sunny CORNER UNIT townhome offers an exceptional option for first floor living. Main floor features a stunning bright kitchen with stainless-steel appliances, large center island, quartz countertops, and walk in pantry, opening to a sun drenched great room highlighted by a cathedral ceiling, gas fireplace, and french doors to private deck. The spacious primary suite includes a walk-in closet and private en-suite bath. Also on the main level are a glorious two story foyer, a dining room, an office/formal living, a powder room, a laundry room with a utility sink, and an attached two-car garage. The upper level provides a generous bonus room and a second ensuite bedroom. The large basement offers abundant storage and/or potential for future finishing. Enjoy everything Regency at Glen Ellen has to offer, including a beautiful pool, a clubhouse with fitness equipment, comfortable gathering spaces, game tables, tennis, pickleball, and an active calendar of community activities. This exceptional townhome is a wonderful opportunity to enjoy easy living in a vibrant adult community.
Key facts
It was listed on September 23, 2026. The annual property taxes are $12,248 (2026 tax year). The condo fee is $697 per month.
No longer available to tour
Market Value Analysis
* Analysis is based on 10 actively listed and recently sold comparable properties strictly within Millis, MA.
Property Details
Financials
Parking
Interior Specifications
Climate & Utilities
Building & Exterior
Property & Lot
Neighborhood
Shopping • Park • Walk/Jog Trails • Golf • Medical Facility • Bike Path
Geography
Floorplan Breakdown
Structural Layout
Living Room
Lvl FirstCathedral Ceiling(s), Ceiling Fan(s), Flooring - Hardwood
Dining Room
Lvl FirstFlooring - Hardwood
Kitchen
Lvl Main,FirstCloset/Cabinets - Custom Built, Flooring - Hardwood, Pantry, Countertops - Stone/Granite/Solid, Kitchen Island
Office
Lvl First13 x 11.416666666
Family Room
Lvl FirstCathedral Ceiling(s), Ceiling Fan(s), Beamed Ceilings, Flooring - Hardwood, Balcony / Deck, French Doors, Deck - Exterior
Primary Bedroom
Lvl Main,FirstBathroom - Full, Walk-In Closet(s), Flooring - Hardwood
Bedroom 2
Lvl SecondBathroom 1
Lvl FirstBathroom 2
Lvl FirstBathroom 3
Lvl SecondQuestions about this home
When was 29 Henry Way #29, Millis listed?
29 Henry Way #29, Millis was listed on September 23, 2026.
Has the price of 29 Henry Way #29, Millis changed?
The price hasn't changed since it was listed at $899,000.
What are the property taxes for 29 Henry Way #29, Millis?
The annual property taxes for 29 Henry Way #29, Millis are $12,248 (2026 tax year).
What is the condo fee at 29 Henry Way #29, Millis?
The condo fee is $697 per month.
What is the status of 29 Henry Way #29, Millis?
29 Henry Way #29, Millis is under contract, and the MLS still lists it as active.
Population
8,888
U.S. Census Bureau, ACS 2024 5-Year Estimates (B01003)
Median Household Income
$156K
U.S. Census Bureau, ACS 2024 5-Year Estimates (B19013)
Renter-Occupied Homes
16.8%
U.S. Census Bureau, ACS 2024 5-Year Estimates (B25003)
New Construction Permits — Norfolk County
1,524 housing units permitted in the last 12 months (+52% vs the prior 12 months) — 1,030 in 5+ unit buildings
U.S. Census Bureau, Building Permits Survey (through Jul '26)
Listing Agent: Christine Lawrence
Listing Office: Rutledge Properties
MLS® Number: 73582026
No longer available to tour