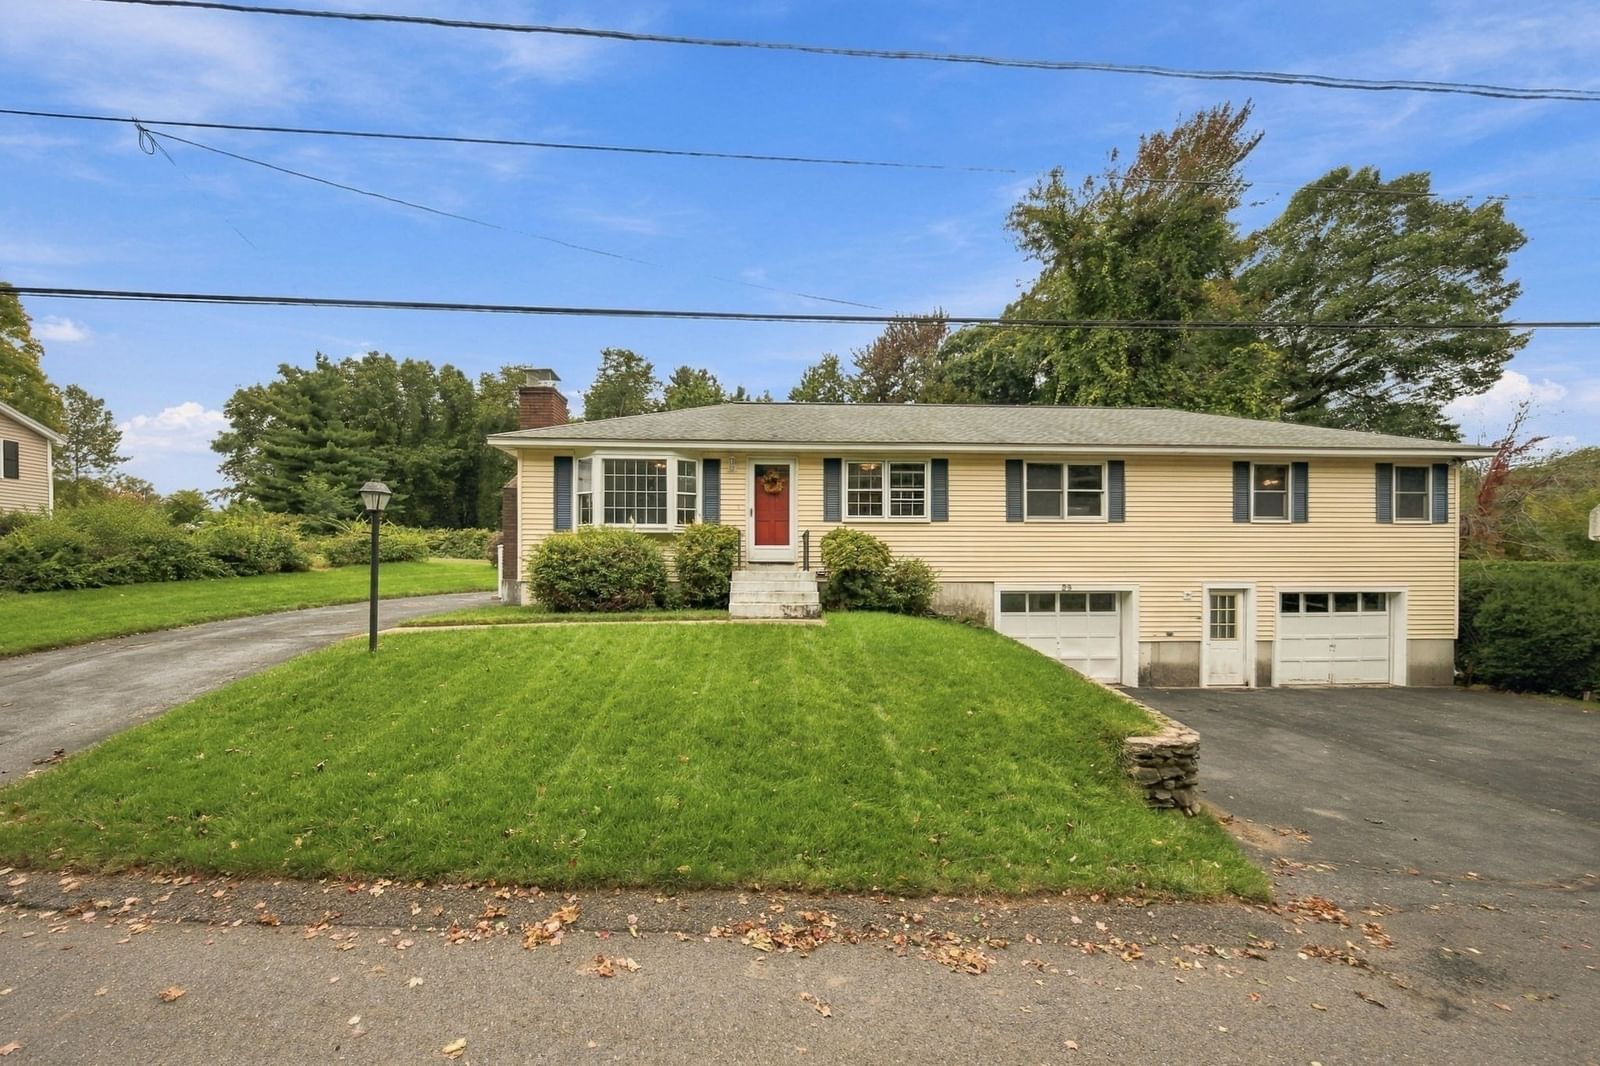
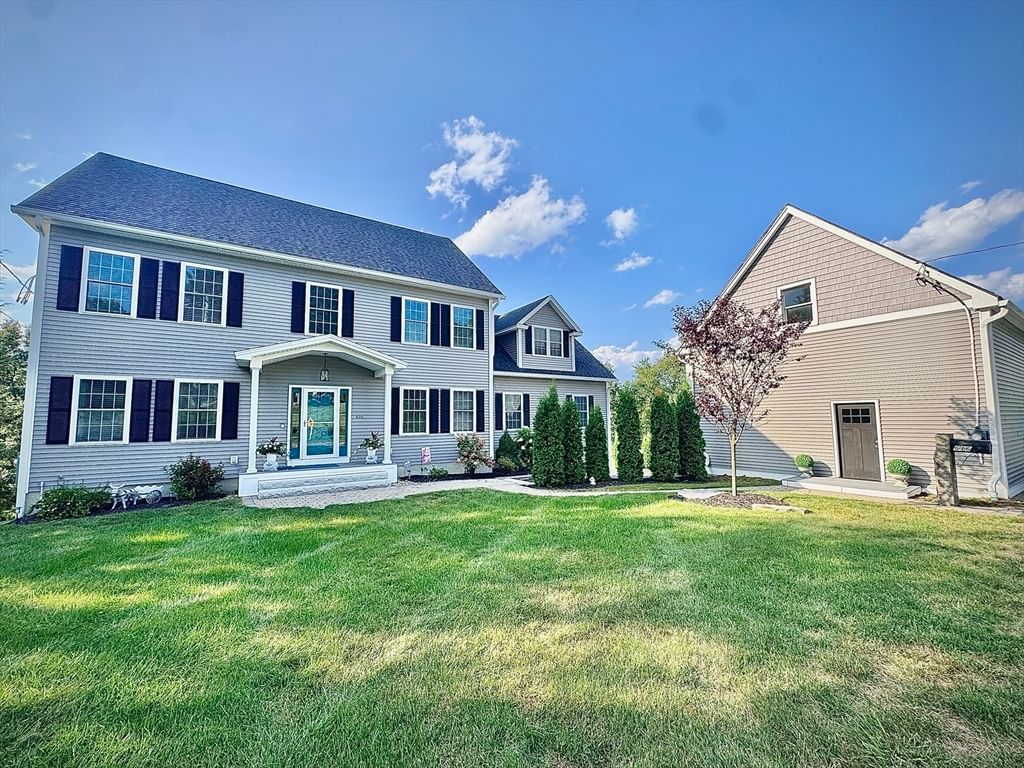
280 Prospect Street Leominster — Photo 1 of 35
$649,900
280 Prospect Street, Leominster, MA 01453
Leominster, MA 01453
Beds
5
Baths
2
SqFt
2,340
Style
Single Family
Built
1801
Bursting with timeless character, this antique farmhouse blends historic charm with everyday functionality. Offering 5 bedrooms and 2 full baths, the home features a flexible floor plan with two bedrooms on the first floor (bedrooms and low-lipped shower allow for aging in place on ground level) and three additional bedrooms upstairs, making it ideal for a variety of living arrangements. The welcoming first floor includes an oversized mudroom, convenient laundry area, full bath, and a fireplaced living room perfect for cozy New England evenings. The open-concept kitchen and dining area is the heart of the home, showcasing exposed beams, abundant built-ins, and the warmth and craftsmanship only a home of this era can provide. Step outside to enjoy the enclosed front porch, private back deck, and hot tub overlooking a peaceful backyard surrounded by mature trees that offer welcome shade. With the home's southwest-facing orientation, the property also presents excellent potential for solar panels thanks to its abundant sun exposure. Thoughtful updates include many windows replaced with Andersen windows within the last three years and a newer barn roof and updated electrical all completed during the same timeframe. The barn itself offers endless possibilities for storage, hobbies, a workshop, or future creative use. Conveniently located just 0.75 miles from the commuter rail and minutes from shopping, dining, and Route 2, this property offers the perfect balance of country charm and commuter convenience. If you've been searching for an authentic farmhouse filled with character, space, and opportunity, this is one you won't want to miss.
Key facts
It was listed on August 5, 2026. The annual property taxes are $8,473 (2026 tax year). It sits on a 0.8-acre (34,708 sq ft) lot.
Immersive Experience
Market Value Analysis
* Analysis is based on 24 actively listed and recently sold comparable properties strictly within Leominster, MA.
Property Details
Financials
Parking
Interior Specifications
Climate & Utilities
Building & Exterior
Property & Lot
Amenities & Appliances
Water Heater • Range • Dishwasher • Microwave • Refrigerator • Plumbed For Ice Maker
Neighborhood
Public Transportation • Shopping • Park • Walk/Jog Trails • Medical Facility • Highway Access
Geography
Floorplan Breakdown
Structural Layout
Living Room
Lvl FirstFlooring - Hardwood, Cable Hookup
Dining Room
Lvl FirstCloset/Cabinets - Custom Built, Flooring - Laminate
Kitchen
Lvl FirstCloset/Cabinets - Custom Built, Flooring - Laminate, Pantry, Peninsula, Window Seat
Primary Bedroom
Lvl SecondCedar Closet(s), Closet, Closet/Cabinets - Custom Built, Flooring - Hardwood
Bedroom 2
Lvl SecondBedroom 3
Lvl SecondCloset/Cabinets - Custom Built, Flooring - Wall to Wall Carpet
Bedroom 4
Lvl FirstCloset, Closet/Cabinets - Custom Built, Flooring - Laminate
Bedroom 5
Lvl FirstFireplace, Closet, Closet/Cabinets - Custom Built, Flooring - Vinyl
Bathroom 1
Lvl FirstBathroom - Full, Bathroom - With Shower Stall, Flooring - Stone/Ceramic Tile
Bathroom 2
Lvl SecondBathroom - Full, Bathroom - With Tub & Shower, Flooring - Stone/Ceramic Tile
Questions about this home
When was 280 Prospect Street, Leominster listed?
280 Prospect Street, Leominster was listed on August 5, 2026.
Has the price of 280 Prospect Street, Leominster changed?
The price hasn't changed since it was listed at $649,900.
What are the property taxes for 280 Prospect Street, Leominster?
The annual property taxes for 280 Prospect Street, Leominster are $8,473 (2026 tax year).
How big is the lot at 280 Prospect Street, Leominster?
280 Prospect Street, Leominster sits on a 0.8-acre (34,708 sq ft) lot.
What is the status of 280 Prospect Street, Leominster?
280 Prospect Street, Leominster is actively listed for sale.
Population
43,851
U.S. Census Bureau, ACS 2024 5-Year Estimates (B01003)
Median Household Income
$84K
U.S. Census Bureau, ACS 2024 5-Year Estimates (B19013)
Renter-Occupied Homes
37.8%
U.S. Census Bureau, ACS 2024 5-Year Estimates (B25003)
New Construction Permits — Worcester County
1,805 housing units permitted in the last 12 months (+1% vs the prior 12 months) — 1,007 in 5+ unit buildings
U.S. Census Bureau, Building Permits Survey (through Jul '26)
ADU Potential
Massachusetts allows one accessory dwelling unit by right in single-family zoning districts statewide (M.G.L. c. 40A §3; 760 CMR 71.00, effective Feb 2025). Estimated maximum ADU size for this property: 900 sq ft (the lesser of 900 sq ft or half the 2,340 sq ft principal dwelling). Lot size: 34,708 sq ft.
Based on listing data, which indicates the property type — not the zoning district. Local dimensional, septic (Title 5), and historic-district requirements still apply. Not legal advice — verify with the municipality.
Listing Agent: Wendy Poudrette
Listing Office: Foster-Healey Real Estate
MLS® Number: 73559419