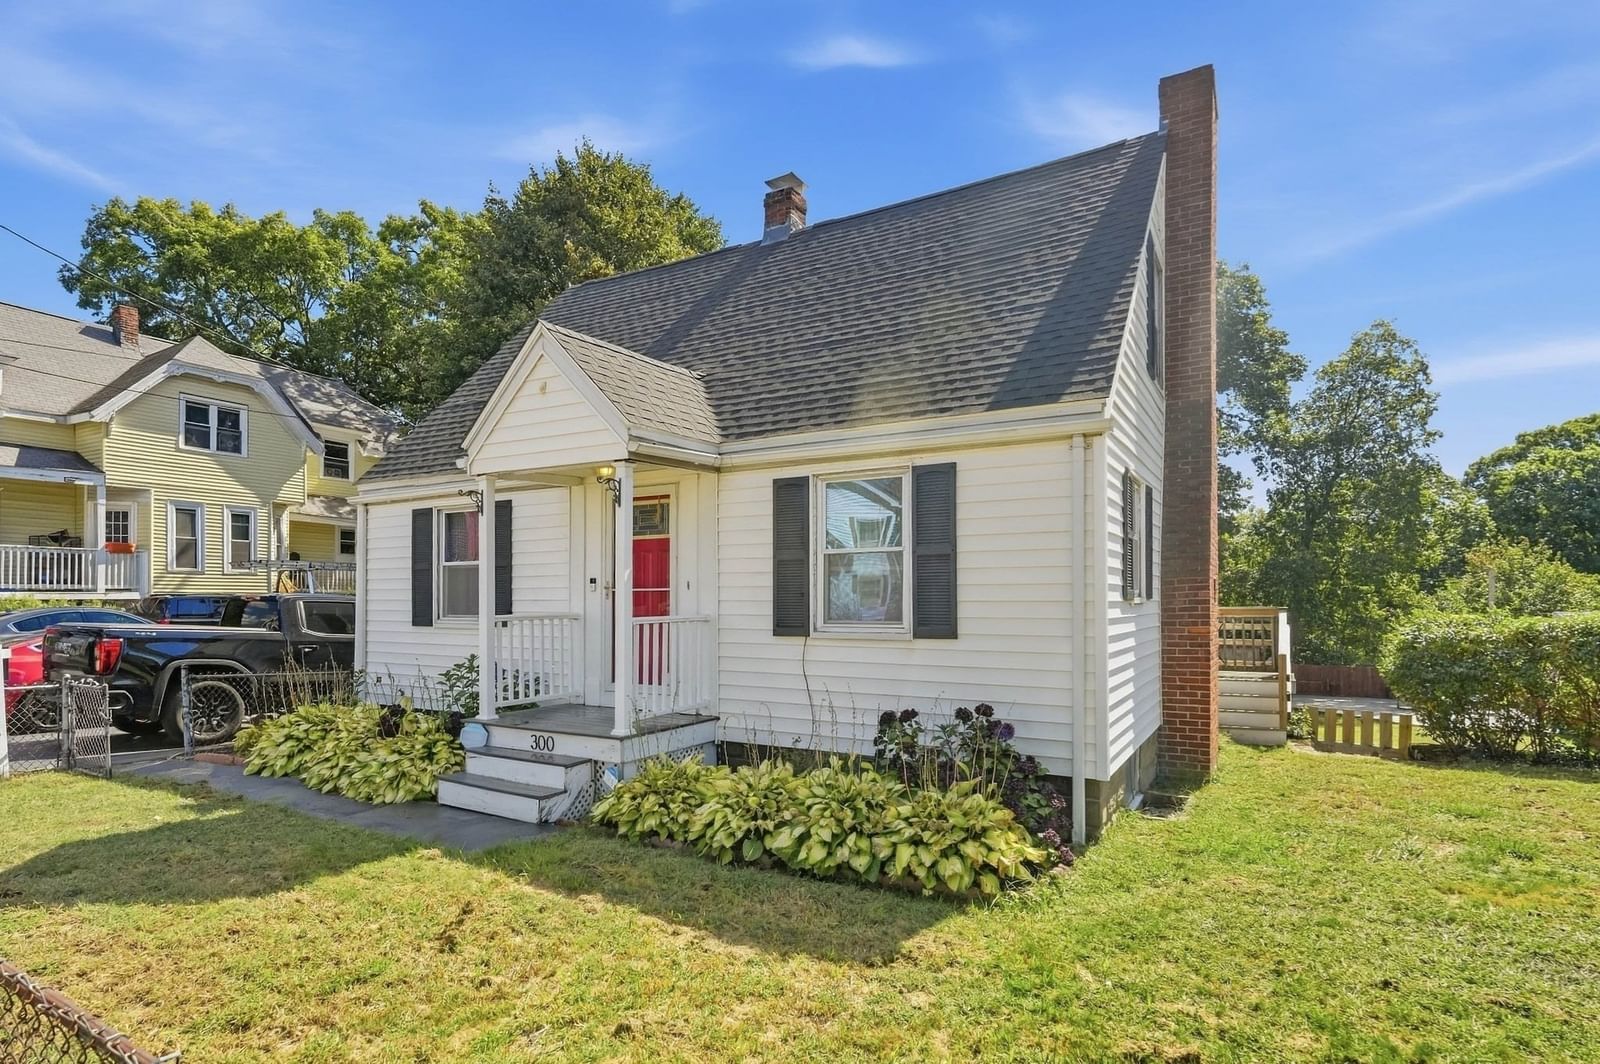
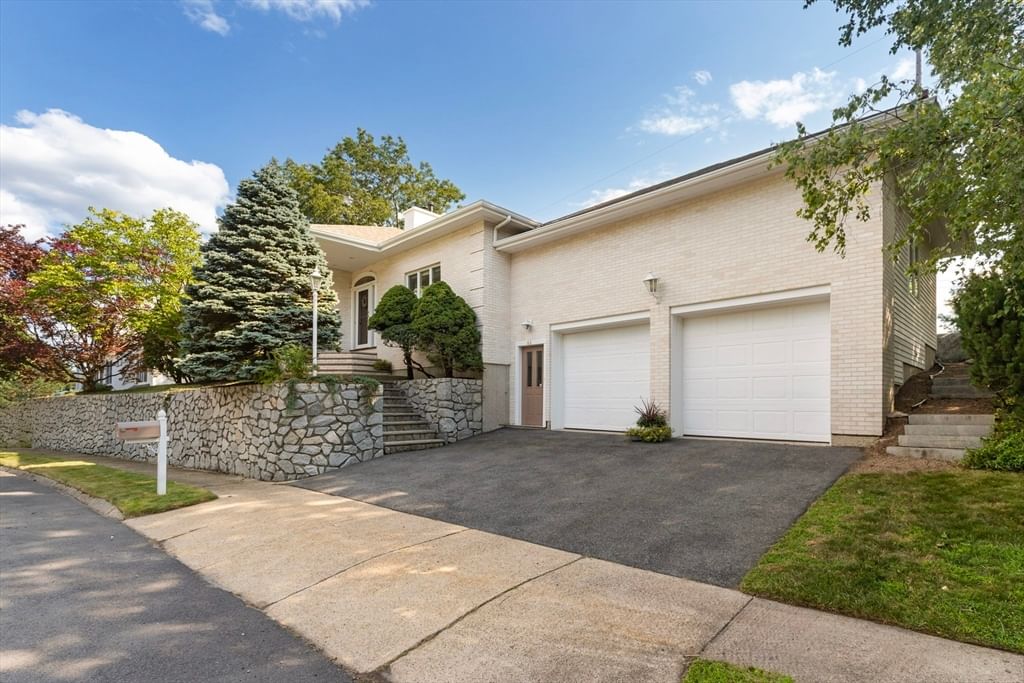
28 Dambrosio Rd Lynn — Photo 1 of 39
$535,000
28 Dambrosio Rd, Lynn, MA 01904
Lynn, MA 01904
Beds
2
Baths
2
SqFt
1,770
Style
Single Family
Built
1950
Welcome to 28 D'Ambrosio Rd, a charming and versatile 2-3 bedroom, 2-bathroom ranch nestled on a peaceful dead-end street bordering Lynn Woods. Thoughtfully designed for comfortable, efficient living, this home offers the perfect blend of cozy character and practical space. The main level features an eat-in kitchen, a sun-filled living room with a classic gas fireplace insert, two bedrooms, and a full bath with a jacuzzi tub. Downstairs, the walkout basement expands your living options with a spacious family room warmed by a gas stove, wet bar, a flexible office/guest room, 3/4 bath, and laundry room — ideal for guests, extended family, or everyday entertaining. Additional highlights include a 1-car garage with overhead storage for all your extras. Come make this house your home.
Key facts
It was listed on September 16, 2026. The annual property taxes are $5,944 (2026 tax year). It sits on a 0.09-acre (4,016 sq ft) lot.
Market Value Analysis
* Analysis is based on 24 actively listed and recently sold comparable properties strictly within Lynn, MA.
Property Details
Financials
Parking
Interior Specifications
Climate & Utilities
Building & Exterior
Property & Lot
Amenities & Appliances
Gas Water Heater • Water Heater • Range • Dishwasher • Refrigerator • Plumbed For Ice Maker
Geography
Floorplan Breakdown
Structural Layout
Living Room
Lvl Main,First17 x 12
Flooring - Hardwood, Exterior Access, Gas Stove
Dining Room
Lvl First9 x 9
Ceiling Fan(s), Flooring - Wall to Wall Carpet, Deck - Exterior, Exterior Access, Sunken
Kitchen
Lvl First12 x 11
Flooring - Laminate
Family Room
Lvl Basement12 x 17
Flooring - Wall to Wall Carpet, Exterior Access, Open Floorplan, Recessed Lighting, Wainscoting, Gas Stove
Primary Bedroom
Lvl First12 x 12
Ceiling Fan(s), Flooring - Hardwood
Bedroom 2
Lvl First10 x 10
Bedroom 3
Lvl Basement13 x 11
Flooring - Wall to Wall Carpet, Wainscoting
Bathroom 1
Lvl FirstBathroom - Full, Bathroom - With Tub & Shower
Bathroom 2
Lvl Basement7 x 4
Bathroom - 3/4, Bathroom - With Shower Stall
Questions about this home
When was 28 Dambrosio Rd, Lynn listed?
28 Dambrosio Rd, Lynn was listed on September 16, 2026.
Has the price of 28 Dambrosio Rd, Lynn changed?
The price hasn't changed since it was listed at $535,000.
What are the property taxes for 28 Dambrosio Rd, Lynn?
The annual property taxes for 28 Dambrosio Rd, Lynn are $5,944 (2026 tax year).
How big is the lot at 28 Dambrosio Rd, Lynn?
28 Dambrosio Rd, Lynn sits on a 0.09-acre (4,016 sq ft) lot.
What is the status of 28 Dambrosio Rd, Lynn?
28 Dambrosio Rd, Lynn is actively listed for sale.
Population
21,003
U.S. Census Bureau, ACS 2024 5-Year Estimates (B01003)
Median Household Income
$100K
U.S. Census Bureau, ACS 2024 5-Year Estimates (B19013)
Renter-Occupied Homes
17.6%
U.S. Census Bureau, ACS 2024 5-Year Estimates (B25003)
New Construction Permits — Essex County
1,060 housing units permitted in the last 12 months (-11% vs the prior 12 months) — 603 in 5+ unit buildings
U.S. Census Bureau, Building Permits Survey (through Jul '26)
ADU Potential
Massachusetts allows one accessory dwelling unit by right in single-family zoning districts statewide (M.G.L. c. 40A §3; 760 CMR 71.00, effective Feb 2025). Estimated maximum ADU size for this property: 885 sq ft (the lesser of 900 sq ft or half the 1,770 sq ft principal dwelling). Lot size: 4,016 sq ft.
Based on listing data, which indicates the property type — not the zoning district. Local dimensional, septic (Title 5), and historic-district requirements still apply. Not legal advice — verify with the municipality.
Listing Agent: Patrick Roddy
Listing Office: Keller Williams Boston MetroWest
MLS® Number: 73577710