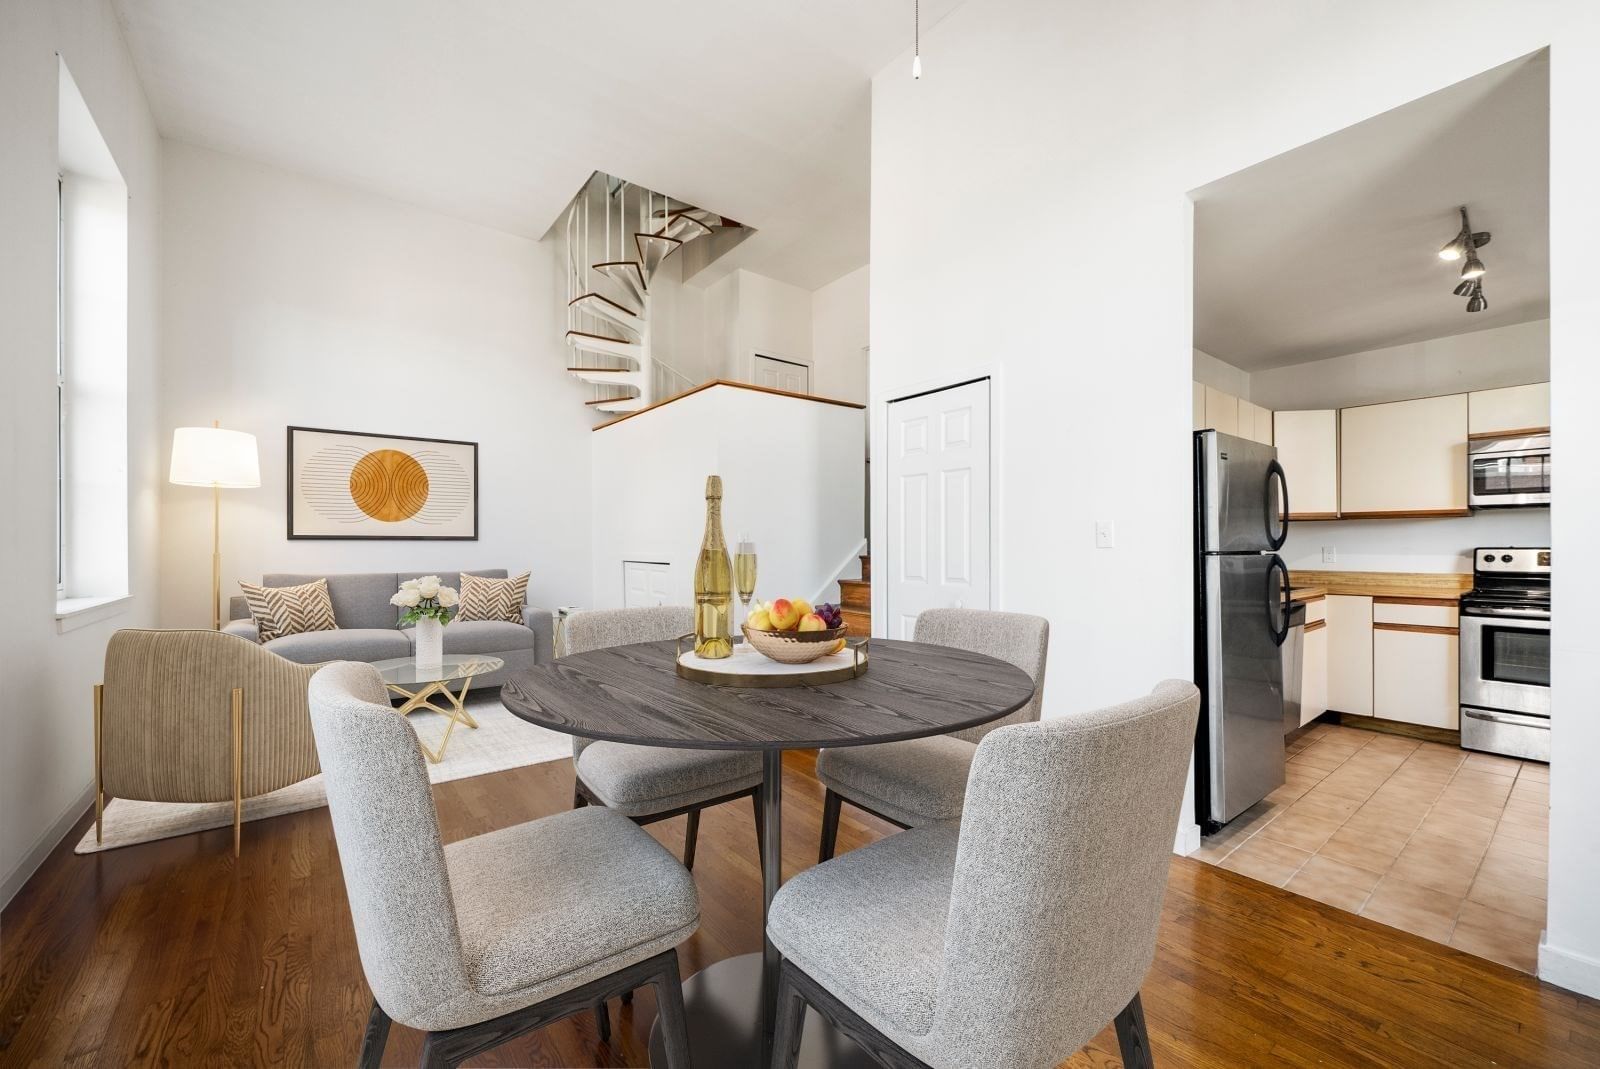
278 Clarendon Street #4 Boston — Photo 1 of 21
$600,000
278 Clarendon Street #4, Boston, MA 02116
Boston, MA 02116 — Back Bay
Beds
1
Baths
1
SqFt
636
Style
Condominium
Built
1910
Ideally located in a professionally managed building at the corner of Beacon Street and Clarendon Street and just two blocks from the Charles River walking bridge, shopping on Newbury Street, and the Boston Public Garden. This 1 bedroom 1 bathroom condo offers a fantastic opportunity for owner occupants or investors. The main level features an open floorplan with soaring ceilings, ornate crown molding, wood paneled walls, custom built bookshelves, a decorative fireplace, and large windows allowing for plenty of natural light. The lower level features the bedroom with double closet and a full bathroom. The condo has been freshly painted and the floors refinished. Condo fee includes heat and hot water. Common laundry in building. Heating system approximately 6 years old. Roof approximately 23 years old. Nonsmoking building. $250 move in fee, $250 move out fee. Buyer responsible for the cost of any lender required condo questionnaire.
Key facts
It was listed on September 29, 2026. The annual property taxes are $7,410 (2025 tax year). The condo fee is $610 per month, which includes heat and water.
Immersive Experience
Open Houses
Market Value Analysis
* Analysis is based on 24 actively listed and recently sold comparable properties strictly within Boston, MA.
Property Details
Financials
Parking
Interior Specifications
Climate & Utilities
Building & Exterior
Property & Lot
Amenities & Appliances
Range • Dishwasher • Microwave • Refrigerator • Freezer
Neighborhood
Public Transportation • Shopping • Park • Walk/Jog Trails • Medical Facility • Highway Access
Geography
Floorplan Breakdown
Structural Layout
Living Room
Lvl Main,First17 x 15.333333333
Flooring - Hardwood, Cable Hookup, Open Floorplan, Lighting - Sconce, Crown Molding, Decorative Molding
Kitchen
Lvl Main,First8.5 x 15.333333333
Flooring - Hardwood, Open Floorplan, Stainless Steel Appliances
Primary Bedroom
Lvl Basement8.166666666 x 15.75
Bathroom - Full, Closet - Double
Bathroom 1
Lvl Basement5.25 x 7
Bathroom - Full, Bathroom - Tiled With Tub & Shower, Flooring - Stone/Ceramic Tile, Lighting - Sconce
Questions about this home
When was 278 Clarendon Street #4, Boston listed?
278 Clarendon Street #4, Boston was listed on September 29, 2026.
Has the price of 278 Clarendon Street #4, Boston changed?
The price hasn't changed since it was listed at $600,000.
What are the property taxes for 278 Clarendon Street #4, Boston?
The annual property taxes for 278 Clarendon Street #4, Boston are $7,410 (2025 tax year).
What is the condo fee at 278 Clarendon Street #4, Boston?
The condo fee is $610 per month, which includes heat and water.
What is the status of 278 Clarendon Street #4, Boston?
278 Clarendon Street #4, Boston is actively listed for sale.
Population
21,978
U.S. Census Bureau, ACS 2024 5-Year Estimates (B01003)
Median Household Income
$126K
U.S. Census Bureau, ACS 2024 5-Year Estimates (B19013)
Renter-Occupied Homes
65.0%
U.S. Census Bureau, ACS 2024 5-Year Estimates (B25003)
New Construction Permits — Suffolk County
2,337 housing units permitted in the last 12 months (+13% vs the prior 12 months) — 2,062 in 5+ unit buildings
U.S. Census Bureau, Building Permits Survey (through Jul '26)
Listing Agent: Anthony Bruno
Listing Office: Gibson Sotheby's International Realty
MLS® Number: 73583626