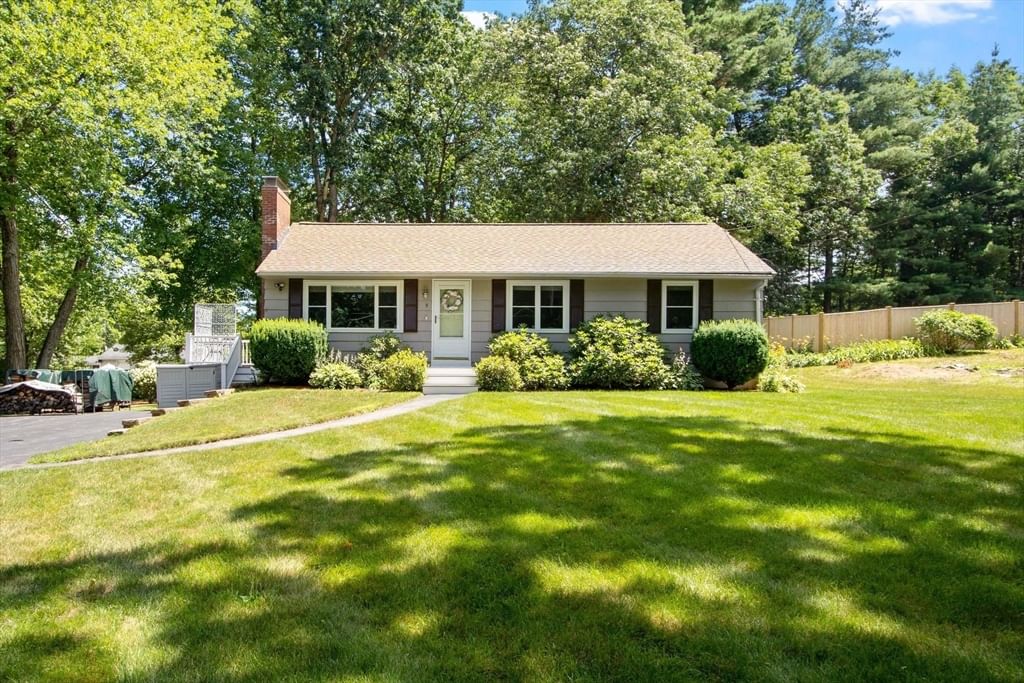
270 Groton Road Westford — Photo 1 of 40
Recent Drop: $25,000
$749,000
270 Groton Road, Westford, MA 01886
Westford, MA 01886
Beds
3
Baths
2
SqFt
2,504
Style
Single Family
Built
1800
The best of both worlds! The charm and character of an antique farmhouse, thoughtfully expanded and renovated in 2005 for modern living, creating a seamless blend of old & new. A welcoming farmer’s porch leads into the original portion of the home, where exposed beams, wide pine floors, custom built-ins & 2 wood-burning fireplaces create a warm and inviting atmosphere. The formal dining room and family room flank the entry, offering a wonderful introduction to the home’s original character. Step further into the impressive addition, where the kitchen serves as a true centerpiece, featuring granite counters, curved peninsula, JennAir SS appliances including double oven & 6-burner gas range w/ floating externally vented hood. Flexible floor plan includes front & back staircases, 1st-floor and 2nd-floor flex spaces & updated baths. Primary bedroom offers 2 closets & seasonal distant views of Long Sought-for Pond. Set on .97 acres w/ large level backyard & detached barn w/ restoration potential for workshop, studio, or storage. Convenient access to Rt 3 and all Westford has to offer!
Key facts
It was listed on June 11, 2026. The price has come down from an original $774,000 to $749,000, most recently on September 16, 2026. The annual property taxes are $9,165 (2025 tax year). It sits on a 0.97-acre (42,297 sq ft) lot.
Immersive Experience
Market Value Analysis
* Analysis is based on 24 actively listed and recently sold comparable properties strictly within Westford, MA.
Property Details
Financials
Parking
Interior Specifications
Climate & Utilities
Building & Exterior
Property & Lot
Amenities & Appliances
Gas Water Heater • Oven • Dishwasher • Microwave • Range • Refrigerator • Washer • Dryer • Range Hood • Water Softener
Neighborhood
Tennis Court(s) • Park • Walk/Jog Trails • Highway Access • Public School
Geography
Floorplan Breakdown
Structural Layout
Dining Room
Lvl First15 x 15
Beamed Ceilings, Flooring - Wood, Remodeled
Kitchen
Lvl First22 x 20
Flooring - Hardwood, Dining Area, Pantry, Countertops - Stone/Granite/Solid, Kitchen Island, Exterior Access, Recessed Lighting, Remodeled, Stainless Steel Appliances, Gas Stove
Office
Lvl Second12 x 9
Flooring - Wood
Family Room
Lvl First24 x 17
Ceiling Fan(s), Closet, Closet/Cabinets - Custom Built, Flooring - Wood, Remodeled, Lighting - Overhead
Primary Bedroom
Lvl Second16 x 14
Closet, Flooring - Wall to Wall Carpet, Lighting - Overhead
Bedroom 2
Lvl Second17 x 15
Bedroom 3
Lvl Second15 x 12
Beamed Ceilings, Closet, Flooring - Wood
Bathroom 1
Lvl First8 x 6
Bathroom - 3/4, Bathroom - With Shower Stall, Flooring - Hardwood, Lighting - Overhead, Beadboard, Pedestal Sink
Bathroom 2
Lvl Second12 x 8
Bathroom - Full, Bathroom - Double Vanity/Sink, Bathroom - Tiled With Tub & Shower, Closet - Linen, Flooring - Stone/Ceramic Tile, Countertops - Stone/Granite/Solid, Jacuzzi / Whirlpool Soaking Tub, Lighting - Sconce
Property History
$749,000
Was $774,000
Sep 16, 2026
MLS® 73534589
$774,000
Jun 11, 2026
MLS® 73534589
Questions about this home
When was 270 Groton Road, Westford listed?
270 Groton Road, Westford was listed on June 11, 2026.
Has the price of 270 Groton Road, Westford changed?
The price has come down from an original $774,000 to $749,000, most recently on September 16, 2026.
What are the property taxes for 270 Groton Road, Westford?
The annual property taxes for 270 Groton Road, Westford are $9,165 (2025 tax year).
How big is the lot at 270 Groton Road, Westford?
270 Groton Road, Westford sits on a 0.97-acre (42,297 sq ft) lot.
What is the status of 270 Groton Road, Westford?
270 Groton Road, Westford is actively listed for sale.
Population
24,690
U.S. Census Bureau, ACS 2024 5-Year Estimates (B01003)
Median Household Income
$187K
U.S. Census Bureau, ACS 2024 5-Year Estimates (B19013)
Renter-Occupied Homes
14.1%
U.S. Census Bureau, ACS 2024 5-Year Estimates (B25003)
New Construction Permits — Middlesex County
2,698 housing units permitted in the last 12 months (+3% vs the prior 12 months) — 1,713 in 5+ unit buildings
U.S. Census Bureau, Building Permits Survey (through Jul '26)
ADU Potential
Massachusetts allows one accessory dwelling unit by right in single-family zoning districts statewide (M.G.L. c. 40A §3; 760 CMR 71.00, effective Feb 2025). Estimated maximum ADU size for this property: 900 sq ft (the lesser of 900 sq ft or half the 2,504 sq ft principal dwelling). Lot size: 42,297 sq ft.
Based on listing data, which indicates the property type — not the zoning district. Local dimensional, septic (Title 5), and historic-district requirements still apply. Not legal advice — verify with the municipality.
Listing Agent: Flynn Team
Listing Office: Keller Williams Realty-Merrimack
MLS® Number: 73534589