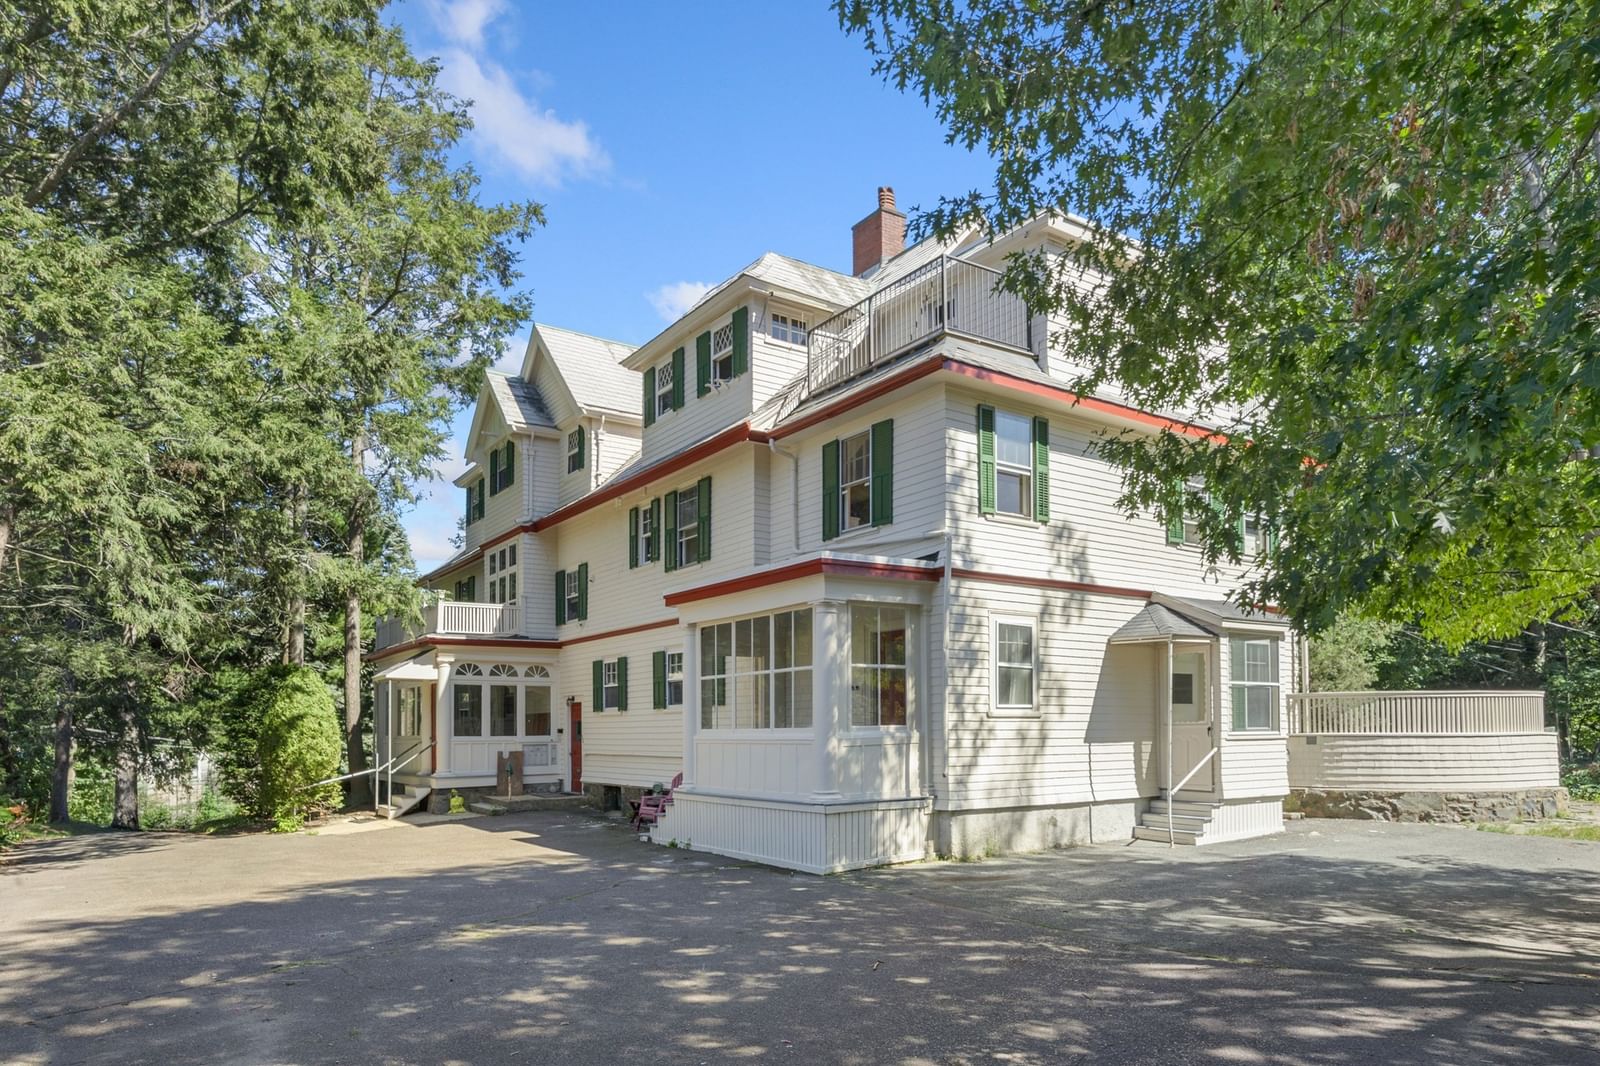
26 W Wyoming Avenue #2D Melrose — Photo 1 of 26
Recent Drop: $10,000
$379,900
26 W Wyoming Avenue #2D, Melrose, MA 02176
Melrose, MA 02176
Beds
1
Baths
1
SqFt
624
Style
Condominium
Built
1971
BRAND NEW HVAC SYSTEM IN PROCESS! You CAN have it all! This stylishly renovated 2nd-floor condo has outdoor space, off-street parking, in-unit laundry, and easy access to everything you need! Enjoy low-maintenance living in a location that keeps you connected to it all. Park in your private off-street space, hop on the nearby commuter rail, grab coffee, dinner, or shopping just moments away. Inside, this bright and inviting condo offers an open layout with abundant natural light, updated finishes, stainless steel appliances, and ductless mini-splits for heat and air-conditioning providing year-round comfort. Enjoy morning coffee or evening sunsets from your private balcony. Conveniently located near downtown amenities, parks, trails, and major commuter routes. And this elevator building is pet-friendly! Move-in ready and designed for easy living!
Key facts
It was listed on May 26, 2026. The price has come down from an original $389,900 to $379,900, most recently on June 25, 2026. The annual property taxes are $3,049 (2025 tax year). The condo fee is $351 per month, which includes water.
Market Value Analysis
* Analysis is based on 20 actively listed and recently sold comparable properties strictly within Melrose, MA.
Property Details
Financials
Parking
Interior Specifications
Climate & Utilities
Building & Exterior
Property & Lot
Amenities & Appliances
Range • Dishwasher • Disposal • Refrigerator • Washer • Dryer
Neighborhood
Public Transportation • Shopping • Park • Walk/Jog Trails • Medical Facility • Laundromat
Geography
Floorplan Breakdown
Structural Layout
Living Room
Lvl First12.333333333 x 11.833333333
Flooring - Laminate, Balcony / Deck, Cable Hookup, High Speed Internet Hookup, Recessed Lighting, Remodeled, Slider
Kitchen
Lvl First16.666666666 x 10.75
Flooring - Laminate, Dining Area, Countertops - Stone/Granite/Solid, Breakfast Bar / Nook, Cabinets - Upgraded, Remodeled, Stainless Steel Appliances, Lighting - Overhead
Primary Bedroom
Lvl First12.25 x 11.166666666
Walk-In Closet(s), Flooring - Laminate, Cable Hookup
Bathroom 1
Lvl First7.833333333 x 5
Bathroom - Full, Bathroom - Tiled With Tub & Shower, Flooring - Laminate
Property History
$379,900
Was $389,900
Jun 25, 2026
MLS® 73524322
$389,900
May 26, 2026
MLS® 73524322
Questions about this home
When was 26 W Wyoming Avenue #2D, Melrose listed?
26 W Wyoming Avenue #2D, Melrose was listed on May 26, 2026.
Has the price of 26 W Wyoming Avenue #2D, Melrose changed?
The price has come down from an original $389,900 to $379,900, most recently on June 25, 2026.
What are the property taxes for 26 W Wyoming Avenue #2D, Melrose?
The annual property taxes for 26 W Wyoming Avenue #2D, Melrose are $3,049 (2025 tax year).
What is the condo fee at 26 W Wyoming Avenue #2D, Melrose?
The condo fee is $351 per month, which includes water.
What is the status of 26 W Wyoming Avenue #2D, Melrose?
26 W Wyoming Avenue #2D, Melrose is actively listed for sale.
Population
29,650
U.S. Census Bureau, ACS 2024 5-Year Estimates (B01003)
Median Household Income
$134K
U.S. Census Bureau, ACS 2024 5-Year Estimates (B19013)
Renter-Occupied Homes
32.8%
U.S. Census Bureau, ACS 2024 5-Year Estimates (B25003)
New Construction Permits — Middlesex County
2,698 housing units permitted in the last 12 months (+3% vs the prior 12 months) — 1,713 in 5+ unit buildings
U.S. Census Bureau, Building Permits Survey (through Jul '26)
Listing Agent: Mark T. Vadala
Listing Office: Vadala Real Estate
MLS® Number: 73524322