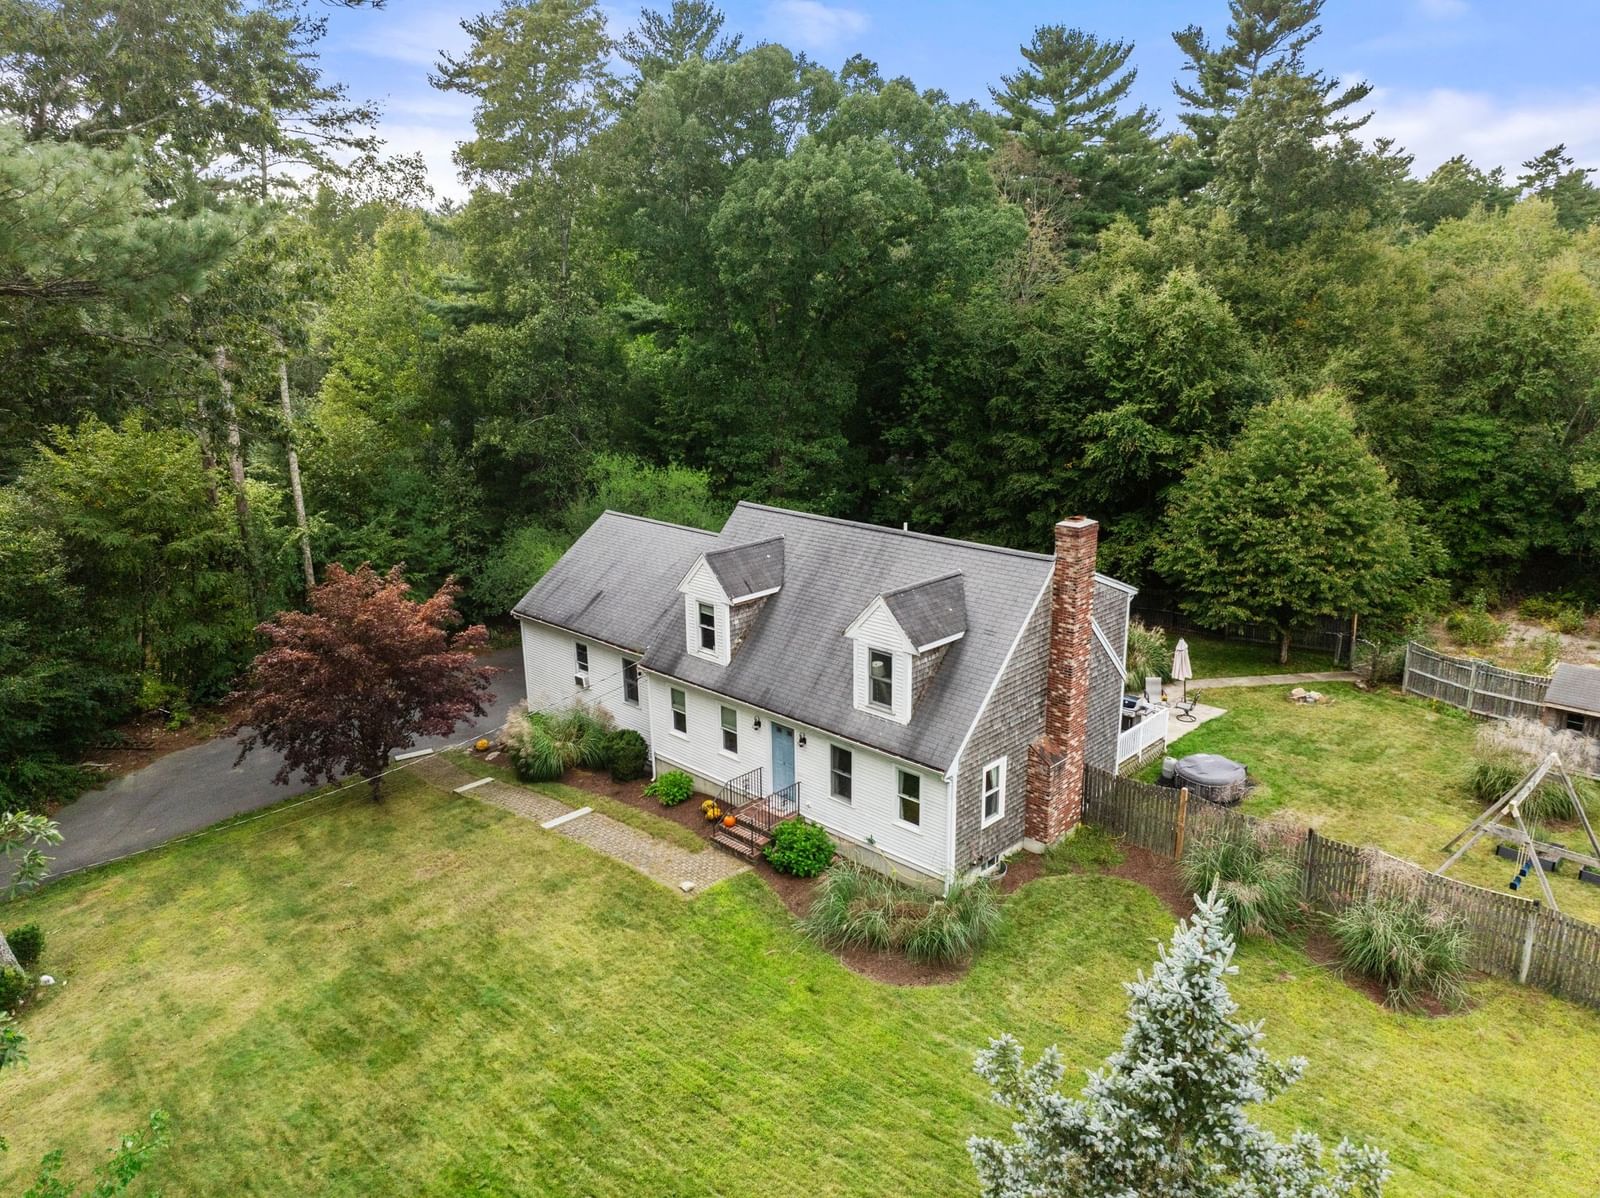
26 Brookings Dr Kingston — Photo 1 of 42
Recent Drop: $35,000
$865,000
26 Brookings Dr, Kingston, MA 02364
Kingston, MA 02364
Beds
5
Baths
2.5
SqFt
2,900
Style
Single Family
Built
1973
At the end of a quiet cul-de-sac in Kingston, this expanded home backs right up to the Jones River. More than an acre wraps around it, and the setting feels like a private park that happens to come with a house.Mornings start on the private deck off the primary suite, with coffee in hand and the day waking up slowly around you. On the weekend, you can carry a kayak across the yard and launch it from your own backyard. When friends come over, the oversized deck is where everyone gathers, looking out over the peaceful land.Inside, the updated kitchen sits at the center of the home and opens into comfortable living spaces. The layout works as well for a quiet weeknight dinner as it does for a holiday crowd. Five bedrooms and two and a half baths give everyone room to spread out. The finished lower level adds flexible space that bends to your needs, like an extra room you can reshape as life changes.This home has been well cared for over the years. The baths and windows have been updated, solar panels help lower energy bills, and central air keeps every season comfortable. A 6-bedroom septic system gives you capacity to grow, and the home is already pre-wired for a hot tub.You get life on the river while sitting outside the flood zone, in one of Kingston's most sought-after spots. Plan your visit soon.
Key facts
It was listed on June 16, 2026. The price has come down from an original $900,000 to $865,000, most recently on September 17, 2026. The annual property taxes are $7,869 (2026 tax year). It sits on a 1.14-acre (49,658 sq ft) lot.
Market Value Analysis
* Analysis is based on 23 actively listed and recently sold comparable properties strictly within Kingston, MA.
Property Details
Financials
Parking
Interior Specifications
Climate & Utilities
Building & Exterior
Property & Lot
Amenities & Appliances
Oven • Dishwasher • Refrigerator • Washer • Dryer • ENERGY STAR Qualified Refrigerator • ENERGY STAR Qualified Dryer • ENERGY STAR Qualified Dishwasher • ENERGY STAR Qualified Washer • Range Hood
Geography
Floorplan Breakdown
Structural Layout
Living Room
Lvl First19.5 x 13.5
Flooring - Wood, Window(s) - Picture, Open Floorplan
Dining Room
Lvl Main,First7.666666666 x 11.666666666
Flooring - Stone/Ceramic Tile, Window(s) - Bay/Bow/Box, Slider, Lighting - Overhead
Kitchen
Lvl Main,First12.166666666 x 11.75
Flooring - Stone/Ceramic Tile, Dining Area, Countertops - Stone/Granite/Solid, Countertops - Upgraded, Kitchen Island, Cabinets - Upgraded, Exterior Access, High Speed Internet Hookup, Open Floorplan, Recessed Lighting, Remodeled
Primary Bedroom
Lvl Main,First22 x 11.75
Bathroom - Full, Ceiling Fan(s), Walk-In Closet(s), Flooring - Wood, Window(s) - Bay/Bow/Box, Balcony / Deck, Cable Hookup, Lighting - Overhead
Bedroom 2
Lvl Main,First12.25 x 11.75
Bedroom 3
Lvl Main,First16.666666666 x 9.416666666
Ceiling Fan(s), Closet, Flooring - Hardwood, Window(s) - Bay/Bow/Box, Lighting - Overhead
Bedroom 4
Lvl Main,First13.666666666 x 10.083333333
Ceiling Fan(s), Closet, Flooring - Hardwood, Window(s) - Bay/Bow/Box, Lighting - Overhead
Bedroom 5
Lvl Main,First17.166666666 x 10.083333333
Ceiling Fan(s), Closet, Flooring - Hardwood, Window(s) - Bay/Bow/Box
Bathroom 1
Lvl Main,First5.333333333 x 11.75
Bathroom - Full, Closet - Linen, Flooring - Stone/Ceramic Tile, Window(s) - Bay/Bow/Box, Lighting - Sconce
Bathroom 2
Lvl Main,First17.5 x 11.666666666
Bathroom - Full, Bathroom - With Shower Stall, Skylight, Closet/Cabinets - Custom Built, Flooring - Stone/Ceramic Tile, Window(s) - Bay/Bow/Box, Hot Tub / Spa, Cable Hookup, Lighting - Sconce, Lighting - Overhead, Half Vaulted Ceiling(s), Soaking Tub
Bathroom 3
Lvl Basement5.416666666 x 3.833333333
Bathroom - Half, Flooring - Stone/Ceramic Tile, Window(s) - Bay/Bow/Box, Lighting - Overhead
Property History
$865,000
Was $900,000
Sep 17, 2026
MLS® 73536480
$900,000
Jun 16, 2026
MLS® 73536480
$910,000
Mar 31, 2026
MLS® 73432037
$910,000
Sep 17, 2025
MLS® 73432037
Questions about this home
When was 26 Brookings Dr, Kingston listed?
26 Brookings Dr, Kingston was listed on June 16, 2026.
Has the price of 26 Brookings Dr, Kingston changed?
The price has come down from an original $900,000 to $865,000, most recently on September 17, 2026.
What are the property taxes for 26 Brookings Dr, Kingston?
The annual property taxes for 26 Brookings Dr, Kingston are $7,869 (2026 tax year).
How big is the lot at 26 Brookings Dr, Kingston?
26 Brookings Dr, Kingston sits on a 1.14-acre (49,658 sq ft) lot.
What is the status of 26 Brookings Dr, Kingston?
26 Brookings Dr, Kingston is actively listed for sale.
Population
14,027
U.S. Census Bureau, ACS 2024 5-Year Estimates (B01003)
Median Household Income
$120K
U.S. Census Bureau, ACS 2024 5-Year Estimates (B19013)
Renter-Occupied Homes
18.8%
U.S. Census Bureau, ACS 2024 5-Year Estimates (B25003)
New Construction Permits — Plymouth County
1,093 housing units permitted in the last 12 months (+18% vs the prior 12 months) — 176 in 5+ unit buildings
U.S. Census Bureau, Building Permits Survey (through Jul '26)
ADU Potential
Massachusetts allows one accessory dwelling unit by right in single-family zoning districts statewide (M.G.L. c. 40A §3; 760 CMR 71.00, effective Feb 2025). Estimated maximum ADU size for this property: 900 sq ft (the lesser of 900 sq ft or half the 2,900 sq ft principal dwelling). Lot size: 49,658 sq ft.
Based on listing data, which indicates the property type — not the zoning district. Local dimensional, septic (Title 5), and historic-district requirements still apply. Not legal advice — verify with the municipality.
Listing Agent: John Fortes
Listing Office: RE/MAX Synergy
MLS® Number: 73536480