25 Rockyledge Road Swampscott — Photo 1 of 39
$13,995,000
25 Rockyledge Road, Swampscott, MA 01907
Swampscott, MA 01907
Beds
6
Baths
6.5
SqFt
14,657
Style
Single Family
Built
1999
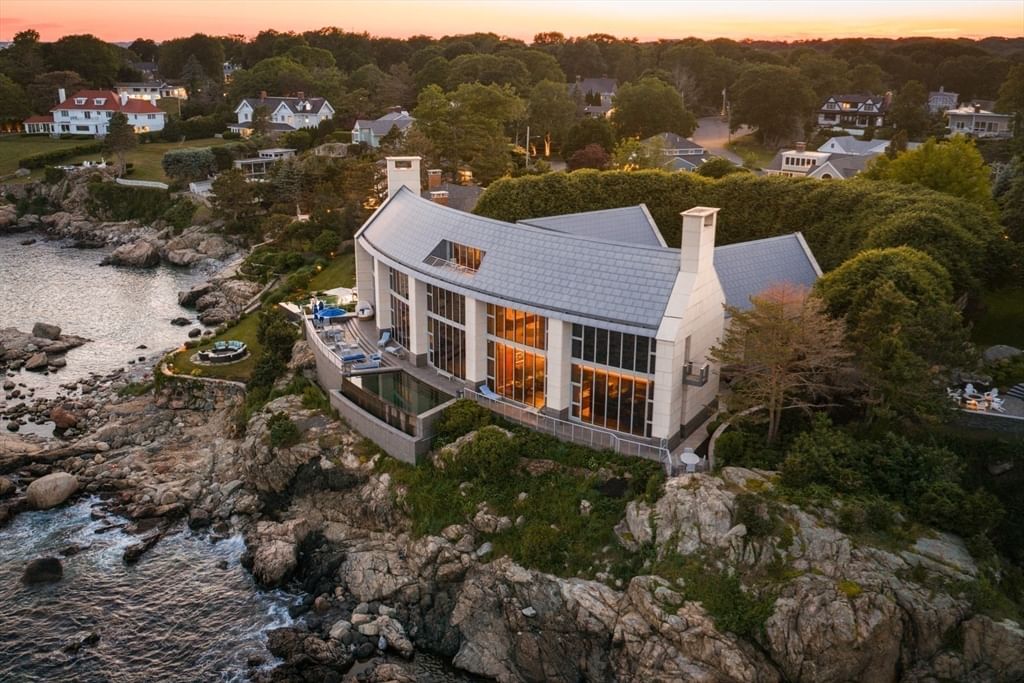
Perched atop nearly an acre of dramatic granite coastline with commanding ocean views, this extraordinary estate represents a level of craftsmanship that simply cannot be replicated today. Offered at $13,995,000 with an estimated replacement cost exceeding $37,000,000, it is a rare opportunity to own a truly irreplaceable residence. Spanning nearly 15,000 square feet, the home offers 6 bedrooms, 8 baths, an elevator, four fireplaces, a heated 5-car garage, ocean-facing infinity pool, rooftop deck, and spectacular entertaining spaces including a gallery. Every detail reflects an uncompromising commitment to artistry, from bespoke millwork and artisan stonework to exceptional materials sourced from around the world. Modern infrastructure includes 21-zone radiant heat and central air, backup generator, and state-of-the-art systems, creating a legacy estate where timeless craftsmanship meets extraordinary coastal living.
Key facts
It was listed on June 26, 2026. The annual property taxes are $134,452 (2026 tax year). It sits on a 0.96-acre (41,817 sq ft) lot.
Market Value Analysis
* Analysis is based on 24 actively listed and recently sold comparable properties strictly within Swampscott, MA.
Property Details
Financials
Parking
Interior Specifications
Climate & Utilities
Building & Exterior
Property & Lot
Amenities & Appliances
Gas Water Heater • Tankless Water Heater • Range • Oven • Dishwasher • Disposal • Microwave • Refrigerator • Washer • Dryer • Wine Refrigerator • Range Hood • Plumbed For Ice Maker
Geography
Floorplan Breakdown
Structural Layout
Living Room
Lvl First28 x 47
Cathedral Ceiling(s), Flooring - Hardwood, Flooring - Stone/Ceramic Tile, Recessed Lighting
Dining Room
Lvl First15 x 24
Cathedral Ceiling(s), Flooring - Stone/Ceramic Tile, Recessed Lighting, Lighting - Pendant
Kitchen
Lvl First14 x 24
Flooring - Stone/Ceramic Tile, Countertops - Stone/Granite/Solid, Kitchen Island, Cabinets - Upgraded, Recessed Lighting, Second Dishwasher, Pot Filler Faucet, Wine Chiller
Family Room
Lvl First16 x 25
Cathedral Ceiling(s), Flooring - Hardwood, Open Floorplan, Recessed Lighting
Primary Bedroom
Lvl Second22 x 24
Bathroom - Full, Cathedral Ceiling(s), Walk-In Closet(s), Flooring - Hardwood, Balcony - Exterior
Bedroom 2
Lvl Second11 x 26
Bedroom 3
Lvl Second12 x 24
Closet/Cabinets - Custom Built, Flooring - Hardwood
Bedroom 4
Lvl Second12 x 16
Fireplace, Cathedral Ceiling(s), Closet/Cabinets - Custom Built, Flooring - Hardwood
Bedroom 5
Lvl Third15 x 17
Flooring - Hardwood
Bathroom 1
Lvl Second14 x 15
Bathroom - Full, Bathroom - With Tub & Shower, Flooring - Marble, Steam / Sauna
Bathroom 2
Lvl Second8 x 12
Bathroom - Full, Flooring - Marble
Bathroom 3
Lvl Second12 x 8
Bathroom - Full, Bathroom - With Tub & Shower, Flooring - Marble
Questions about this home
When was 25 Rockyledge Road, Swampscott listed?
25 Rockyledge Road, Swampscott was listed on June 26, 2026.
Has the price of 25 Rockyledge Road, Swampscott changed?
The price hasn't changed since it was listed at $13,995,000.
What are the property taxes for 25 Rockyledge Road, Swampscott?
The annual property taxes for 25 Rockyledge Road, Swampscott are $134,452 (2026 tax year).
How big is the lot at 25 Rockyledge Road, Swampscott?
25 Rockyledge Road, Swampscott sits on a 0.96-acre (41,817 sq ft) lot.
What is the status of 25 Rockyledge Road, Swampscott?
25 Rockyledge Road, Swampscott is actively listed for sale.
Population
15,277
U.S. Census Bureau, ACS 2024 5-Year Estimates (B01003)
Median Household Income
$134K
U.S. Census Bureau, ACS 2024 5-Year Estimates (B19013)
Renter-Occupied Homes
24.1%
U.S. Census Bureau, ACS 2024 5-Year Estimates (B25003)
New Construction Permits — Essex County
1,060 housing units permitted in the last 12 months (-11% vs the prior 12 months) — 603 in 5+ unit buildings
U.S. Census Bureau, Building Permits Survey (through Jul '26)
ADU Potential
Massachusetts allows one accessory dwelling unit by right in single-family zoning districts statewide (M.G.L. c. 40A §3; 760 CMR 71.00, effective Feb 2025). Estimated maximum ADU size for this property: 900 sq ft (the lesser of 900 sq ft or half the 14,657 sq ft principal dwelling). Lot size: 41,817 sq ft.
Based on listing data, which indicates the property type — not the zoning district. Local dimensional, septic (Title 5), and historic-district requirements still apply. Not legal advice — verify with the municipality.
Listing Agent: Willis + Tierney
Listing Office: Compass
MLS® Number: 73542321