ClaudiaLavin
Buy
Property SearchSearch all available MLS listingsSet AlertsGet notified about new listingsNeighborhood GuidesExplore local communities & data
Lexington, MA
Arlington, MA
Waltham, MA
Somerville, MA
Burlington, MA
Belmont, MA
View All Neighborhoods →
Featured PropertiesBrowse our exclusive local listings
79 Bedford St
Sell
Home ValuationGet a free, instant estimateMy ListingsBrowse my active market properties
Insights
Resources
Local EventsEvents & local favorites near you
About
Meet the AgentMy background and experienceClient StoriesRead reviews from past clients
Contact Me
Buy
Property Search
Set Alerts
Neighborhood Guides
Lexington, MA
Lexington CenterMeriam HillMunroe HillEast LexingtonFollen HillNorth LexingtonFive FieldsSix Moon HillLiberty Heights
Arlington, MA
Waltham, MA
Somerville, MA
Burlington, MA
Belmont, MA
View All Neighborhoods →
Featured Properties
79 Bedford St
Sell
Home Valuation
My Listings
Insights
Resources
Local Events
About
Meet the Agent
Client Stories
Contact Me

Claudia Lavin

I'm Claudia Lavin Rodriguez, a Lexington, MA real estate agent helping first-time buyers, young professionals and families across Greater Boston — from first search to keys.

Explore

  • Home
  • About
  • Home Search
  • Set Alerts
  • My Active Listings
  • Featured Listings
  • Home Valuation
  • Insights
  • Testimonials
  • Contact
  • Privacy Policy

Contact

  • 7 Langley Road, Newton, MA, 02459
  • (603) 320-2906
  • claudialavin.re@gmail.com

Brokerage

Luxury Realty Partners

© 2026 Claudia Lavin. All rights reserved.
Equal Housing Opportunity. Information deemed reliable but not guaranteed.

  1. Home
  2. Listings
  3. 25 Foxtail Lane, Raynham, MA 02767
Active
6 Days on market
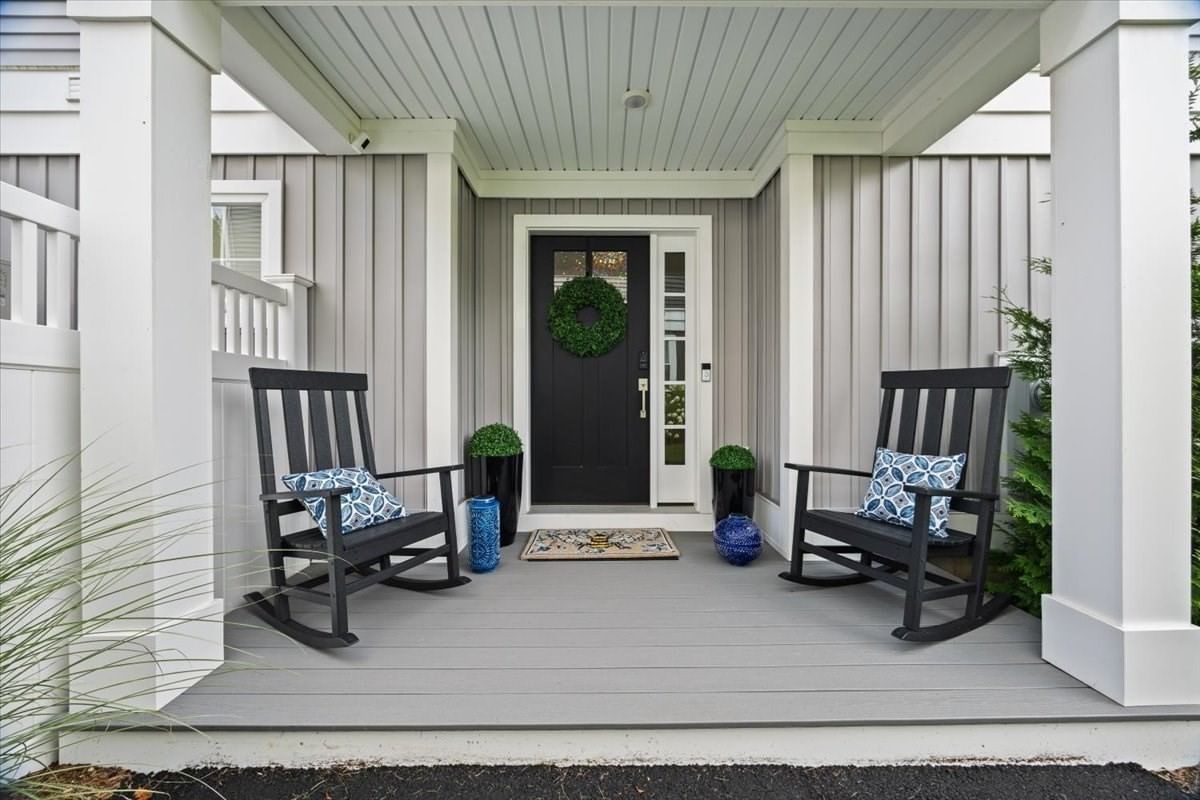
25 Foxtail Lane Raynham — Photo 1 of 18

25 Foxtail Lane Raynham — Photo 1 of 18

$928,050

25 Foxtail Lane, Raynham, MA 02767

Raynham, MA 02767

Beds

4

Baths

2.5

SqFt

2,350

Style

Single Family

Built

2026

Welcome home to West Pine Estates! GPS: 25 Foxtail Lane, Raynham. Brand new construction ! This 4 bedroom, 2 1/2 bath is a total "Wow!" Open -concept design Kitchen/Dinette/ Great Room with quartz countertops in kitchen and baths, hardwood floors, primary suite with en-suite bath, 3 additional bedrooms, carpet in bedrooms, ceramic tile in primary suite bath and second bath 2, stately columns, recessed lighting, Central AC, low maintenance exteriors and professional landscape. Minutes to shopping, restaurants, schools and all area conveniences. Easy access to Routes 24, 140 and 195. This is The Vineyard design on Lot # 18.

Market Value Analysis

This Property
Size (SqFt) →Price →
This Property$395/sqft
Local Avg (Raynham)$282/sqft
40% AboveMarket Average

* Analysis is based on 10 actively listed and recently sold comparable properties strictly within Raynham, MA.

Property Details

Financials

Original Price$928,050
Annual Taxes--
HOA Fee$100

Parking

Garage2
Off-Street4

Interior Specifications

Total Rooms8
Fireplaces1
FlooringWood, Tile, Carpet, Flooring - Hardwood
BasementFull

Climate & Utilities

HeatingPropane
CoolingCentral Air
WaterPublic
SewerPublic Sewer

Building & Exterior

ConstructionFrame
RoofShingle
FoundationConcrete Perimeter
ZoningRES

Property & Lot

Acres2.4
SqFt Lot104,544
Lot FeaturesCleared

Amenities & Appliances

Water Heater • Tankless Water Heater • Range • Dishwasher • Microwave • Range Hood

Neighborhood

Shopping • Highway Access • Public School

Geography

Floorplan Breakdown

Structural Layout

Second
Master BedroomBedroom 2Bedroom 3Bedroom 4
First
Dining RoomKitchen
Dining Room
Lvl First

12 x 14

Flooring - Hardwood, Chair Rail, Open Floorplan, Wainscoting

Kitchen
Lvl First

27 x 20

Flooring - Wood, Pantry, Countertops - Stone/Granite/Solid, Kitchen Island, Country Kitchen, Deck - Exterior, Slider

Master Bedroom
Lvl Second

12 x 17

Bathroom - Full, Cathedral Ceiling(s), Walk-In Closet(s), Flooring - Wall to Wall Carpet, Cable Hookup

Bedroom 2
Lvl Second

12 x 12

Bedroom 3
Lvl Second

12 x 12

Closet, Flooring - Wall to Wall Carpet

Bedroom 4
Lvl Second

12 x 12

Closet, Flooring - Wall to Wall Carpet

Population

15,599

U.S. Census Bureau, ACS 2024 5-Year Estimates (B01003)

Median Household Income

$124K

U.S. Census Bureau, ACS 2024 5-Year Estimates (B19013)

Renter-Occupied Homes

21.7%

U.S. Census Bureau, ACS 2024 5-Year Estimates (B25003)

New Construction Permits — Bristol County

1,041 housing units permitted in the last 12 months (+36% vs the prior 12 months) — 481 in 5+ unit buildings

U.S. Census Bureau, Building Permits Survey (through Jun '26)

ADU Potential

Massachusetts allows one accessory dwelling unit by right in single-family zoning districts statewide (M.G.L. c. 40A §3; 760 CMR 71.00, effective Feb 2025). Estimated maximum ADU size for this property: 900 sq ft (the lesser of 900 sq ft or half the 2,350 sq ft principal dwelling). Lot size: 104,544 sq ft.

Based on listing data, which indicates the property type — not the zoning district. Local dimensional, septic (Title 5), and historic-district requirements still apply. Not legal advice — verify with the municipality.

Full Raynham, MA market report ZIP 02767 market data
Listing Provided By

Listing Agent: Matthew Medeiros

Listing Office: Long Realty

MLS® Number: 73561942

Related Insights

View All
Massachusetts Closing Costs: Watch Prepaids & Escrow
Real Estate
Aug 5, 2026

Massachusetts Closing Costs: Watch Prepaids & Escrow

Why Massachusetts Home Prices Stay High in 2026
Real Estate
Jul 29, 2026

Why Massachusetts Home Prices Stay High in 2026

View All Insights

Browse More Homes in Raynham

Explore other active listings in the area.

  • 0 Oxbow Unit 46-1
    $549,000
    0 Oxbow Unit 46-1
    Raynham, MA
    2 bd2 ba1,667 sqft
  • 00 Oxbow Road Unit 44-3
    $624,000
    00 Oxbow Road Unit 44-3
Raynham, MA
2 bd3 ba1,948 sqft
  • 49 Whitebark Way
    $789,900
    49 Whitebark Way
    Raynham, MA
    3 bd3 ba2,020 sqft
  • 48 Easy Street
    $175,000
    48 Easy Street
    Raynham, MA
    2 bd1 ba980 sqft
  • 0 Oxbow Road Unit 55-1
    $599,000
    0 Oxbow Road Unit 55-1
    Raynham, MA
    3 bd3 ba2,338 sqft
  • 265 Finch Rd
    $849,999
    265 Finch Rd
    Raynham, MA
    4 bd3 ba3,136 sqft