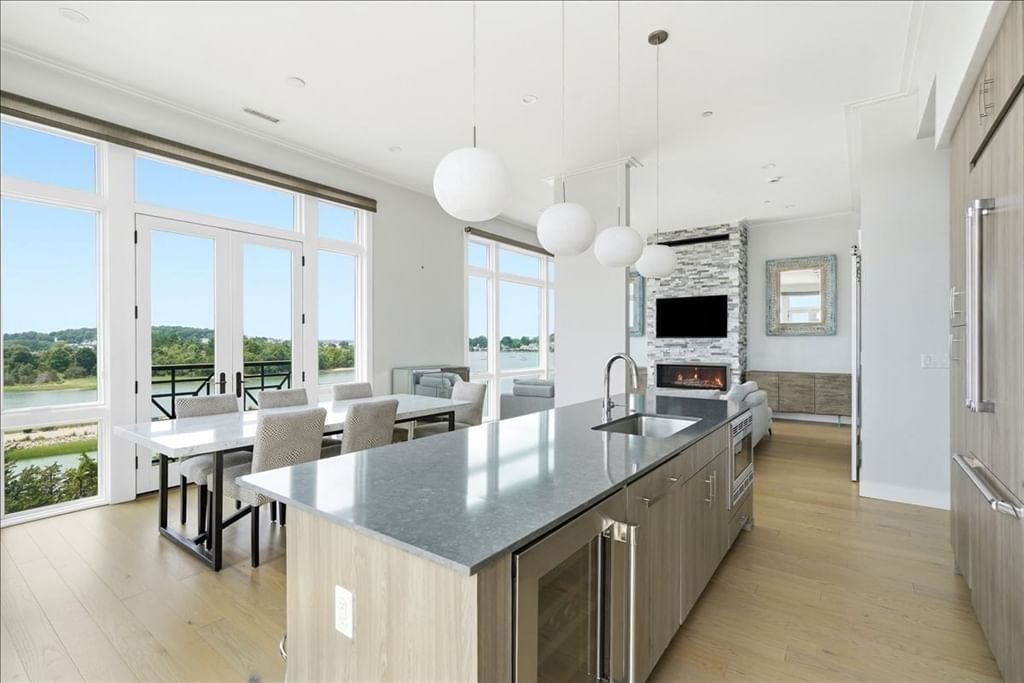
2406 Hockley Drive #2406 Hingham — Photo 1 of 30
$449,800
2406 Hockley Drive #2406, Hingham, MA 02043
Hingham, MA 02043
Beds
2
Baths
2
SqFt
1,002
Style
Condominium
Built
1986
Enjoy relaxed, low-maintenance living in desirable Hingham Woods. This bright and well-maintained condo makes daily life easy, with comfortable single-level living and the convenience of a first-floor location. The well-appointed kitchen, featuring matching black appliances and a practical peninsula with extra counter space and room for casual seating, is equally suited to weekday meals and entertainment. Gather by the cozy living-room fireplace or unwind on the patio, where a covered area extends outdoor enjoyment in a variety of weather. There are two updated full baths, each with a walk-in shower adding comfort and accessibility. This unit has all new carpeting and has been freshly painted! Hingham Woods has a tennis/pickleball court and a pool for recreation close to home. Delivering an appealing blend of comfort, convenience, and refined ease this home is the perfect spot to start your next chapter. First showings at Open Houses, Saturday 10/3 & Sunday 10/4 from 11-12:30 pm.
Key facts
It was listed on October 1, 2026. The annual property taxes are $4,688 (2026 tax year). The condo fee is $530 per month.
Open Houses
Market Value Analysis
* Analysis is based on 24 actively listed and recently sold comparable properties strictly within Hingham, MA.
Property Details
Financials
Parking
Interior Specifications
Climate & Utilities
Building & Exterior
Property & Lot
Amenities & Appliances
Range • Dishwasher • Microwave • Refrigerator • Washer • Dryer
Neighborhood
Public Transportation • Shopping • Tennis Court(s) • Park • Golf • Highway Access
Geography
Floorplan Breakdown
Structural Layout
Kitchen
Lvl First21 x 9
Flooring - Stone/Ceramic Tile, Recessed Lighting
Family Room
Lvl First16 x 15
Flooring - Wall to Wall Carpet, Recessed Lighting
Primary Bedroom
Lvl First17 x 12
Flooring - Wall to Wall Carpet
Bedroom 2
Lvl First12 x 12
Bathroom 1
Lvl First9 x 8
Bathroom - Full, Bathroom - Tiled With Shower Stall, Flooring - Stone/Ceramic Tile, Countertops - Stone/Granite/Solid
Bathroom 2
Lvl First9 x 8
Bathroom - Full, Bathroom - Tiled With Shower Stall, Flooring - Stone/Ceramic Tile, Countertops - Stone/Granite/Solid
Questions about this home
When was 2406 Hockley Drive #2406, Hingham listed?
2406 Hockley Drive #2406, Hingham was listed on October 1, 2026.
Has the price of 2406 Hockley Drive #2406, Hingham changed?
The price hasn't changed since it was listed at $449,800.
What are the property taxes for 2406 Hockley Drive #2406, Hingham?
The annual property taxes for 2406 Hockley Drive #2406, Hingham are $4,688 (2026 tax year).
What is the condo fee at 2406 Hockley Drive #2406, Hingham?
The condo fee is $530 per month.
What is the status of 2406 Hockley Drive #2406, Hingham?
2406 Hockley Drive #2406, Hingham is actively listed for sale.
Population
24,283
U.S. Census Bureau, ACS 2024 5-Year Estimates (B01003)
Median Household Income
$178K
U.S. Census Bureau, ACS 2024 5-Year Estimates (B19013)
Renter-Occupied Homes
19.3%
U.S. Census Bureau, ACS 2024 5-Year Estimates (B25003)
New Construction Permits — Plymouth County
1,093 housing units permitted in the last 12 months (+18% vs the prior 12 months) — 176 in 5+ unit buildings
U.S. Census Bureau, Building Permits Survey (through Jul '26)
Listing Agent: Charles Delpidio
Listing Office: Easton Real Estate, LLC
MLS® Number: 73585418