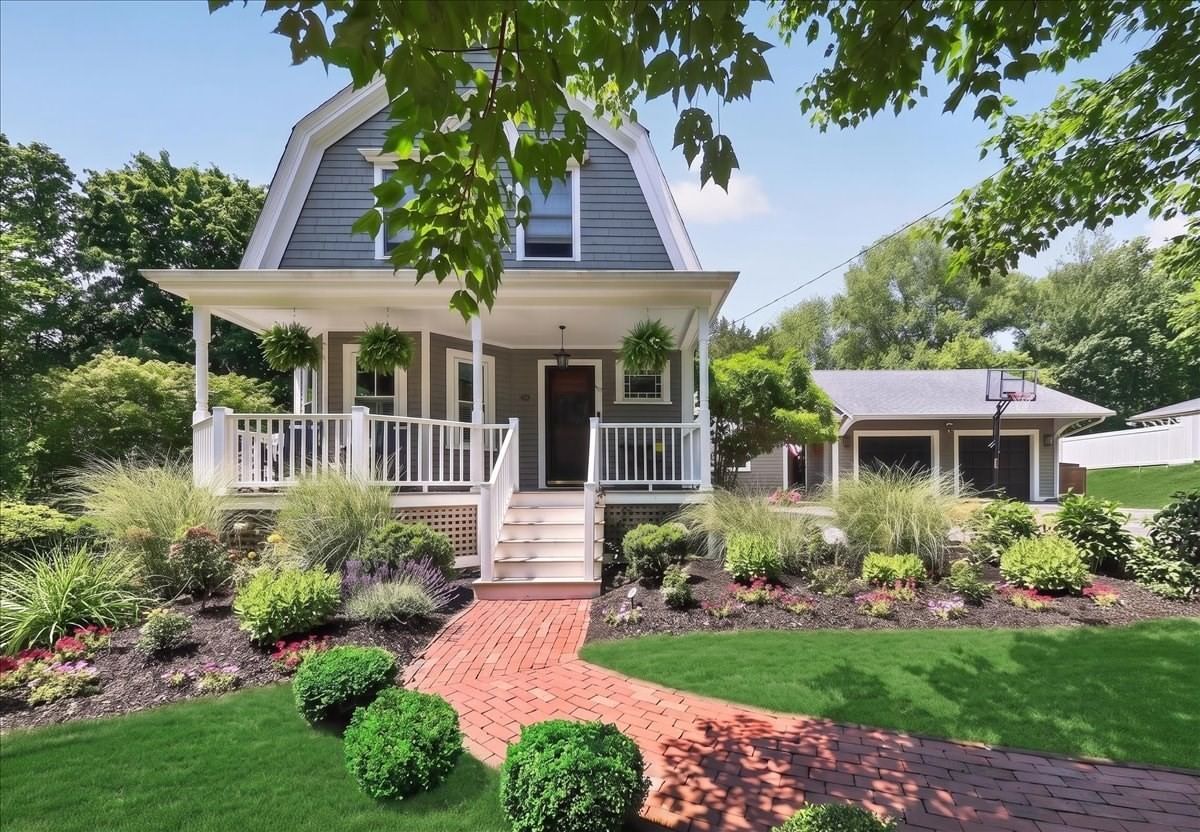
24 Whitcomb Avenue Hingham — Photo 1 of 22
$1,800,000
24 Whitcomb Avenue, Hingham, MA 02043
Hingham, MA 02043
Beds
3
Baths
3.5
SqFt
3,169
Style
Single Family
Built
2014
Elegance meets everyday ease at 24 Whitcomb Avenue, a home where timeless architecture and refined, contemporary craftsmanship feel both grand and genuinely cozy, set in one of Hingham's most coveted neighborhoods in the PRS school district. The heart of the home is the chef's kitchen that makes a striking statement., anchored by an impressive 10' island that comfortably seats a crowd and doubles as the go-to spot for homework, holiday baking, and entertaining. The kitchen flows seamlessly into the generous family room with custom builtins that surround a gas fireplace and adjacent dining room, creating an open, connected layout that works for busy weeknights and large celebrations alike. Light defines the main level with morning sun brightening the kitchen, while afternoon light bathes the living spaces in a golden glow. Upstairs, the primary suite is a true retreat, complete with a spa-inspired en suite bath with air jetted soaker tub and glass shower. Additional bedrooms with custom closets, offer a comfortable space for family and guests, while the fourth bedroom option adds versatility as a private guest suite, gym or playroom with an abundance of windows and en-suite bath. Outside, the backyard is a private, wooded sanctuary. Enjoy morning coffee, summer gatherings on the patio and evenings around the fire pit, offering a feeling that you are worlds away, yet you are just moments from everything Hingham has to offer. This home is ready to welcome you home with its beautiful finishes, classic style and perfectly laid out spaces for todays busy lifestyle.
Key facts
It was listed on September 30, 2026. The annual property taxes are $14,655 (2026 tax year). It sits on a 0.43-acre (18,730 sq ft) lot.
Open Houses
Market Value Analysis
* Analysis is based on 24 actively listed and recently sold comparable properties strictly within Hingham, MA.
Property Details
Financials
Parking
Interior Specifications
Climate & Utilities
Building & Exterior
Property & Lot
Amenities & Appliances
Gas Water Heater • Oven • Dishwasher • Microwave • Refrigerator • Freezer • Washer • Dryer • Range Hood • Cooktop
Geography
Floorplan Breakdown
Structural Layout
Living Room
Lvl First16 x 22
Closet/Cabinets - Custom Built, Flooring - Hardwood, Window(s) - Picture, Recessed Lighting
Dining Room
Lvl First15 x 11
Flooring - Hardwood, Wainscoting
Kitchen
Lvl First26 x 15
Flooring - Hardwood, Window(s) - Picture, Dining Area, Pantry, Countertops - Upgraded, French Doors, Kitchen Island, Exterior Access, Open Floorplan, Recessed Lighting, Gas Stove, Lighting - Pendant
Office
Lvl Second10 x 6
Flooring - Vinyl
Primary Bedroom
Lvl Second15 x 24
Bathroom - Full, Walk-In Closet(s), Closet, Flooring - Hardwood, Hot Tub / Spa, Attic Access, Recessed Lighting
Bedroom 2
Lvl Second15 x 12
Bedroom 3
Lvl Second16 x 14
Walk-In Closet(s), Flooring - Hardwood
Bathroom 1
Lvl First3 x 7
Bathroom - Half, Flooring - Stone/Ceramic Tile
Bathroom 2
Lvl Second11 x 11
Bathroom - Full, Bathroom - With Shower Stall, Bathroom - With Tub, Closet - Linen, Flooring - Stone/Ceramic Tile
Bathroom 3
Lvl Second7 x 9
Bathroom - Full, Bathroom - Tiled With Tub & Shower, Closet - Linen, Flooring - Stone/Ceramic Tile
Questions about this home
When was 24 Whitcomb Avenue, Hingham listed?
24 Whitcomb Avenue, Hingham was listed on September 30, 2026.
Has the price of 24 Whitcomb Avenue, Hingham changed?
The price hasn't changed since it was listed at $1,800,000.
What are the property taxes for 24 Whitcomb Avenue, Hingham?
The annual property taxes for 24 Whitcomb Avenue, Hingham are $14,655 (2026 tax year).
How big is the lot at 24 Whitcomb Avenue, Hingham?
24 Whitcomb Avenue, Hingham sits on a 0.43-acre (18,730 sq ft) lot.
What is the status of 24 Whitcomb Avenue, Hingham?
24 Whitcomb Avenue, Hingham is actively listed for sale.
Population
24,283
U.S. Census Bureau, ACS 2024 5-Year Estimates (B01003)
Median Household Income
$178K
U.S. Census Bureau, ACS 2024 5-Year Estimates (B19013)
Renter-Occupied Homes
19.3%
U.S. Census Bureau, ACS 2024 5-Year Estimates (B25003)
New Construction Permits — Plymouth County
1,093 housing units permitted in the last 12 months (+18% vs the prior 12 months) — 176 in 5+ unit buildings
U.S. Census Bureau, Building Permits Survey (through Jul '26)
ADU Potential
Massachusetts allows one accessory dwelling unit by right in single-family zoning districts statewide (M.G.L. c. 40A §3; 760 CMR 71.00, effective Feb 2025). Estimated maximum ADU size for this property: 900 sq ft (the lesser of 900 sq ft or half the 3,169 sq ft principal dwelling). Lot size: 18,730 sq ft.
Based on listing data, which indicates the property type — not the zoning district. Local dimensional, septic (Title 5), and historic-district requirements still apply. Not legal advice — verify with the municipality.
Listing Agent: Suzanne Troyer
Listing Office: Compass
MLS® Number: 73584305