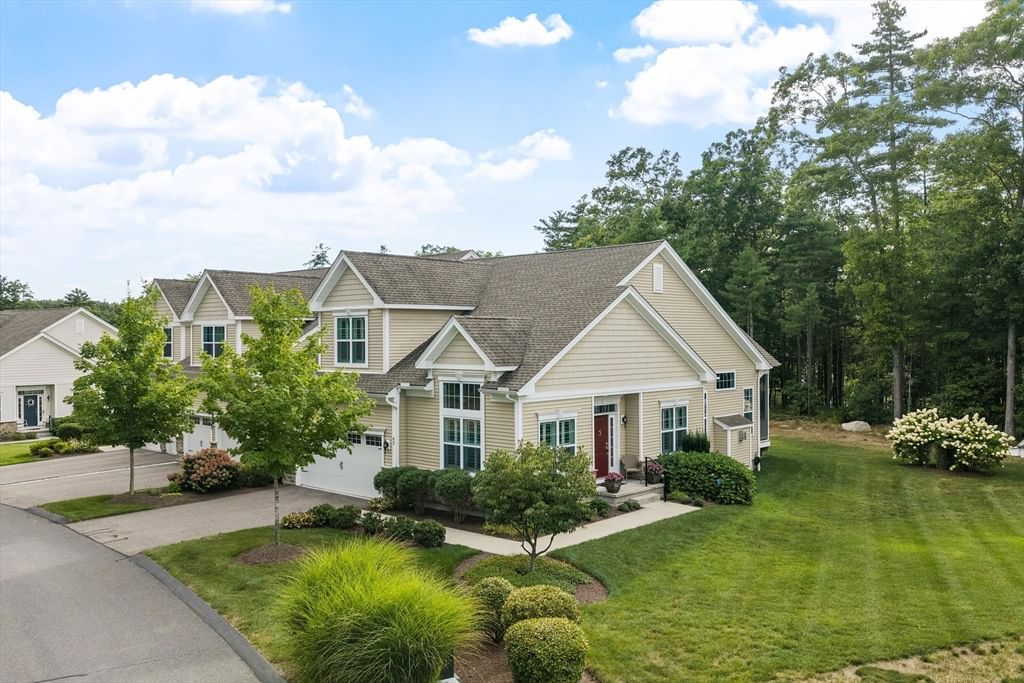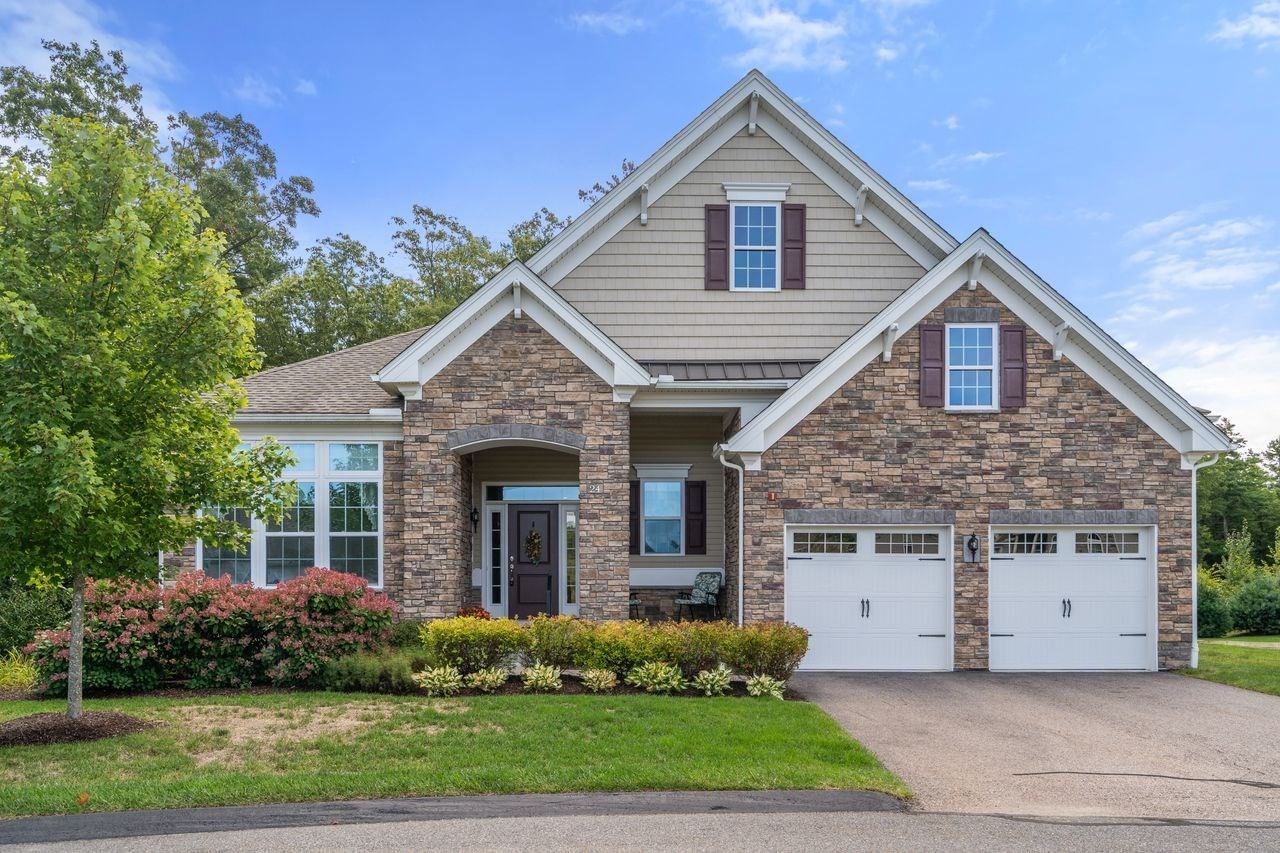
24 West View Lane #24 Stow — Photo 1 of 29
$999,000
24 West View Lane #24, Stow, MA 01775
Stow, MA 01775
Beds
2
Baths
2
SqFt
2,034
Style
Condominium
Built
2018
Don’t miss this rare opportunity to own a beautiful, young detached home in an adult community, perfectly sited on one of the most private premium lots at the end of a cul- de- sac and surrounded by woods on the rear and side for exceptional serenity. The open floor plan is ideal for everyday living and entertaining, offering soaring ceilings throughout and wonderfully connected spaces that flow effortlessly from room to room. The primary suite features a spa like bath and walk-in closet, while the second bedroom also enjoys its own bath. A screened porch and a sunny deck create inviting outdoor spaces to relax, entertain, and take in the peaceful natural setting. The unfinished walkout lower level provides outstanding storage and exciting potential for future expansion. A truly special property that combines privacy, comfort, and modern living—this home will not disappoint!
Key facts
It was listed on September 28, 2026. The annual property taxes are $15,541 (2026 tax year). The condo fee is $788 per month, which includes water.
Open Houses
Market Value Analysis
* Analysis is based on 2 actively listed and recently sold comparable properties within ~5 miles of this property.
Property Details
Financials
Parking
Interior Specifications
Climate & Utilities
Building & Exterior
Property & Lot
Amenities & Appliances
Oven • Dishwasher • Microwave • Range • Refrigerator • Washer • Dryer • Plumbed For Ice Maker
Geography
Floorplan Breakdown
Structural Layout
Living Room
Lvl First21 x 19
Flooring - Wall to Wall Carpet
Dining Room
Lvl First13 x 12
Flooring - Hardwood
Kitchen
Lvl Main,First19 x 13
Flooring - Hardwood, Dining Area, Pantry, Countertops - Stone/Granite/Solid, French Doors, Kitchen Island, Open Floorplan, Recessed Lighting, Stainless Steel Appliances, Gas Stove, Lighting - Pendant
Family Room
Lvl First13 x 10
Flooring - Wall to Wall Carpet, Balcony / Deck
Primary Bedroom
Lvl First16 x 15
Bedroom 2
Lvl First12 x 11
Bathroom 1
Lvl FirstBathroom - Full, Bathroom - Tiled With Tub & Shower, Flooring - Stone/Ceramic Tile
Bathroom 2
Lvl FirstBathroom - Full, Bathroom - Double Vanity/Sink, Bathroom - Tiled With Shower Stall, Bathroom - Tiled With Tub
Questions about this home
When was 24 West View Lane #24, Stow listed?
24 West View Lane #24, Stow was listed on September 28, 2026.
Has the price of 24 West View Lane #24, Stow changed?
The price hasn't changed since it was listed at $999,000.
What are the property taxes for 24 West View Lane #24, Stow?
The annual property taxes for 24 West View Lane #24, Stow are $15,541 (2026 tax year).
What is the condo fee at 24 West View Lane #24, Stow?
The condo fee is $788 per month, which includes water.
What is the status of 24 West View Lane #24, Stow?
24 West View Lane #24, Stow is actively listed for sale.
Population
7,165
U.S. Census Bureau, ACS 2024 5-Year Estimates (B01003)
Median Household Income
$186K
U.S. Census Bureau, ACS 2024 5-Year Estimates (B19013)
Renter-Occupied Homes
14.6%
U.S. Census Bureau, ACS 2024 5-Year Estimates (B25003)
New Construction Permits — Middlesex County
2,698 housing units permitted in the last 12 months (+3% vs the prior 12 months) — 1,713 in 5+ unit buildings
U.S. Census Bureau, Building Permits Survey (through Jul '26)
Listing Agent: Rachel E. Bodner
Listing Office: Coldwell Banker Realty - Sudbury
MLS® Number: 73583202