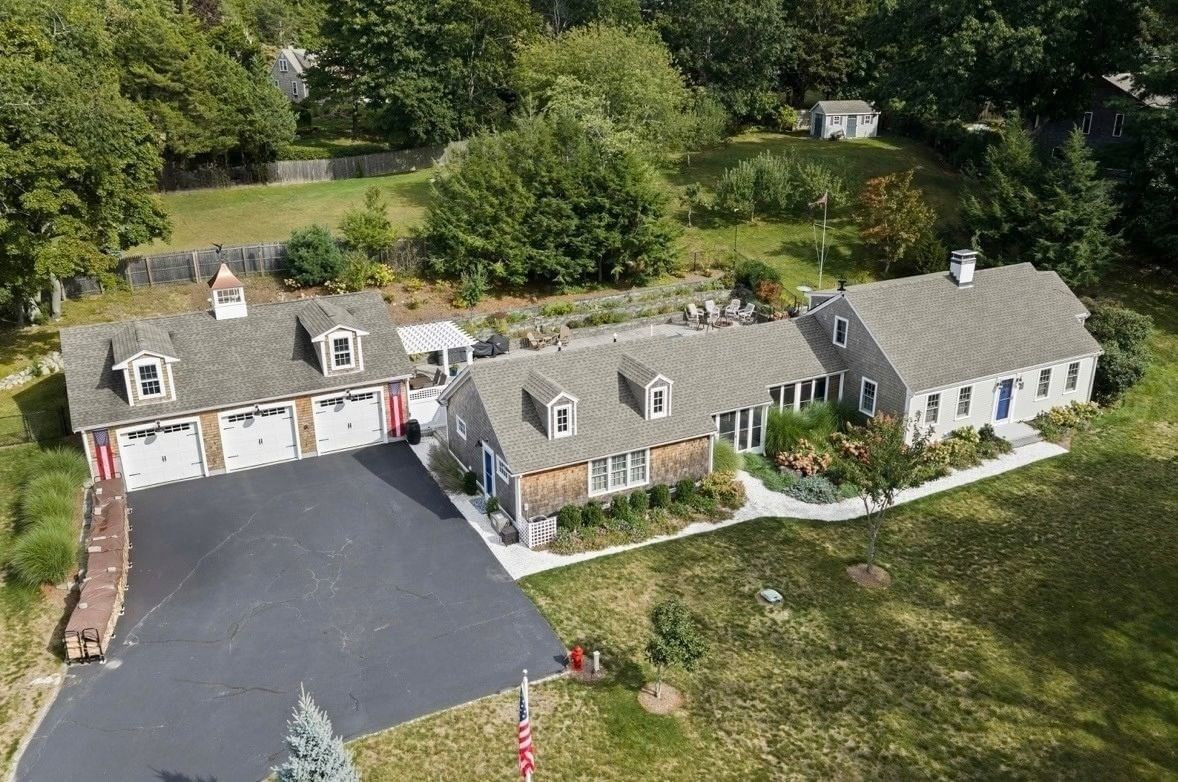
23 Old Sawmill Rd. Kingston — Photo 1 of 42
Recent Drop: $50,000
$1,249,000
23 Old Sawmill Rd., Kingston, MA 02364
Kingston, MA 02364 — Indian Pond Estates
Beds
4
Baths
3.5
SqFt
3,490
Style
Single Family
Built
1998
Exceptional value for this updated home in Indian Pond Estates! Savy sellers reduced list price to reflect todays market and maximize buyers interest! Pristine 4 bdrm, 3.5 baths, 2 car garage Colonial located on a beautiful cul de sac street in a prime area of the neighborhood! Pride of ownership is apparent as you tour this meticulous one owner home! Updates & renovations include New Kitchen & Appliances, New Mudroom, 2.5 New bathrooms (of the 3.5) 2023, Roof 2020, New AC 2024, New windows, Gas FP, Washer & Dryer 2021, to many to list ~See attached list! Open floor plan Kitchen w/breakfast bar, center island, SS appliances, quartz counters & white subway tile backsplash! Dining area off kitchen w/sliders to the new expansive stone patio & a built in firepit that offers a private & peaceful backyard! Lots of windows brings the outdoors in the Family Rm w/cathedral ceiling & gas fireplace! As you enter thru the front door into the 2 story foyer, you'll see the new banister & newel posts that gives the staircase an updated classy look! The 1st flr Living Rm & Dining Rm gives many options for your living space! Stylish new 1/2 bath w/shiplap, tile flooring & quartz counters. Features include HDWD flooring on 1st flr, Central Air, white plantation shutters installed on most windows, 1st flr laundry, generator hookup & custom built closets in the mudroom w/access to garage! The primary suite offers 2 walk in closets & a designer "show stopper" bathroom featuring a huge LED lighted mirror, walls & flooring of gorgeous tile, private toilet rm, oversized tiled shower & custom closets! Additional 3 spacious bdrms on 2nd flr with large double door closets and stunning new bathroom with tiled tub/shower, quartz counter, shiplap ceiling & tile flooring! Massive finished family rm in basement w/full bath, bar sink, refrigerator, workout rm, workshop rm and utility rm! This house was designed with everyone in mind! All kitchen appliances, washer, dryer, dehumidifier & tv's stay as gifts to buyer! This is your opportunity to get the best value on a true turn key property in the sought after Country Club/golf neighborhood of Indian Pond Estates!!!
Key facts
It was listed on August 24, 2026. The price has come down from an original $1,299,000 to $1,249,000, most recently on September 28, 2026. The annual property taxes are $11,652 (2026 tax year). It sits on a 0.92-acre (40,000 sq ft) lot.
Open Houses
Market Value Analysis
* Analysis is based on 23 actively listed and recently sold comparable properties strictly within Kingston, MA.
Property Details
Financials
Parking
Interior Specifications
Climate & Utilities
Building & Exterior
Property & Lot
Amenities & Appliances
Electric Water Heater • Water Heater • Microwave • Refrigerator • ENERGY STAR Qualified Refrigerator • ENERGY STAR Qualified Dryer • ENERGY STAR Qualified Dishwasher • ENERGY STAR Qualified Washer • Plumbed For Ice Maker
Neighborhood
Shopping • Pool • Tennis Court(s) • Park • Walk/Jog Trails • Stable(s)
Geography
Floorplan Breakdown
Structural Layout
Living Room
Lvl First12.166666666 x 16.166666666
Flooring - Hardwood, Crown Molding
Dining Room
Lvl First12.833333333 x 11.916666666
Flooring - Hardwood, Wainscoting, Lighting - Overhead, Crown Molding
Kitchen
Lvl First25 x 12
Bathroom - Half, Closet/Cabinets - Custom Built, Flooring - Hardwood, Dining Area, Countertops - Stone/Granite/Solid, Countertops - Upgraded, Breakfast Bar / Nook, Exterior Access, Open Floorplan, Recessed Lighting, Remodeled, Stainless Steel Appliances, Crown Molding
Family Room
Lvl First18.166666666 x 12.333333333
Closet/Cabinets - Custom Built, Flooring - Hardwood, Open Floorplan, Recessed Lighting
Primary Bedroom
Lvl Second32.666666666 x 21.166666666
Bathroom - Full, Bathroom - Double Vanity/Sink, Walk-In Closet(s), Flooring - Wall to Wall Carpet, Cable Hookup, Lighting - Overhead
Bedroom 2
Lvl Second12.166666666 x 15.083333333
Bedroom 3
Lvl Second12.166666666 x 14
Flooring - Wall to Wall Carpet, Closet - Double
Bedroom 4
Lvl Second12.166666666 x 12.333333333
Closet, Flooring - Wall to Wall Carpet
Bathroom 1
Lvl First6.166666666 x 6.416666666
Bathroom - Half, Flooring - Stone/Ceramic Tile, Remodeled, Beadboard
Bathroom 2
Lvl SecondBathroom - Full, Bathroom - Double Vanity/Sink, Bathroom - Tiled With Shower Stall, Closet - Linen, Closet/Cabinets - Custom Built, Flooring - Stone/Ceramic Tile, Countertops - Stone/Granite/Solid, Cabinets - Upgraded, Recessed Lighting, Remodeled, Pocket Door
Bathroom 3
Lvl Second9.75 x 9.666666666
Bathroom - Full, Bathroom - Tiled With Tub & Shower, Closet - Linen, Flooring - Stone/Ceramic Tile
Property History
$1,249,000
Was $1,299,000
Sep 29, 2026
MLS® 73567223
$1,299,000
Aug 24, 2026
MLS® 73567223
Questions about this home
When was 23 Old Sawmill Rd., Kingston listed?
23 Old Sawmill Rd., Kingston was listed on August 24, 2026.
Has the price of 23 Old Sawmill Rd., Kingston changed?
The price has come down from an original $1,299,000 to $1,249,000, most recently on September 28, 2026.
What are the property taxes for 23 Old Sawmill Rd., Kingston?
The annual property taxes for 23 Old Sawmill Rd., Kingston are $11,652 (2026 tax year).
How big is the lot at 23 Old Sawmill Rd., Kingston?
23 Old Sawmill Rd., Kingston sits on a 0.92-acre (40,000 sq ft) lot.
What is the status of 23 Old Sawmill Rd., Kingston?
23 Old Sawmill Rd., Kingston is actively listed for sale.
Population
14,027
U.S. Census Bureau, ACS 2024 5-Year Estimates (B01003)
Median Household Income
$120K
U.S. Census Bureau, ACS 2024 5-Year Estimates (B19013)
Renter-Occupied Homes
18.8%
U.S. Census Bureau, ACS 2024 5-Year Estimates (B25003)
New Construction Permits — Plymouth County
1,093 housing units permitted in the last 12 months (+18% vs the prior 12 months) — 176 in 5+ unit buildings
U.S. Census Bureau, Building Permits Survey (through Jul '26)
ADU Potential
Massachusetts allows one accessory dwelling unit by right in single-family zoning districts statewide (M.G.L. c. 40A §3; 760 CMR 71.00, effective Feb 2025). Estimated maximum ADU size for this property: 900 sq ft (the lesser of 900 sq ft or half the 3,490 sq ft principal dwelling). Lot size: 40,000 sq ft.
Based on listing data, which indicates the property type — not the zoning district. Local dimensional, septic (Title 5), and historic-district requirements still apply. Not legal advice — verify with the municipality.
Listing Agent: Patricia Nemes
Listing Office: Century 21 Tassinari & Assoc.
MLS® Number: 73567223