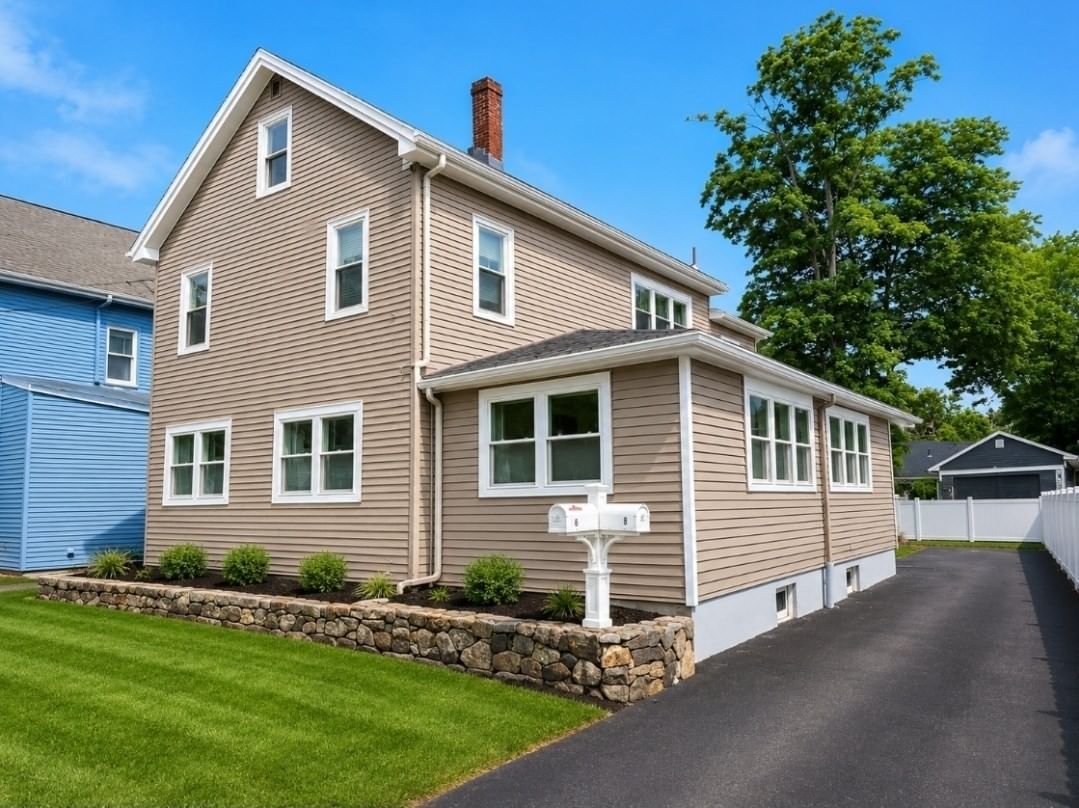
226 Cochituate Rd Wayland — Photo 1 of 39
Recent Drop: $250,000
$3,950,000
226 Cochituate Rd, Wayland, MA 01778
Wayland, MA 01778
Beds
5
Baths
6
SqFt
8,466
Style
Single Family
Built
2012
Extraordinary Shingle Style estate set on one of Wayland’s most spectacular private settings. Positioned on a hill overlooking sweeping lawns, a winding drive leads to a circular motor court with generous parking. Blending classic style with relaxed comfort, a grand open-concept living space flows from a chef’s kitchen to a family room, “laptop lounge,” and billiard room with wet bar. Upstairs, the luxurious primary suite includes walk-in closets, fireplace, balcony, and gorgeous spa bath. A private one-bedroom guest apartment is located above the 3-car garage. The third floor offers space for recreation, media, or remote work. Additional highlights include a spacious home gym and a resort-style backyard with covered porch, expansive deck with outdoor kitchen and bar, fire pit, putting green, saltwater infinity-edge pool and spa, all surrounded by lush grounds and specimen plantings. This special retreat offers the benefit of top-rated schools and easy access to Boston.
Key facts
It was listed on July 13, 2026. The price has come down from an original $4,200,000 to $3,950,000, most recently on September 29, 2026. The annual property taxes are $69,993 (2026 tax year). It sits on a 3.82-acre (166,286 sq ft) lot.
Market Value Analysis
* Analysis is based on 22 actively listed and recently sold comparable properties strictly within Wayland, MA.
Property Details
Financials
Parking
Interior Specifications
Climate & Utilities
Building & Exterior
Property & Lot
Amenities & Appliances
Gas Water Heater • Range • Dishwasher • Disposal • Microwave • Refrigerator • Freezer • Washer • Dryer • Wine Refrigerator • Washer/Dryer • Vacuum System • Range Hood • Second Dishwasher
Neighborhood
Tennis Court(s) • Walk/Jog Trails • Golf • Public School
Geography
Floorplan Breakdown
Structural Layout
Living Room
Lvl FirstWindow(s) - Bay/Bow/Box, Wet Bar, Open Floorplan
Dining Room
Lvl FirstCloset/Cabinets - Custom Built, Flooring - Hardwood
Kitchen
Lvl FirstFlooring - Hardwood, Countertops - Stone/Granite/Solid, Kitchen Island, Exterior Access, Open Floorplan, Stainless Steel Appliances, Gas Stove
Family Room
Lvl FirstBeamed Ceilings, Exterior Access, Open Floorplan
Primary Bedroom
Lvl SecondBathroom - Full, Walk-In Closet(s), Flooring - Hardwood, Deck - Exterior
Bedroom 2
Lvl SecondBedroom 3
Lvl SecondBathroom - Full, Walk-In Closet(s), Flooring - Hardwood
Bedroom 4
Lvl SecondBathroom - Full, Walk-In Closet(s), Flooring - Hardwood
Bedroom 5
Lvl SecondBathroom - Full, Flooring - Hardwood
Bathroom 1
Lvl FirstBathroom - Half
Bathroom 2
Lvl FirstBathroom - Full
Bathroom 3
Lvl SecondBathroom - Full, Bathroom - Tiled With Shower Stall
Property History
$3,950,000
Was $4,200,000
Sep 29, 2026
MLS® 73548853
$4,200,000
Jul 13, 2026
MLS® 73548853
Questions about this home
When was 226 Cochituate Rd, Wayland listed?
226 Cochituate Rd, Wayland was listed on July 13, 2026.
Has the price of 226 Cochituate Rd, Wayland changed?
The price has come down from an original $4,200,000 to $3,950,000, most recently on September 29, 2026.
What are the property taxes for 226 Cochituate Rd, Wayland?
The annual property taxes for 226 Cochituate Rd, Wayland are $69,993 (2026 tax year).
How big is the lot at 226 Cochituate Rd, Wayland?
226 Cochituate Rd, Wayland sits on a 3.82-acre (166,286 sq ft) lot.
What is the status of 226 Cochituate Rd, Wayland?
226 Cochituate Rd, Wayland is actively listed for sale.
Population
14,033
U.S. Census Bureau, ACS 2024 5-Year Estimates (B01003)
Median Household Income
$219K
U.S. Census Bureau, ACS 2024 5-Year Estimates (B19013)
Renter-Occupied Homes
12.6%
U.S. Census Bureau, ACS 2024 5-Year Estimates (B25003)
New Construction Permits — Middlesex County
2,698 housing units permitted in the last 12 months (+3% vs the prior 12 months) — 1,713 in 5+ unit buildings
U.S. Census Bureau, Building Permits Survey (through Jul '26)
ADU Potential
Massachusetts allows one accessory dwelling unit by right in single-family zoning districts statewide (M.G.L. c. 40A §3; 760 CMR 71.00, effective Feb 2025). Estimated maximum ADU size for this property: 900 sq ft (the lesser of 900 sq ft or half the 8,466 sq ft principal dwelling). Lot size: 166,286 sq ft.
Based on listing data, which indicates the property type — not the zoning district. Local dimensional, septic (Title 5), and historic-district requirements still apply. Not legal advice — verify with the municipality.
Listing Agent: The Joni Shore Group
Listing Office: Douglas Elliman Real Estate - Wellesley
MLS® Number: 73548853