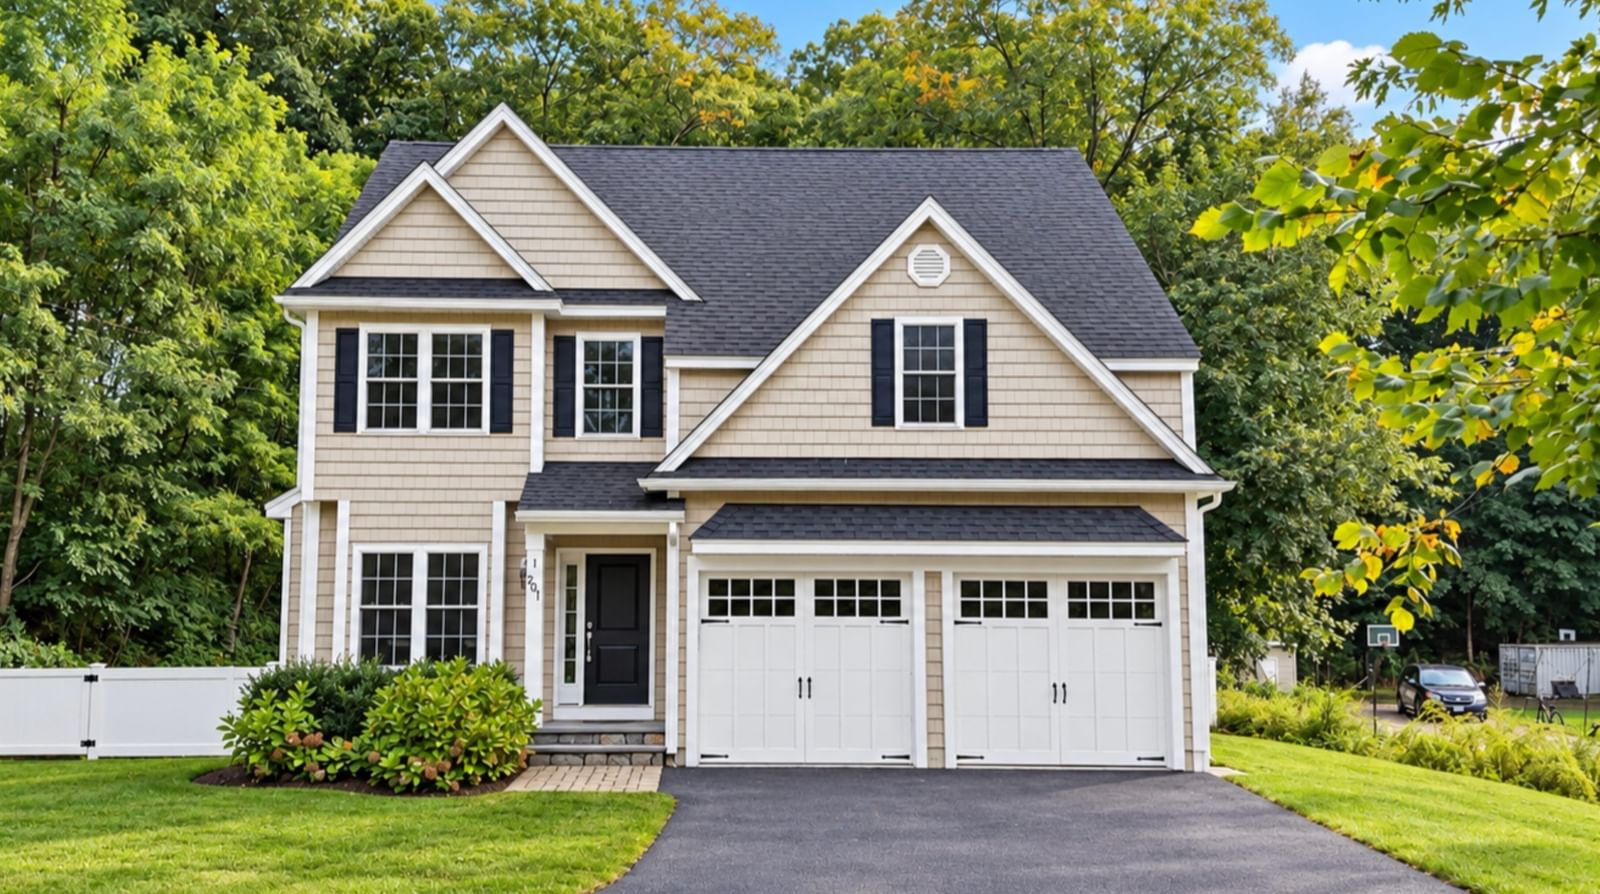
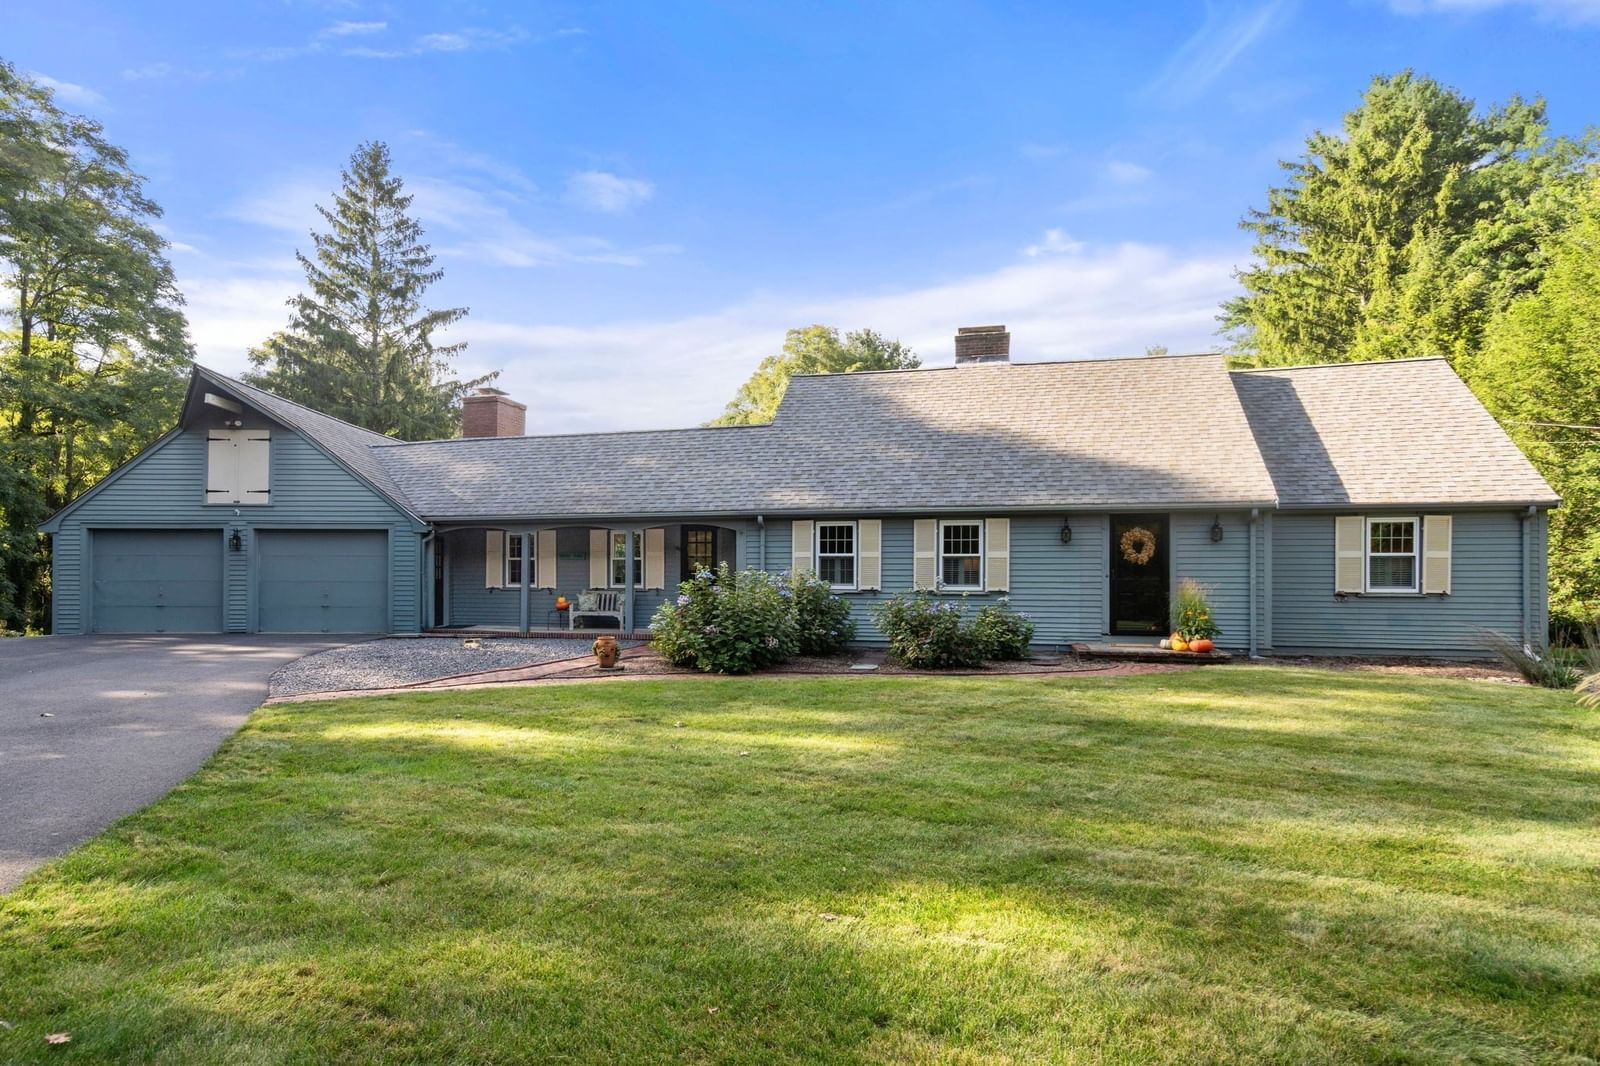
17 Deer Run Wayland — Photo 1 of 24
Recent Drop: $100,000
$3,850,000
17 Deer Run, Wayland, MA 01778
Wayland, MA 01778
Beds
4
Baths
5
SqFt
10,007
Style
Single Family
Built
1976
PRIVATE. ARCHITECTURAL. UNEXPECTED. Privately set on 4.9 wooded acres high above the surrounding landscape, 17 Deer Run is a one-of-a-kind custom contemporary offering exceptional scale, privacy and year-round resort-style living in Wayland. Floor-to-ceiling glass fills three expansive levels with natural light while capturing dramatic sunset views from an elevation of approximately 420 feet. At the heart of the residence is an extraordinary 20' × 60' heated indoor saltwater pool, overlooked by a mezzanine and surrounded by spaces designed for entertaining, recreation and relaxation. The flexible 10,007-square-foot floor plan offers four bedrooms, multiple living and gathering spaces, exterior access from each level and two fireplaces. Custom built by its original owner and meticulously maintained by the same family of builders, the property has never before been publicly offered for sale. A rare opportunity to experience architecture, acreage and amenities unlike anything else in Wayland. 4.9 acres includes a 60,600 s.f. conforming lot for possible ADU or Sale!
Key facts
It was listed on May 7, 2026. The price has come down from an original $3,950,000 to $3,850,000, most recently on October 1, 2026. The annual property taxes are $32,043 (2026 tax year). It sits on a 4.9-acre (213,331 sq ft) lot.
Market Value Analysis
* Analysis is based on 24 actively listed and recently sold comparable properties strictly within Wayland, MA.
Property Details
Financials
Parking
Interior Specifications
Climate & Utilities
Building & Exterior
Property & Lot
Amenities & Appliances
Gas Water Heater • Water Heater • Oven • Dishwasher • Microwave • Indoor Grill • Range • Refrigerator • Washer • Dryer • Water Treatment • Range Hood
Neighborhood
Shopping • Pool • Walk/Jog Trails • Golf • Conservation Area • Public School
Geography
Floorplan Breakdown
Structural Layout
Living Room
Lvl Main,SecondBalcony / Deck, Exterior Access, Open Floorplan, Recessed Lighting, Flooring - Engineered Hardwood
Dining Room
Lvl SecondBalcony / Deck, Exterior Access, Open Floorplan, Flooring - Engineered Hardwood
Kitchen
Lvl Main,SecondDining Area, Pantry, Countertops - Stone/Granite/Solid, Kitchen Island, Cabinets - Upgraded, Open Floorplan, Recessed Lighting, Pocket Door, Flooring - Engineered Hardwood
Office
Lvl MainBathroom - Half, Closet/Cabinets - Custom Built, Slider, Flooring - Engineered Hardwood
Family Room
Lvl FirstCloset/Cabinets - Custom Built, Flooring - Wall to Wall Carpet, Exterior Access, Open Floorplan, Recessed Lighting
Primary Bedroom
Lvl Main,SecondBathroom - Full, Bathroom - 3/4, Skylight, Walk-In Closet(s), Flooring - Wall to Wall Carpet, Dressing Room, Exterior Access, Lighting - Overhead
Bedroom 2
Lvl Main,SecondBedroom 3
Lvl FirstFlooring - Wall to Wall Carpet, Exterior Access, Recessed Lighting, Slider, Closet - Double
Bedroom 4
Lvl FirstCloset, Flooring - Wall to Wall Carpet, Exterior Access, Slider
Bathroom 1
Lvl Main,SecondBathroom - Full, Bathroom - Tiled With Shower Stall, Skylight, Flooring - Stone/Ceramic Tile, Countertops - Stone/Granite/Solid, Lighting - Sconce, Soaking Tub
Bathroom 2
Lvl Main,SecondBathroom - 3/4, Bathroom - Tiled With Shower Stall, Flooring - Stone/Ceramic Tile, Flooring - Wall to Wall Carpet, Countertops - Stone/Granite/Solid, Lighting - Sconce
Bathroom 3
Lvl Main,SecondBathroom - 3/4, Bathroom - Tiled With Shower Stall, Skylight, Closet/Cabinets - Custom Built, Flooring - Stone/Ceramic Tile, Lighting - Sconce
Property History
$3,850,000
Was $3,950,000
Oct 2, 2026
MLS® 73514730
$3,950,000
May 7, 2026
MLS® 73514730
Questions about this home
When was 17 Deer Run, Wayland listed?
17 Deer Run, Wayland was listed on May 7, 2026.
Has the price of 17 Deer Run, Wayland changed?
The price has come down from an original $3,950,000 to $3,850,000, most recently on October 1, 2026.
What are the property taxes for 17 Deer Run, Wayland?
The annual property taxes for 17 Deer Run, Wayland are $32,043 (2026 tax year).
How big is the lot at 17 Deer Run, Wayland?
17 Deer Run, Wayland sits on a 4.9-acre (213,331 sq ft) lot.
What is the status of 17 Deer Run, Wayland?
17 Deer Run, Wayland is actively listed for sale.
Population
14,033
U.S. Census Bureau, ACS 2024 5-Year Estimates (B01003)
Median Household Income
$219K
U.S. Census Bureau, ACS 2024 5-Year Estimates (B19013)
Renter-Occupied Homes
12.6%
U.S. Census Bureau, ACS 2024 5-Year Estimates (B25003)
New Construction Permits — Middlesex County
2,698 housing units permitted in the last 12 months (+3% vs the prior 12 months) — 1,713 in 5+ unit buildings
U.S. Census Bureau, Building Permits Survey (through Jul '26)
ADU Potential
Massachusetts allows one accessory dwelling unit by right in single-family zoning districts statewide (M.G.L. c. 40A §3; 760 CMR 71.00, effective Feb 2025). Estimated maximum ADU size for this property: 900 sq ft (the lesser of 900 sq ft or half the 10,007 sq ft principal dwelling). Lot size: 213,331 sq ft.
Based on listing data, which indicates the property type — not the zoning district. Local dimensional, septic (Title 5), and historic-district requirements still apply. Not legal advice — verify with the municipality.
Listing Agent: Carol Stewart
Listing Office: Carol Stewart
MLS® Number: 73514730