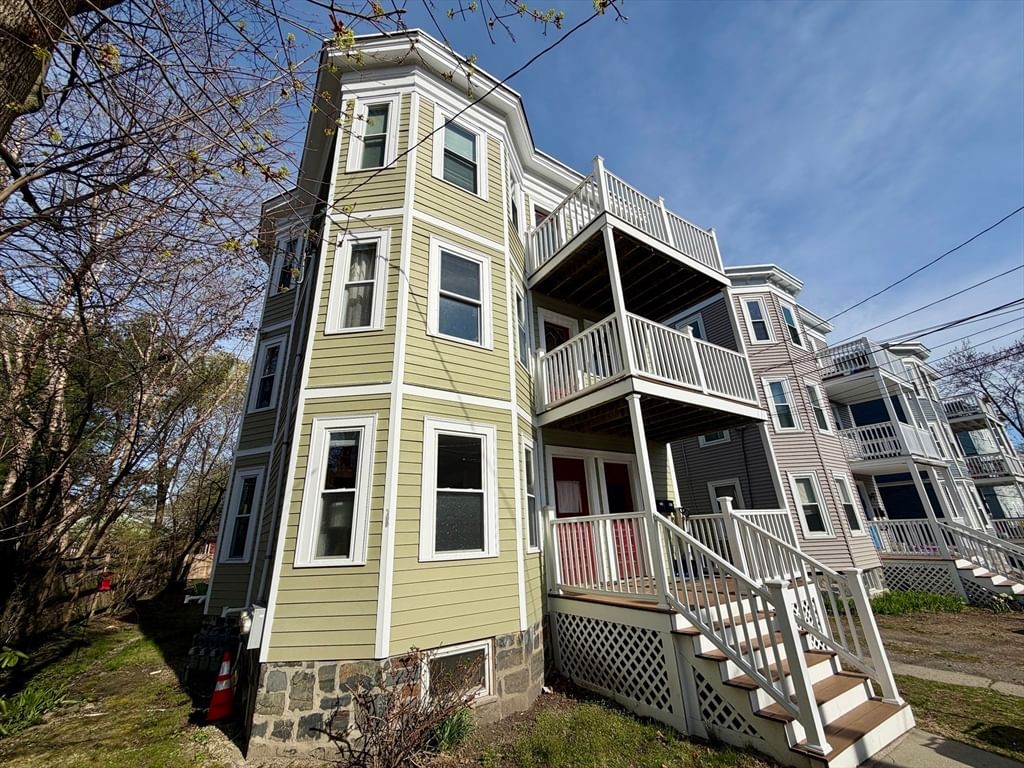
222 Putnam Ave Cambridge — Photo 1 of 36
$3,549,500
222 Putnam Ave, Cambridge, MA 02139
Cambridge, MA 02139 — Riverside
Beds
6
Baths
4.5
SqFt
3,875
Style
Single Family
Built
1887
STUNNING LUXURY RENOVATION in historic Cambridgeport! 222 Putnam Ave offers sophisticated living space across 4 levels, ideally situated steps from Central Square, Harvard, MIT, & the scenic Charles River. This 6 BR, 4.5 BA single-family residence features sleek high-end finishes, rich hardwood floors, & custom designer lighting throughout. The gourmet open-concept kitchen boasts custom cabinetry, a massive waterfall island, & top-of-the-line stainless appliances, flowing into a sunlit living room anchored by a modern fireplace. The serene primary suite includes a walk-in closet & spa-inspired bath with a soaking tub and glass-enclosed tile shower. An expansive fully finished lower level offers versatile living with a recreation room, wet bar, additional bedroom, & full bath. Complete with central heat/AC and custom stone pavers that create a beautiful, welcoming driveway with room for four or more cars. Enjoy an unbeatable lifestyle in a Walker & Biker's Paradise, with Whole Foods less than a block away! Live moments from Magazine Beach Park & outdoor pool, Trader Joe's, vibrant Central Sq dining, the Red Line T, and major biotech hubs. Exceptional urban luxury!
Key facts
It was listed on September 17, 2026. The annual property taxes are $9,549 (2026 tax year). It sits on a 0.07-acre (3,183 sq ft) lot.
Open Houses
Market Value Analysis
* Analysis is based on 24 actively listed and recently sold comparable properties strictly within Cambridge, MA.
Property Details
Financials
Parking
Interior Specifications
Climate & Utilities
Building & Exterior
Property & Lot
Amenities & Appliances
Electric Water Heater • Dishwasher • Microwave • Range • Refrigerator
Neighborhood
Public Transportation • Park • University
Geography
Floorplan Breakdown
Structural Layout
Living Room
Lvl First19.583333333 x 17.083333333
Flooring - Hardwood, Recessed Lighting
Dining Room
Lvl First10.416666666 x 11.916666666
Flooring - Hardwood, Recessed Lighting
Kitchen
Lvl First16.166666666 x 2.25
Flooring - Hardwood, Kitchen Island, Cabinets - Upgraded, Open Floorplan, Lighting - Pendant
Family Room
Lvl Third13.166666666 x 11.833333333
Flooring - Hardwood, Recessed Lighting
Primary Bedroom
Lvl Second15.333333333 x 11.916666666
Walk-In Closet(s), Flooring - Hardwood, Recessed Lighting
Bedroom 2
Lvl Second11.416666666 x 9.666666666
Bedroom 3
Lvl Third10.916666666 x 10.583333333
Flooring - Hardwood, Recessed Lighting
Bedroom 4
Lvl Third10.916666666 x 10.083333333
Flooring - Hardwood, Recessed Lighting
Bedroom 5
Lvl Third13.166666666 x 6.833333333
Flooring - Hardwood, Recessed Lighting
Bathroom 1
Lvl First2.916666666 x 7.833333333
Bathroom - Half, Flooring - Stone/Ceramic Tile
Bathroom 2
Lvl Second8.583333333 x 15
Bathroom - Full, Bathroom - Tiled With Tub & Shower, Flooring - Stone/Ceramic Tile, Double Vanity, Recessed Lighting
Bathroom 3
Lvl Second9.25 x 10
Bathroom - Full, Flooring - Stone/Ceramic Tile, Recessed Lighting
Questions about this home
When was 222 Putnam Ave, Cambridge listed?
222 Putnam Ave, Cambridge was listed on September 17, 2026.
Has the price of 222 Putnam Ave, Cambridge changed?
The price hasn't changed since it was listed at $3,549,500.
What are the property taxes for 222 Putnam Ave, Cambridge?
The annual property taxes for 222 Putnam Ave, Cambridge are $9,549 (2026 tax year).
How big is the lot at 222 Putnam Ave, Cambridge?
222 Putnam Ave, Cambridge sits on a 0.07-acre (3,183 sq ft) lot.
What is the status of 222 Putnam Ave, Cambridge?
222 Putnam Ave, Cambridge is actively listed for sale.
Population
40,033
U.S. Census Bureau, ACS 2024 5-Year Estimates (B01003)
Median Household Income
$135K
U.S. Census Bureau, ACS 2024 5-Year Estimates (B19013)
Renter-Occupied Homes
67.8%
U.S. Census Bureau, ACS 2024 5-Year Estimates (B25003)
New Construction Permits — Middlesex County
2,698 housing units permitted in the last 12 months (+3% vs the prior 12 months) — 1,713 in 5+ unit buildings
U.S. Census Bureau, Building Permits Survey (through Jul '26)
ADU Potential
Massachusetts allows one accessory dwelling unit by right in single-family zoning districts statewide (M.G.L. c. 40A §3; 760 CMR 71.00, effective Feb 2025). Estimated maximum ADU size for this property: 900 sq ft (the lesser of 900 sq ft or half the 3,875 sq ft principal dwelling). Lot size: 3,183 sq ft.
Based on listing data, which indicates the property type — not the zoning district. Local dimensional, septic (Title 5), and historic-district requirements still apply. Not legal advice — verify with the municipality.
Listing Agent: Nichols Realty Team
Listing Office: MIG
MLS® Number: 73578733