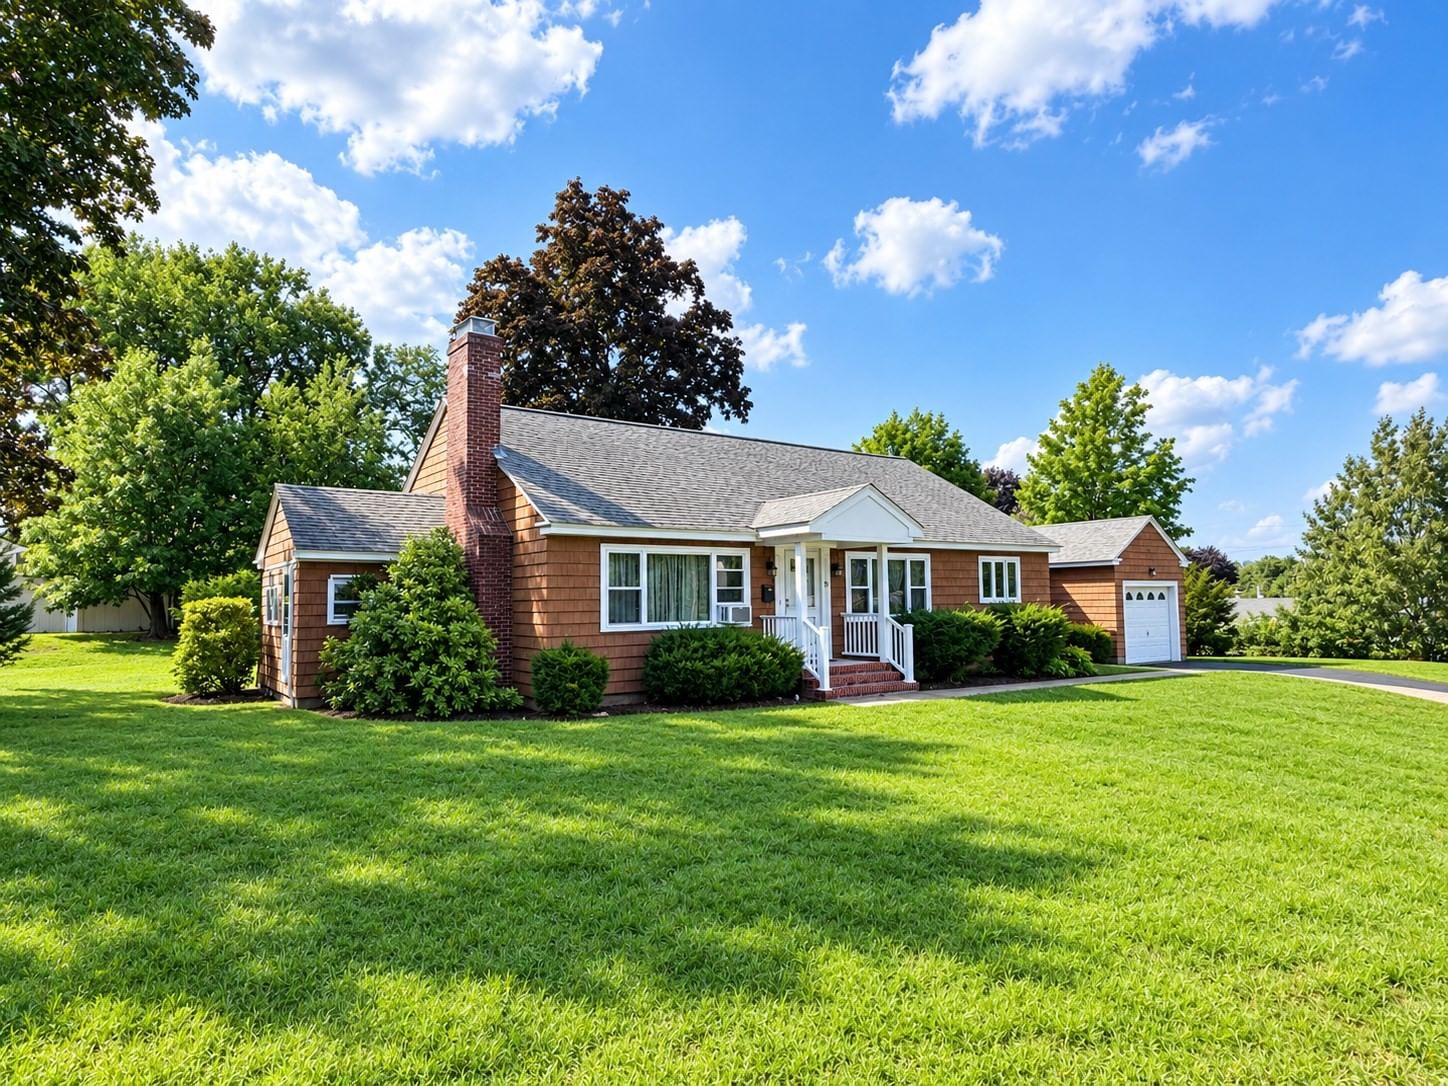
213 Salem St Andover — Photo 1 of 31
$749,900
213 Salem St, Andover, MA 01810
Andover, MA 01810
Beds
3
Baths
1
SqFt
1,562
Style
Single Family
Built
1957
Turnkey One-Level Living in Desirable Andover! Welcome to this beautifully maintained ranch-style home offering easy one-level living with 3 bedrooms and 1 full bath, ideally located in the sought-after Bancroft/Doherty School District. A wonderful opportunity for buyers looking for comfort, convenience, and a flexible floor plan in a prime Andover location. The inviting living and dining room combination features beautiful hardwood flooring and opens to a fabulous southwest-facing sunroom with a vaulted ceiling and ceiling fan. Filled with natural light, the sunroom provides direct access to the deck overlooking the private backyard—a wonderful setting for relaxing, entertaining, or simply enjoying the outdoors. A cozy eat-in kitchen offers a comfortable space for casual meals and everyday living. The bedroom wing features three nicely sized bedrooms, each with hardwood flooring and ample closet space, along with a tiled full bath. The walk-out lower level adds valuable living space with a comfortable family room featuring a large bay window and wood stove, creating a warm and inviting gathering space. Additional lower-level space provides excellent storage and flexibility. Conveniently located near major commuter routes and just minutes from prestigious Phillips Academy, downtown Andover, shopping, dining, and area amenities. Turnkey, well located, and offering wonderful potential—this is a must-see!
Key facts
It was listed on September 16, 2026. The annual property taxes are $9,394 (2026 tax year). It sits on a 0.81-acre (35,218 sq ft) lot.
Immersive Experience
Open Houses
Market Value Analysis
* Analysis is based on 24 actively listed and recently sold comparable properties strictly within Andover, MA.
Property Details
Financials
Parking
Interior Specifications
Climate & Utilities
Building & Exterior
Property & Lot
Amenities & Appliances
Water Heater • Tankless Water Heater • Range • Dishwasher • Microwave • Refrigerator
Neighborhood
Public Transportation • Shopping • Walk/Jog Trails • Golf
Geography
Floorplan Breakdown
Structural Layout
Living Room
Lvl First12 x 14
Flooring - Hardwood
Dining Room
Lvl First12 x 14
Flooring - Hardwood
Kitchen
Lvl First20 x 9
Flooring - Vinyl
Family Room
Lvl Basement15 x 25
Wood / Coal / Pellet Stove, Window(s) - Bay/Bow/Box
Primary Bedroom
Lvl First11 x 14
Flooring - Hardwood
Bedroom 2
Lvl First10 x 12
Bedroom 3
Lvl First10 x 8
Flooring - Hardwood
Bathroom 1
Lvl First5 x 8
Bathroom - Full, Closet - Linen, Flooring - Vinyl
Questions about this home
When was 213 Salem St, Andover listed?
213 Salem St, Andover was listed on September 16, 2026.
Has the price of 213 Salem St, Andover changed?
The price hasn't changed since it was listed at $749,900.
What are the property taxes for 213 Salem St, Andover?
The annual property taxes for 213 Salem St, Andover are $9,394 (2026 tax year).
How big is the lot at 213 Salem St, Andover?
213 Salem St, Andover sits on a 0.81-acre (35,218 sq ft) lot.
What is the status of 213 Salem St, Andover?
213 Salem St, Andover is actively listed for sale.
Population
35,648
U.S. Census Bureau, ACS 2024 5-Year Estimates (B01003)
Median Household Income
$173K
U.S. Census Bureau, ACS 2024 5-Year Estimates (B19013)
Renter-Occupied Homes
20.1%
U.S. Census Bureau, ACS 2024 5-Year Estimates (B25003)
New Construction Permits — Essex County
1,060 housing units permitted in the last 12 months (-11% vs the prior 12 months) — 603 in 5+ unit buildings
U.S. Census Bureau, Building Permits Survey (through Jul '26)
ADU Potential
Massachusetts allows one accessory dwelling unit by right in single-family zoning districts statewide (M.G.L. c. 40A §3; 760 CMR 71.00, effective Feb 2025). Estimated maximum ADU size for this property: 781 sq ft (the lesser of 900 sq ft or half the 1,562 sq ft principal dwelling). Lot size: 35,218 sq ft.
Based on listing data, which indicates the property type — not the zoning district. Local dimensional, septic (Title 5), and historic-district requirements still apply. Not legal advice — verify with the municipality.
Listing Agent: The Carroll Group
Listing Office: RE/MAX Partners
MLS® Number: 73578465