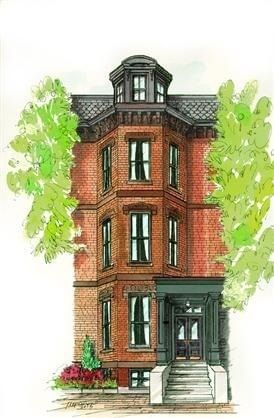
21 South Waverly #21 Boston — Photo 1 of 25
Recent Drop: $20,000
$1,455,000
21 South Waverly #21, Boston, MA 02135
Boston, MA 02135 — Brighton
Beds
3
Baths
3.5
SqFt
2,829
Style
Condominium
Built
2026
Seller offering interest rate buy-down with competitive offers. FINAL UNIT! LARGEST SQFT AND HIGHEST QUALITY TOWNHOUSE DEVELOPMENT IN BRIGHTON. Welcome to this 2026 newly constructed townhome in Brighton, offering 2,829 sq ft of stylish, modern living. This thoughtfully crafted home features 3 bedrooms, 3.5 baths, two off-street parking spaces including an EV charger, and a private roof deck ideal for relaxing or entertaining. The main level boasts an open-concept design with wide-plank white oak floors, oversized windows, and recessed lighting throughout. A sleek kitchen anchors the space with custom cabinetry, stone countertops, a large island with seating, and Thermador appliances, flowing seamlessly into the living and dining areas. Upstairs, three well-proportioned bedrooms include a luxurious primary suite with walk-in closet and spa-like bath. The finished lower level offers flexible bonus space. Convenient to Brighton Center, dining, shopping, Boston Landing, transit, and the Boston Landing commuter rail station nearby.
Key facts
It was listed on August 20, 2026. The price has come down from an original $1,475,000 to $1,455,000, most recently on September 29, 2026. The condo fee is $250 per month, which includes water.
Open Houses
Market Value Analysis
* Analysis is based on 24 actively listed and recently sold comparable properties strictly within Boston, MA.
Property Details
Financials
Parking
Interior Specifications
Climate & Utilities
Building & Exterior
Property & Lot
Amenities & Appliances
Range • Oven • Dishwasher • Disposal • Microwave • Refrigerator • Freezer • Washer • Dryer • Range Hood
Neighborhood
Public Transportation • Shopping • Pool • Tennis Court(s) • Park • Walk/Jog Trails
Geography
Floorplan Breakdown
Structural Layout
Living Room
Lvl Main,FirstFlooring - Hardwood, Open Floorplan, Recessed Lighting
Kitchen
Lvl Main,FirstFlooring - Hardwood, Countertops - Stone/Granite/Solid, Kitchen Island, Open Floorplan, Recessed Lighting, Lighting - Pendant
Primary Bedroom
Lvl ThirdWalk-In Closet(s), Flooring - Hardwood, Recessed Lighting
Bedroom 2
Lvl SecondBedroom 3
Lvl SecondCloset, Flooring - Hardwood, Recessed Lighting
Bathroom 1
Lvl FirstBathroom - Half, Flooring - Stone/Ceramic Tile, Recessed Lighting
Bathroom 2
Lvl SecondBathroom - Full, Flooring - Stone/Ceramic Tile, Recessed Lighting
Bathroom 3
Lvl ThirdBathroom - Full, Bathroom - Double Vanity/Sink, Bathroom - Tiled With Shower Stall, Flooring - Stone/Ceramic Tile, Recessed Lighting
Property History
$1,455,000
Was $1,475,000
Sep 29, 2026
MLS® 73566016
$1,475,000
Aug 20, 2026
MLS® 73566016
Questions about this home
When was 21 South Waverly #21, Boston listed?
21 South Waverly #21, Boston was listed on August 20, 2026.
Has the price of 21 South Waverly #21, Boston changed?
The price has come down from an original $1,475,000 to $1,455,000, most recently on September 29, 2026.
What is the condo fee at 21 South Waverly #21, Boston?
The condo fee is $250 per month, which includes water.
What is the status of 21 South Waverly #21, Boston?
21 South Waverly #21, Boston is actively listed for sale.
Population
43,149
U.S. Census Bureau, ACS 2024 5-Year Estimates (B01003)
Median Household Income
$91K
U.S. Census Bureau, ACS 2024 5-Year Estimates (B19013)
Renter-Occupied Homes
76.7%
U.S. Census Bureau, ACS 2024 5-Year Estimates (B25003)
New Construction Permits — Suffolk County
2,337 housing units permitted in the last 12 months (+13% vs the prior 12 months) — 2,062 in 5+ unit buildings
U.S. Census Bureau, Building Permits Survey (through Jul '26)
Listing Agent: Prospect Boston Team
Listing Office: Efron Property Group, LLC
MLS® Number: 73566016