21 Manchester Place Natick — Photo 1 of 39
$1,650,000
21 Manchester Place, Natick, MA 01760
Natick, MA 01760
Beds
4
Baths
3.5
SqFt
4,700
Style
Single Family
Built
2005
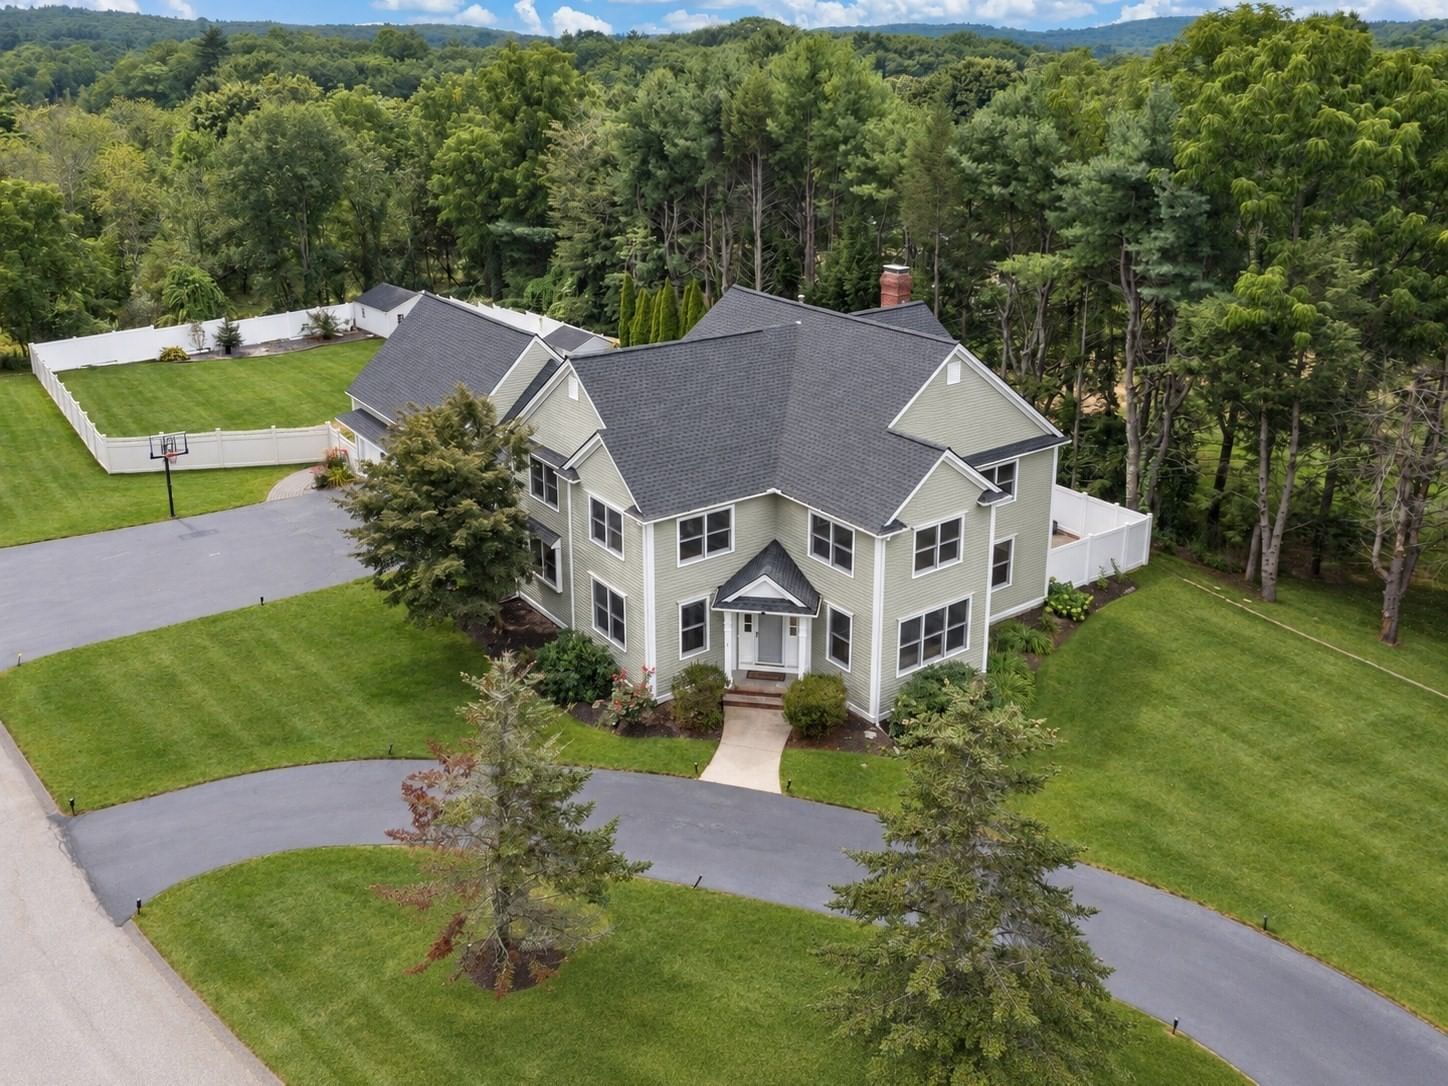
Tasteful, timeless and exceptionally spacious, this beautifully crafted Colonial by award-winning Natick builder Trask Homes offers 4,700 sq ft of finished living space across three levels. Set at the end of a cul-de-sac with a wooded backdrop, the home showcases quality craftsmanship throughout, including a dramatic two-story foyer, hardwood floors, extensive crown molding, wainscoting and detailed millwork. The main level offers generous living and dining spaces, a private office with custom built-ins, and a spacious kitchen featuring Wellborn cherry cabinetry, granite countertops and a large center island that opens to an inviting family room with gas fireplace. Upstairs, the expansive primary suite features dual walk-in closets and a private bath with double vanity, soaking tub and separate walk-in shower, along with three additional bedrooms. The 1,292 sq ft finished walkout lower level with 3/4 bath provides exceptional flexibility, with generous recreation space plus a bonus room offering potential for an additional office, bedroom or guest space. Thoughtful improvements include a new composite deck and railing, updated hardwood and carpeting, two newer Trane central air systems and Navien tankless hot water. A fully owned 26-panel solar system means no lease or financing, just energy savings that transfer with the home. Enjoy a fenced backyard, mature landscaping and convenient access to Natick Center, commuter rail, shopping, dining and major routes.
Key facts
It was listed on September 9, 2026. The annual property taxes are $15,604 (2025 tax year). It sits on a 0.52-acre (22,651 sq ft) lot.
Open Houses
Market Value Analysis
* Analysis is based on 24 actively listed and recently sold comparable properties strictly within Natick, MA.
Property Details
Financials
Parking
Interior Specifications
Climate & Utilities
Building & Exterior
Property & Lot
Amenities & Appliances
Gas Water Heater • Tankless Water Heater • Range • Oven • Dishwasher • Disposal • Microwave • Refrigerator • Washer • Dryer • Plumbed For Ice Maker
Neighborhood
Public Transportation • Shopping • Park • Walk/Jog Trails • Golf • Medical Facility
Geography
Floorplan Breakdown
Structural Layout
Living Room
Lvl Main,First11.25 x 15.833333333
Flooring - Hardwood, Chair Rail, Open Floorplan, Wainscoting, Crown Molding
Dining Room
Lvl Main,First11.25 x 15.916666666
Flooring - Hardwood, Chair Rail, Open Floorplan, Wainscoting, Lighting - Overhead, Crown Molding
Kitchen
Lvl Main,First22.583333333 x 15.583333333
Closet/Cabinets - Custom Built, Flooring - Hardwood, Dining Area, Countertops - Stone/Granite/Solid, Kitchen Island, Breakfast Bar / Nook, Cabinets - Upgraded, Deck - Exterior, Recessed Lighting, Lighting - Overhead
Office
Lvl First11.75 x 9.666666666
Closet/Cabinets - Custom Built, Flooring - Hardwood, French Doors, Recessed Lighting, Wainscoting, Lighting - Overhead, Crown Molding
Family Room
Lvl Main,First22.416666666 x 17.25
Ceiling Fan(s), Closet/Cabinets - Custom Built, Flooring - Wall to Wall Carpet, Open Floorplan, Recessed Lighting, Lighting - Overhead
Primary Bedroom
Lvl Second29.333333333 x 23.083333333
Bathroom - Full, Bathroom - Double Vanity/Sink, Ceiling Fan(s), Walk-In Closet(s), Flooring - Wall to Wall Carpet, Hot Tub / Spa, Recessed Lighting, Lighting - Overhead, Closet - Double
Bedroom 2
Lvl Second12.666666666 x 12.666666666
Bedroom 3
Lvl Second11.25 x 14.166666666
Ceiling Fan(s), Flooring - Wall to Wall Carpet, Cable Hookup, Lighting - Overhead, Closet - Double
Bedroom 4
Lvl Second11.25 x 11.166666666
Ceiling Fan(s), Flooring - Wall to Wall Carpet, Attic Access, Cable Hookup, Lighting - Overhead, Closet - Double
Bathroom 1
Lvl Second19.416666666 x 16.916666666
Bathroom - Full, Bathroom - Double Vanity/Sink, Bathroom - With Shower Stall, Ceiling Fan(s), Closet - Linen, Closet/Cabinets - Custom Built, Flooring - Stone/Ceramic Tile, Countertops - Stone/Granite/Solid, Jacuzzi / Whirlpool Soaking Tub, Recessed Lighting, Lighting - Overhead
Bathroom 2
Lvl Second13.416666666 x 10.833333333
Bathroom - Full, Bathroom - Double Vanity/Sink, Bathroom - With Tub & Shower, Ceiling Fan(s), Closet/Cabinets - Custom Built, Flooring - Stone/Ceramic Tile, Countertops - Stone/Granite/Solid, Recessed Lighting, Lighting - Overhead
Bathroom 3
Lvl Basement10.916666666 x 12.666666666
Bathroom - 3/4, Bathroom - With Shower Stall, Ceiling Fan(s), Flooring - Stone/Ceramic Tile, Countertops - Stone/Granite/Solid, Dryer Hookup - Dual, Washer Hookup, Lighting - Overhead, Pedestal Sink
Questions about this home
When was 21 Manchester Place, Natick listed?
21 Manchester Place, Natick was listed on September 9, 2026.
Has the price of 21 Manchester Place, Natick changed?
The price hasn't changed since it was listed at $1,650,000.
What are the property taxes for 21 Manchester Place, Natick?
The annual property taxes for 21 Manchester Place, Natick are $15,604 (2025 tax year).
How big is the lot at 21 Manchester Place, Natick?
21 Manchester Place, Natick sits on a 0.52-acre (22,651 sq ft) lot.
What is the status of 21 Manchester Place, Natick?
21 Manchester Place, Natick is actively listed for sale.
Population
36,782
U.S. Census Bureau, ACS 2024 5-Year Estimates (B01003)
Median Household Income
$139K
U.S. Census Bureau, ACS 2024 5-Year Estimates (B19013)
Renter-Occupied Homes
31.9%
U.S. Census Bureau, ACS 2024 5-Year Estimates (B25003)
New Construction Permits — Middlesex County
2,698 housing units permitted in the last 12 months (+3% vs the prior 12 months) — 1,713 in 5+ unit buildings
U.S. Census Bureau, Building Permits Survey (through Jul '26)
ADU Potential
Massachusetts allows one accessory dwelling unit by right in single-family zoning districts statewide (M.G.L. c. 40A §3; 760 CMR 71.00, effective Feb 2025). Estimated maximum ADU size for this property: 900 sq ft (the lesser of 900 sq ft or half the 4,700 sq ft principal dwelling). Lot size: 22,651 sq ft.
Based on listing data, which indicates the property type — not the zoning district. Local dimensional, septic (Title 5), and historic-district requirements still apply. Not legal advice — verify with the municipality.
Listing Agent: Steven Ferrelli
Listing Office: Lamacchia Realty, Inc.
MLS® Number: 73574528