20 Nolan Lane Agawam — Photo 1 of 42
Recent Drop: $46,000
$629,000
20 Nolan Lane, Agawam, MA 01030
Agawam, MA 01030
Beds
4
Baths
3
SqFt
2,711
Style
Single Family
Built
1995
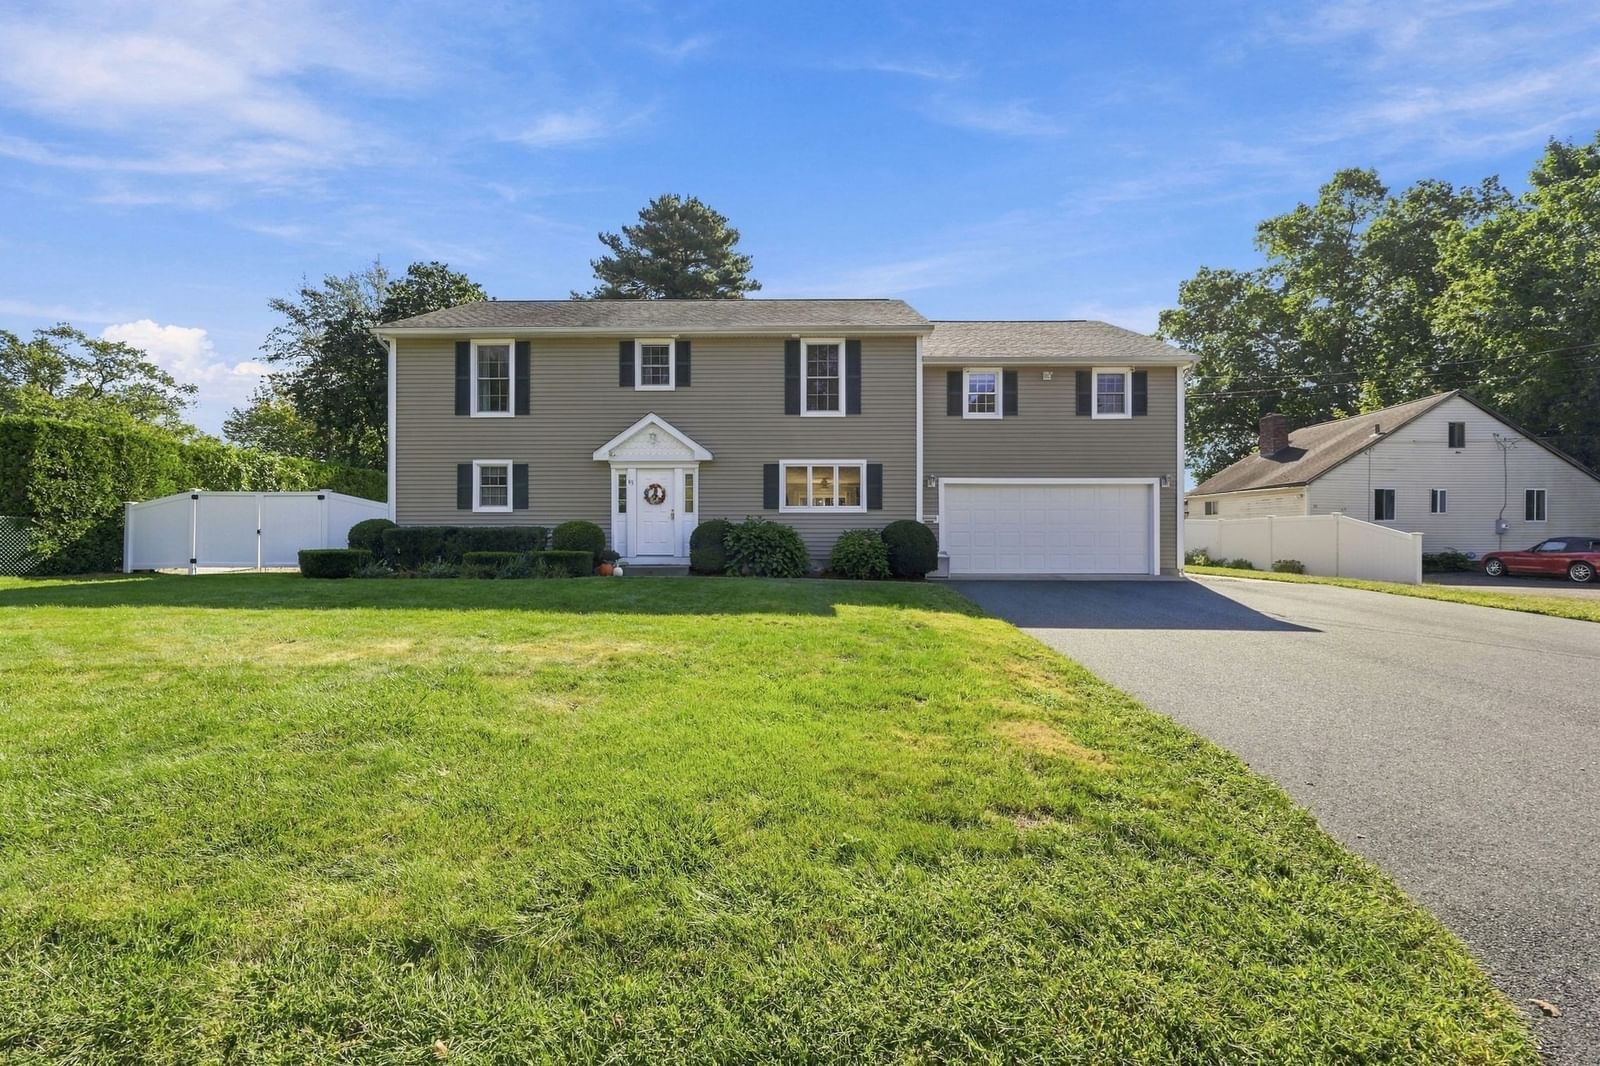
Extraordinary one owner custom built 8 Room, 4 Bedroom, 3 full bathroom colonial in one of the best neighborhoods in Feeding Hills. The large wrap around front porch welcomes you to this amazing home with a 2 -story foyer with a gleaming marble floor. All custom Oak moldings and woodwork and 9' ceilings. The large family room with a gas fireplace is perfect for family gatherings. There is a First floor bedroom/office with a full bath. The cherry kitchen is fully applianced with a double wall oven, gas counter top range, SS Refrigerator, and a new dishwasher. Pantry. There is a dining area with sliders to the new large 37' Ft Trek deck overlooking the private terraced backyard. Professional decking and railings. The large stainless steel 4 burner gas grill & patio table with chairs are included,. There is a double pocket French door between the Dining room and Living room. There is a 1st floor laundry Room with coat closet and c/t floors. The second floor has 3 Bedrooms and 2 full Baths. The Master bedroom has a cathedral ceiling and a palladium window plus a walk in closet and full bathroom with c/t floors. There is an unfinished room over the 2 car garage for additional living area. The amazing basement has over 500' of finished area. Game Room/Exercise Room and plenty of storage area. Shed. Inground Sprinkler System, Alarm System, New (2026) 30 Year Gaf Roof, New Thermatrue Front Door w/triple lock, Chandlier in foyer lowers (electric) for cleaning and light bulb changing. Abuts Robinson State Park. Open House Sunday 10/4/2026 12-2.
Key facts
It was listed on August 11, 2026. The price has come down from an original $699,000 to $629,000 across 2 changes, most recently on September 16, 2026. The annual property taxes are $8,270 (2026 tax year). It sits on a 0.62-acre (27,007 sq ft) lot.
Market Value Analysis
* Analysis is based on 21 actively listed and recently sold comparable properties strictly within Agawam, MA.
Property Details
Financials
Parking
Interior Specifications
Climate & Utilities
Building & Exterior
Property & Lot
Amenities & Appliances
Gas Water Heater • Water Heater • Oven • Dishwasher • Disposal • Microwave • Range • Refrigerator • Freezer • Washer • Dryer • Vacuum System - Rough-in
Neighborhood
Park • Walk/Jog Trails • Public School • Sidewalks
Geography
Floorplan Breakdown
Structural Layout
Living Room
Lvl FirstFlooring - Wall to Wall Carpet
Dining Room
Lvl FirstFlooring - Wall to Wall Carpet
Kitchen
Lvl FirstFlooring - Vinyl, Dining Area, Pantry
Family Room
Lvl FirstFlooring - Wall to Wall Carpet
Primary Bedroom
Lvl SecondBathroom - Full, Cathedral Ceiling(s), Walk-In Closet(s), Flooring - Wall to Wall Carpet
Bedroom 2
Lvl SecondBedroom 3
Lvl SecondFlooring - Wall to Wall Carpet
Bedroom 4
Lvl FirstFlooring - Wall to Wall Carpet
Bathroom 1
Lvl FirstBathroom - Full, Flooring - Stone/Ceramic Tile
Bathroom 2
Lvl SecondBathroom - Full, Flooring - Stone/Ceramic Tile
Bathroom 3
Lvl SecondBathroom - Full, Flooring - Stone/Ceramic Tile
Property History
$629,000
Was $675,000
Sep 16, 2026
MLS® 73562196
$675,000
Was $699,000
Aug 26, 2026
MLS® 73562196
$699,000
Aug 11, 2026
MLS® 73562196
Questions about this home
When was 20 Nolan Lane, Agawam listed?
20 Nolan Lane, Agawam was listed on August 11, 2026.
Has the price of 20 Nolan Lane, Agawam changed?
The price has come down from an original $699,000 to $629,000 across 2 changes, most recently on September 16, 2026.
What are the property taxes for 20 Nolan Lane, Agawam?
The annual property taxes for 20 Nolan Lane, Agawam are $8,270 (2026 tax year).
How big is the lot at 20 Nolan Lane, Agawam?
20 Nolan Lane, Agawam sits on a 0.62-acre (27,007 sq ft) lot.
What is the status of 20 Nolan Lane, Agawam?
20 Nolan Lane, Agawam is actively listed for sale.
Population
12,305
U.S. Census Bureau, ACS 2024 5-Year Estimates (B01003)
Median Household Income
$94K
U.S. Census Bureau, ACS 2024 5-Year Estimates (B19013)
Renter-Occupied Homes
24.8%
U.S. Census Bureau, ACS 2024 5-Year Estimates (B25003)
New Construction Permits — Hampden County
358 housing units permitted in the last 12 months (+18% vs the prior 12 months) — 63 in 5+ unit buildings
U.S. Census Bureau, Building Permits Survey (through Jul '26)
ADU Potential
Massachusetts allows one accessory dwelling unit by right in single-family zoning districts statewide (M.G.L. c. 40A §3; 760 CMR 71.00, effective Feb 2025). Estimated maximum ADU size for this property: 900 sq ft (the lesser of 900 sq ft or half the 2,711 sq ft principal dwelling). Lot size: 27,007 sq ft.
Based on listing data, which indicates the property type — not the zoning district. Local dimensional, septic (Title 5), and historic-district requirements still apply. Not legal advice — verify with the municipality.
Listing Agent: Gary Arnold
Listing Office: Keller Williams Realty
MLS® Number: 73562196